Leave a Message

Thank you for your message. We will be in touch with you shortly.

11021 Abbott Lane
11021 Abbott Lane
11021 Abbott Lane
11021 Abbott Lane
11021 Abbott Lane
11021 Abbott Lane
11021 Abbott Lane
11021 Abbott Lane
11021 Abbott Lane
11021 Abbott Lane
11021 Abbott Lane
11021 Abbott Lane
11021 Abbott Lane
11021 Abbott Lane
11021 Abbott Lane
11021 Abbott Lane
11021 Abbott Lane
11021 Abbott Lane
11021 Abbott Lane
11021 Abbott Lane
11021 Abbott Lane
11021 Abbott Lane
11021 Abbott Lane
11021 Abbott Lane
11021 Abbott Lane
11021 Abbott Lane
11021 Abbott Lane
11021 Abbott Lane
11021 Abbott Lane
11021 Abbott Lane
11021 Abbott Lane
11021 Abbott Lane
11021 Abbott Lane
11021 Abbott Lane
11021 Abbott Lane
11021 Abbott Lane
11021 Abbott Lane
11021 Abbott Lane
11021 Abbott Lane
11021 Abbott Lane
11021 Abbott Lane
11021 Abbott Lane
11021 Abbott Lane
11021 Abbott Lane
SEE ALL PHOTOS
11021 Abbott Lane
11021 Abbott Lane
11021 Abbott Lane
11021 Abbott Lane
11021 Abbott Lane
11021 Abbott Lane
11021 Abbott Lane
11021 Abbott Lane
11021 Abbott Lane
11021 Abbott Lane
11021 Abbott Lane
11021 Abbott Lane
11021 Abbott Lane
11021 Abbott Lane
11021 Abbott Lane
11021 Abbott Lane
11021 Abbott Lane
11021 Abbott Lane
11021 Abbott Lane
11021 Abbott Lane
11021 Abbott Lane
11021 Abbott Lane
11021 Abbott Lane
11021 Abbott Lane
11021 Abbott Lane
11021 Abbott Lane
11021 Abbott Lane
11021 Abbott Lane
11021 Abbott Lane
11021 Abbott Lane
11021 Abbott Lane
11021 Abbott Lane
11021 Abbott Lane
11021 Abbott Lane
11021 Abbott Lane
11021 Abbott Lane
11021 Abbott Lane
11021 Abbott Lane
11021 Abbott Lane
11021 Abbott Lane
11021 Abbott Lane
11021 Abbott Lane
11021 Abbott Lane
11021 Abbott Lane
Courtesy of Coldwell Banker Realty - Lakes, Josh Zuehlke + CO – Josh Zuehlke (502018890) Listing Contact:  
Sold

11021 Abbott Lane

11021 Abbott Lane, Minnetonka, MN 55343

$276,000
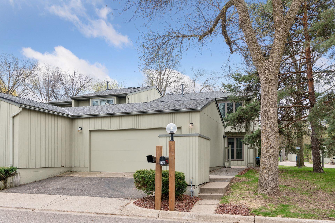
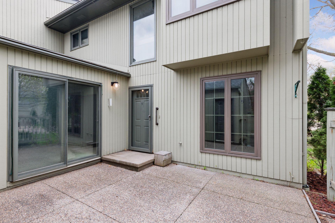
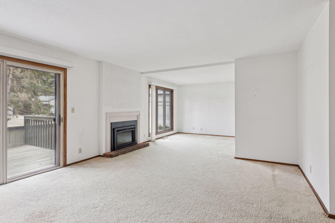
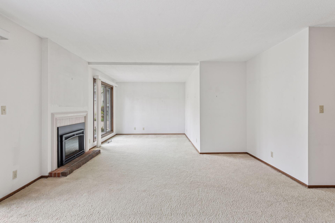
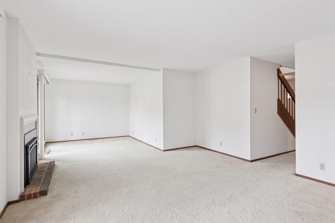
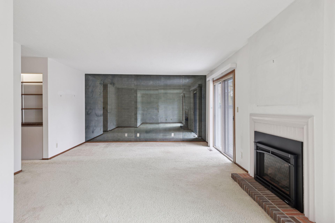
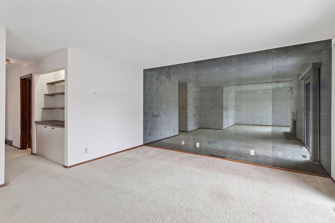
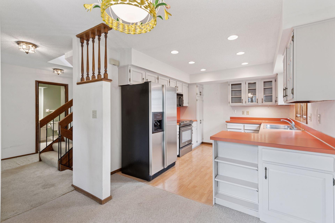
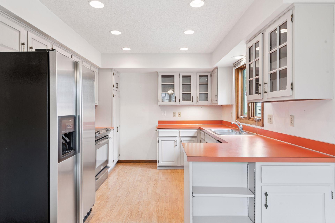
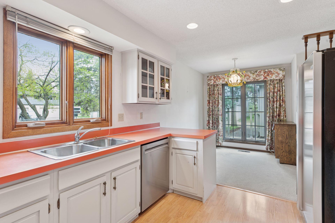
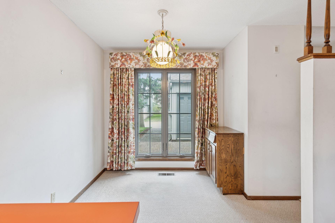
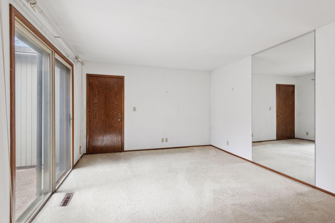
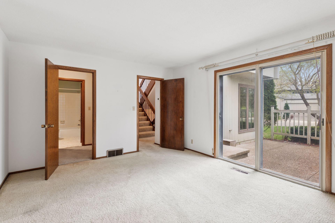
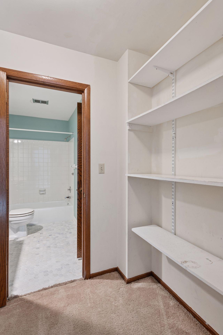
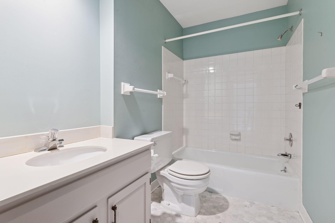
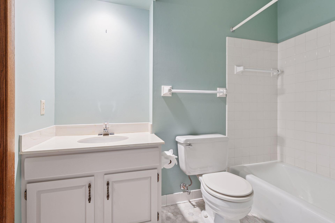
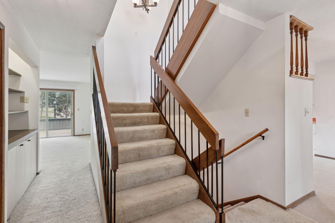
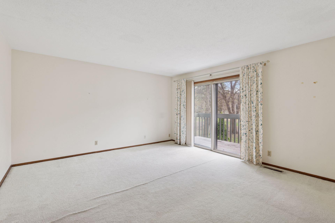
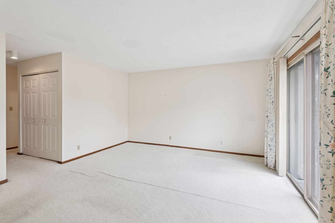
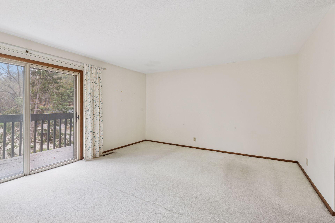
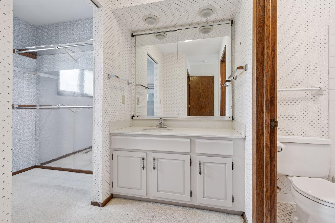
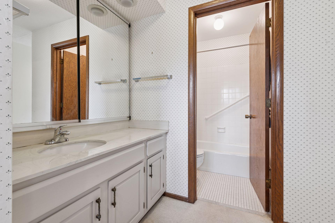
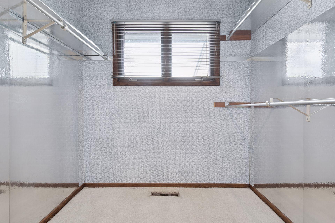
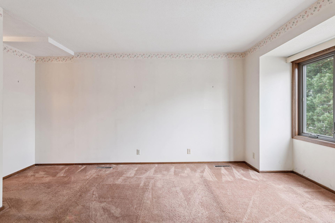
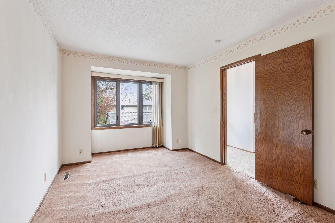
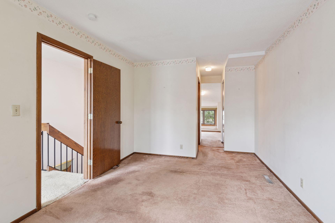
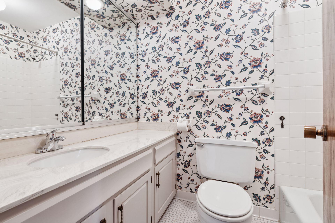
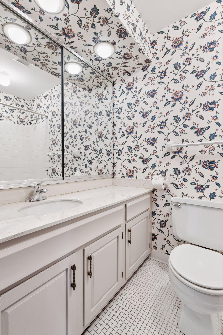
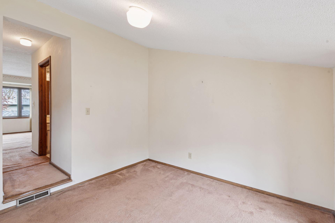
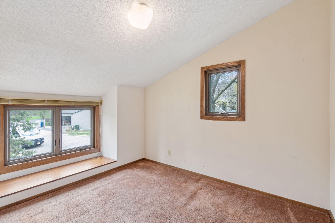
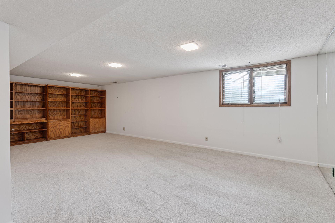
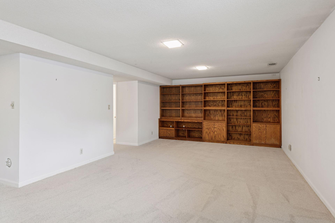
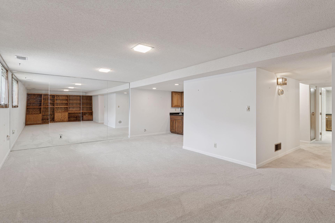
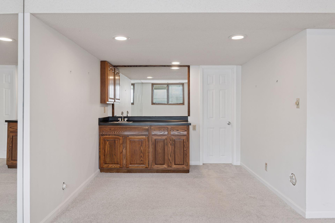
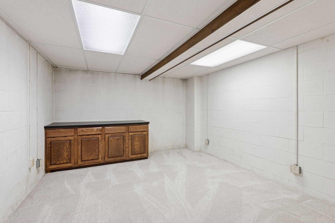
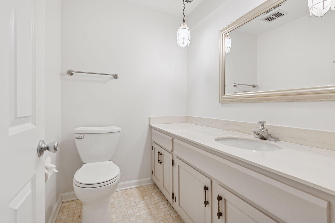
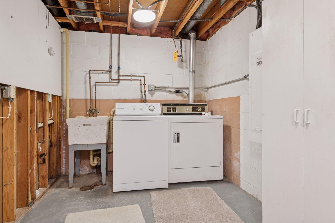
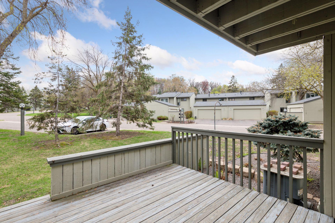
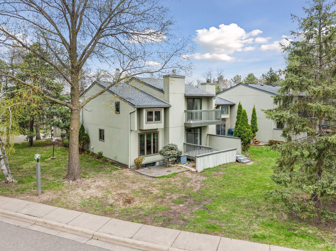
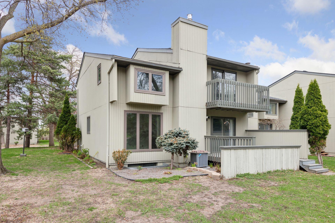
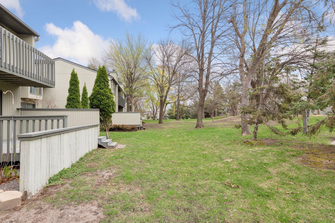
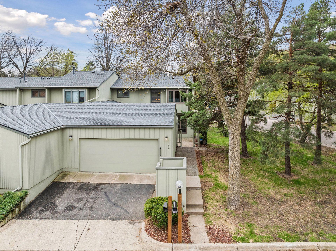
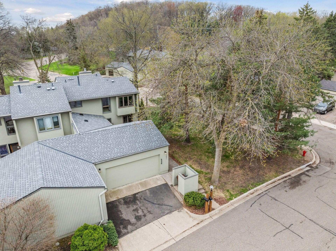
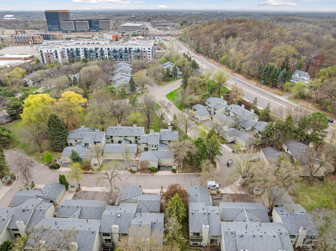
Rarely available corner unit in The Townhomes of Shady Oak, Minnetonka! This spacious end-unit townhome is nestled in a quiet, tucked-away location. Enter directly into the main level of this two-story layout, featuring a generous floor plan with a formal living room, dining area, kitchen, informal dining space, and a main-level family room with a full bath. The main level family room could easily be converted to a main level bedroom suite - connects to walk through closet, and full bathroom. Upstairs, you'll find two additional bedroom suites, offering privacy and comfort. The finished lower level includes an additional large family room with a wet bar, powder room, laundry room, and flex room--perfect for entertaining or hobbies. Enjoy multiple outdoor spaces, including a private courtyard patio, deck, and balcony. An oversized attached two-car garage adds convenience. Quick possession available--see it today!

2
beds

4
baths

2,590 Sq.Ft. LIVING AREA

2,613.6 Sq.Ft. lot

Josh Zuehlke

Josh Zuehlke

Features & Amenities

Interior

  • total bedrooms2
  • Total bathrooms4
  • full bathrooms3
  • half bathroom1
  • Laundry room Lower Level, Laundry Room, Sink
  • Fireplace Gas, Living Room
  • APPLIANCES Dishwasher, Disposal, Dryer, Range, Refrigerator, Stainless Steel Appliances, Washer

Area & Lot

  • Status Sold
  • Date Sold June 10, 2025
  • Living Area2,590 Sq.Ft.
  • Total Area2,764 Sq.Ft.
  • Lot Area2,613.6 Sq.Ft.
  • MLS® ID6718755
  • TypeResidential
  • YEAR BUILT1972
  • School DistrictHopkins

Exterior

  • STORIES2
  • Garage Space2.0
  • water SourceCity Water/Connected
  • lot featuresCorner Lot, Tree Coverage - Light
  • parkingAttached Garage
  • HEAT TYPEForced Air
  • AIR CONDITIONINGCentral Air
  • sewerCity Sewer/Connected
  • Disability FeaturesNone

Financial

  • Sales Price$276,000
  • Real Estate Tax $3,936/yr
  • HOA $398/mo

Work With a Team That Knows the Market

We pride ourselves in providing personalized solutions that bring our clients closer to their dream properties and enhance their long-term wealth.

Follow Us on Instagram