Leave a Message

Thank you for your message. We will be in touch with you shortly.

15070 Dundee Avenue
15070 Dundee Avenue
15070 Dundee Avenue
15070 Dundee Avenue
15070 Dundee Avenue
15070 Dundee Avenue
15070 Dundee Avenue
15070 Dundee Avenue
15070 Dundee Avenue
15070 Dundee Avenue
15070 Dundee Avenue
15070 Dundee Avenue
15070 Dundee Avenue
15070 Dundee Avenue
15070 Dundee Avenue
15070 Dundee Avenue
15070 Dundee Avenue
15070 Dundee Avenue
15070 Dundee Avenue
15070 Dundee Avenue
15070 Dundee Avenue
15070 Dundee Avenue
15070 Dundee Avenue
15070 Dundee Avenue
15070 Dundee Avenue
15070 Dundee Avenue
15070 Dundee Avenue
15070 Dundee Avenue
15070 Dundee Avenue
15070 Dundee Avenue
15070 Dundee Avenue
15070 Dundee Avenue
15070 Dundee Avenue
15070 Dundee Avenue
15070 Dundee Avenue
SEE ALL PHOTOS
15070 Dundee Avenue
15070 Dundee Avenue
15070 Dundee Avenue
15070 Dundee Avenue
15070 Dundee Avenue
15070 Dundee Avenue
15070 Dundee Avenue
15070 Dundee Avenue
15070 Dundee Avenue
15070 Dundee Avenue
15070 Dundee Avenue
15070 Dundee Avenue
15070 Dundee Avenue
15070 Dundee Avenue
15070 Dundee Avenue
15070 Dundee Avenue
15070 Dundee Avenue
15070 Dundee Avenue
15070 Dundee Avenue
15070 Dundee Avenue
15070 Dundee Avenue
15070 Dundee Avenue
15070 Dundee Avenue
15070 Dundee Avenue
15070 Dundee Avenue
15070 Dundee Avenue
15070 Dundee Avenue
15070 Dundee Avenue
15070 Dundee Avenue
15070 Dundee Avenue
15070 Dundee Avenue
15070 Dundee Avenue
15070 Dundee Avenue
15070 Dundee Avenue
15070 Dundee Avenue
Courtesy of Coldwell Banker Realty - Lakes, Josh Zuehlke + CO – Josh Zuehlke (502018890) Listing Contact:  
Sold

15070 Dundee Avenue

15070 Dundee Avenue, Apple Valley, MN 55124

$410,000
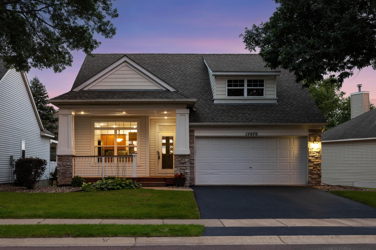
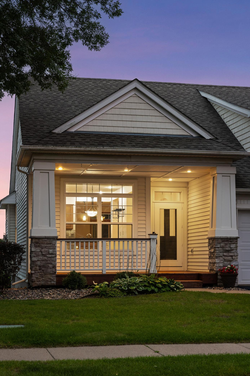
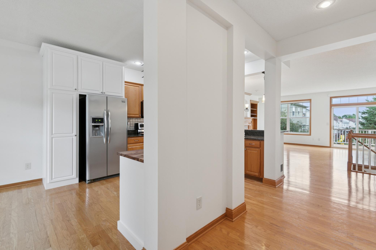
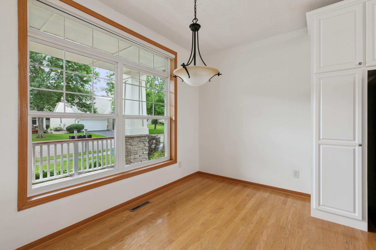
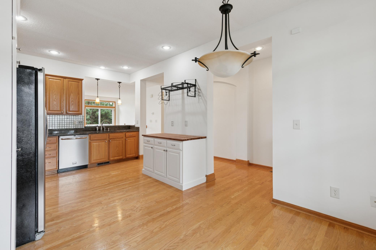
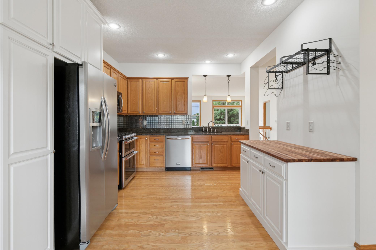
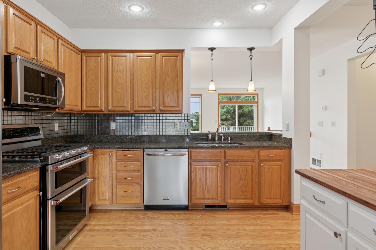
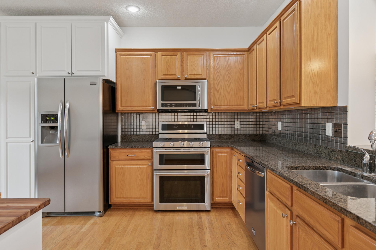
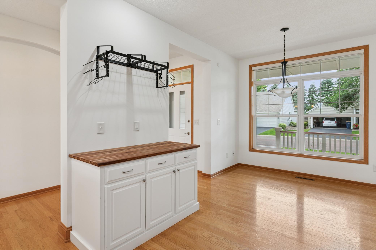
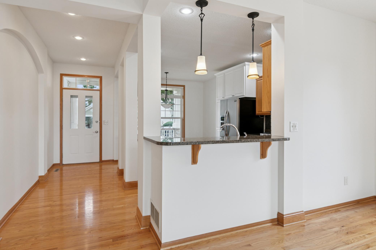
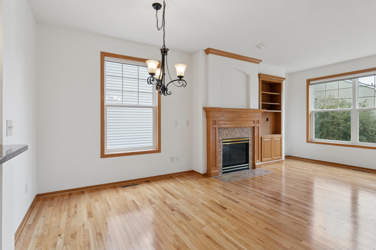
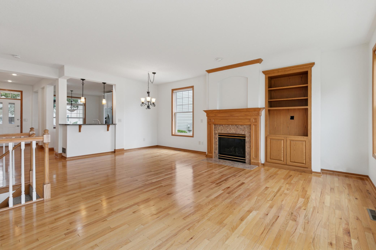
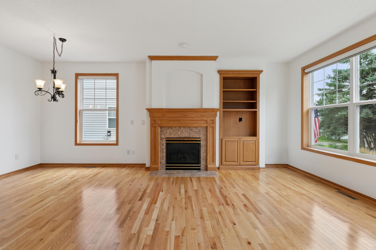
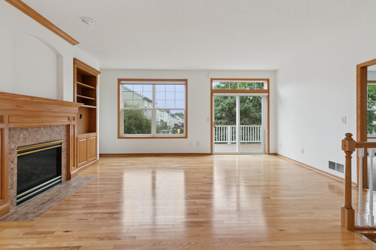
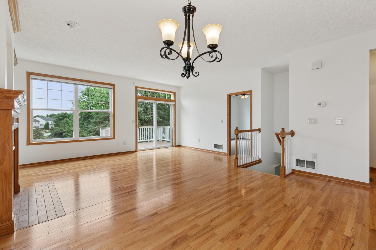
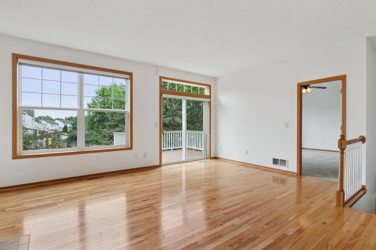
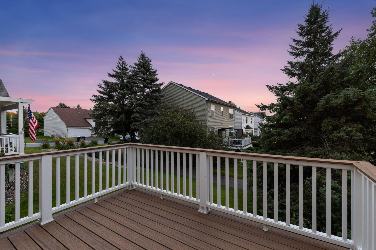
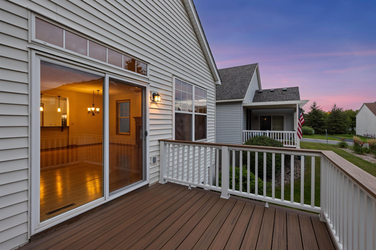
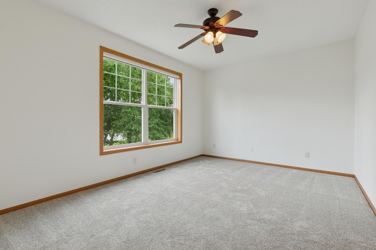
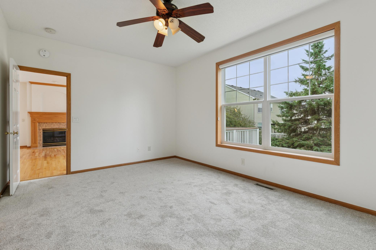
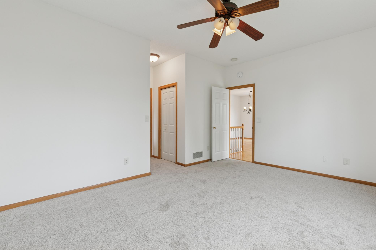
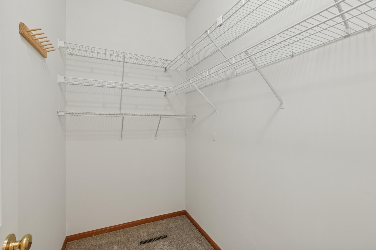
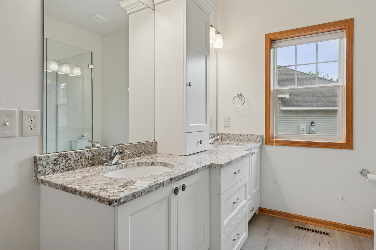
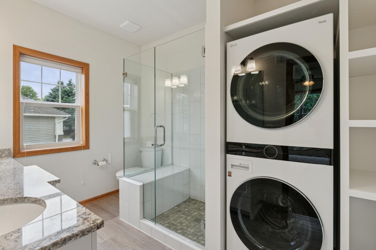
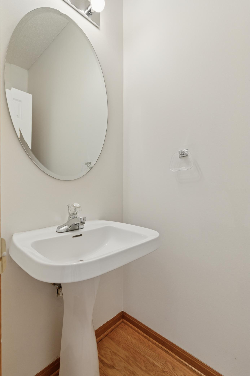
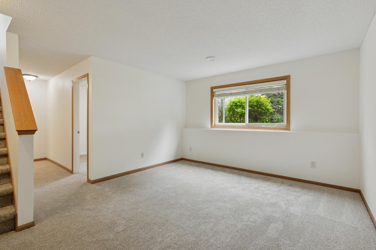
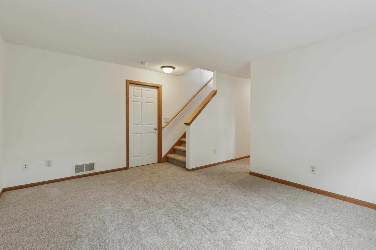
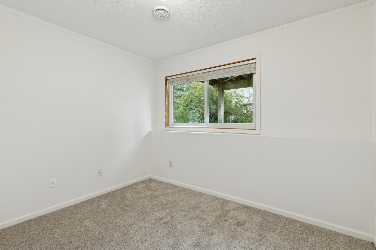
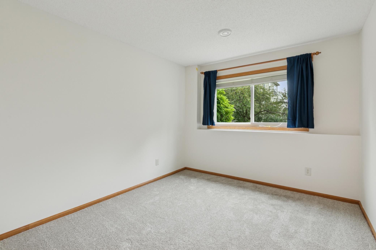
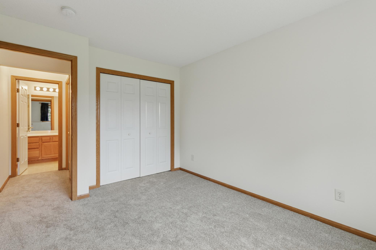
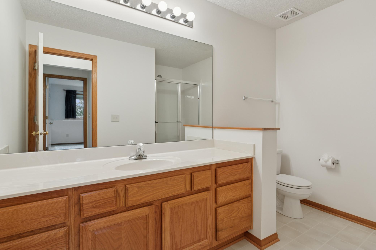
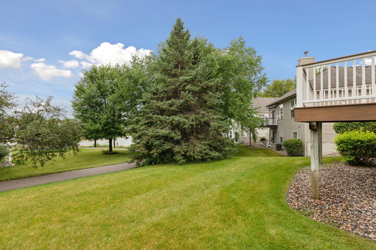
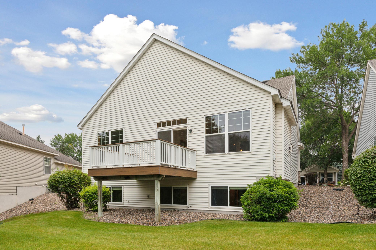
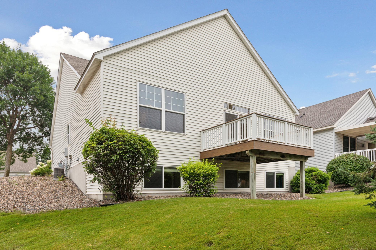
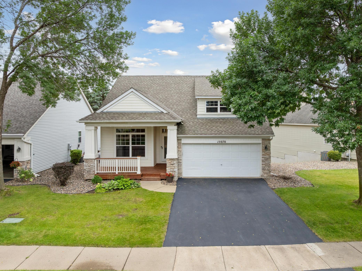
Step into luxury living at Prairie Crossing in Apple Valley with this stunning one-level, former model, detached townhome that blends elegance, comfort, and convenience. A welcoming front porch sets the tone for this beautifully updated 3-bedroom, 3-bath home featuring freshly painted interiors, gleaming hardwood floors, and a cozy fireplace. The gourmet kitchen boasts granite countertops, stainless steel appliances, and flows seamlessly into the informal dining area. Spacious dining and living rooms open to a private deck overlooking serene views of the pond and walking trails. The main-level primary suite offers a walk-in closet, double sinks, a three-quarter bath, and in-unit laundry. The finished lower level includes a large family room, two additional bedrooms and a three-quarter bath. Abundant storage. Enjoy a walking trail right in your backyard and take advantage of the prime location just minutes from shopping, entertainment, restaurants, and parks.

3
beds

3
baths

2,037 Sq.Ft. LIVING AREA

5,924.16 Sq.Ft. lot

Josh Zuehlke

Josh Zuehlke

Features & Amenities

Interior

  • total bedrooms3
  • Total bathrooms3
  • three quarter bathrooms2
  • half bathroom1
  • Laundry room Main Level
  • Fireplace Gas, Living Room
  • APPLIANCES Dishwasher, Disposal, Dryer, Exhaust Fan, Microwave, Range, Refrigerator, Stainless Steel Appliances, Washer, Water Softener Owned

Area & Lot

  • Status Sold
  • Date Sold October 3, 2025
  • Living Area2,037 Sq.Ft.
  • Total Area2,332 Sq.Ft.
  • Lot Area5,924.16 Sq.Ft.
  • MLS® ID6781233
  • TypeResidential
  • YEAR BUILT1997
  • Water FrontagePond
  • School DistrictRosemount-Apple Valley-Eagan

Exterior

  • STORIES1
  • Garage Space2.0
  • water SourceCity Water/Connected
  • roofAsphalt
  • lot featuresTree Coverage - Light
  • parkingAttached Garage, Concrete, Garage Door Opener
  • HEAT TYPEForced Air
  • AIR CONDITIONINGCentral Air
  • sewerCity Sewer/Connected
  • Disability FeaturesNone
  • HOA AmenitiesTrail(s)

Financial

  • Sales Price$410,000
  • Real Estate Tax $4,308/yr
  • HOA $199/mo
View Virtual Tour

Work With a Team That Knows the Market

We pride ourselves in providing personalized solutions that bring our clients closer to their dream properties and enhance their long-term wealth.

Follow Us on Instagram