





Leave a Message

Thank you for your message. We will be in touch with you shortly.

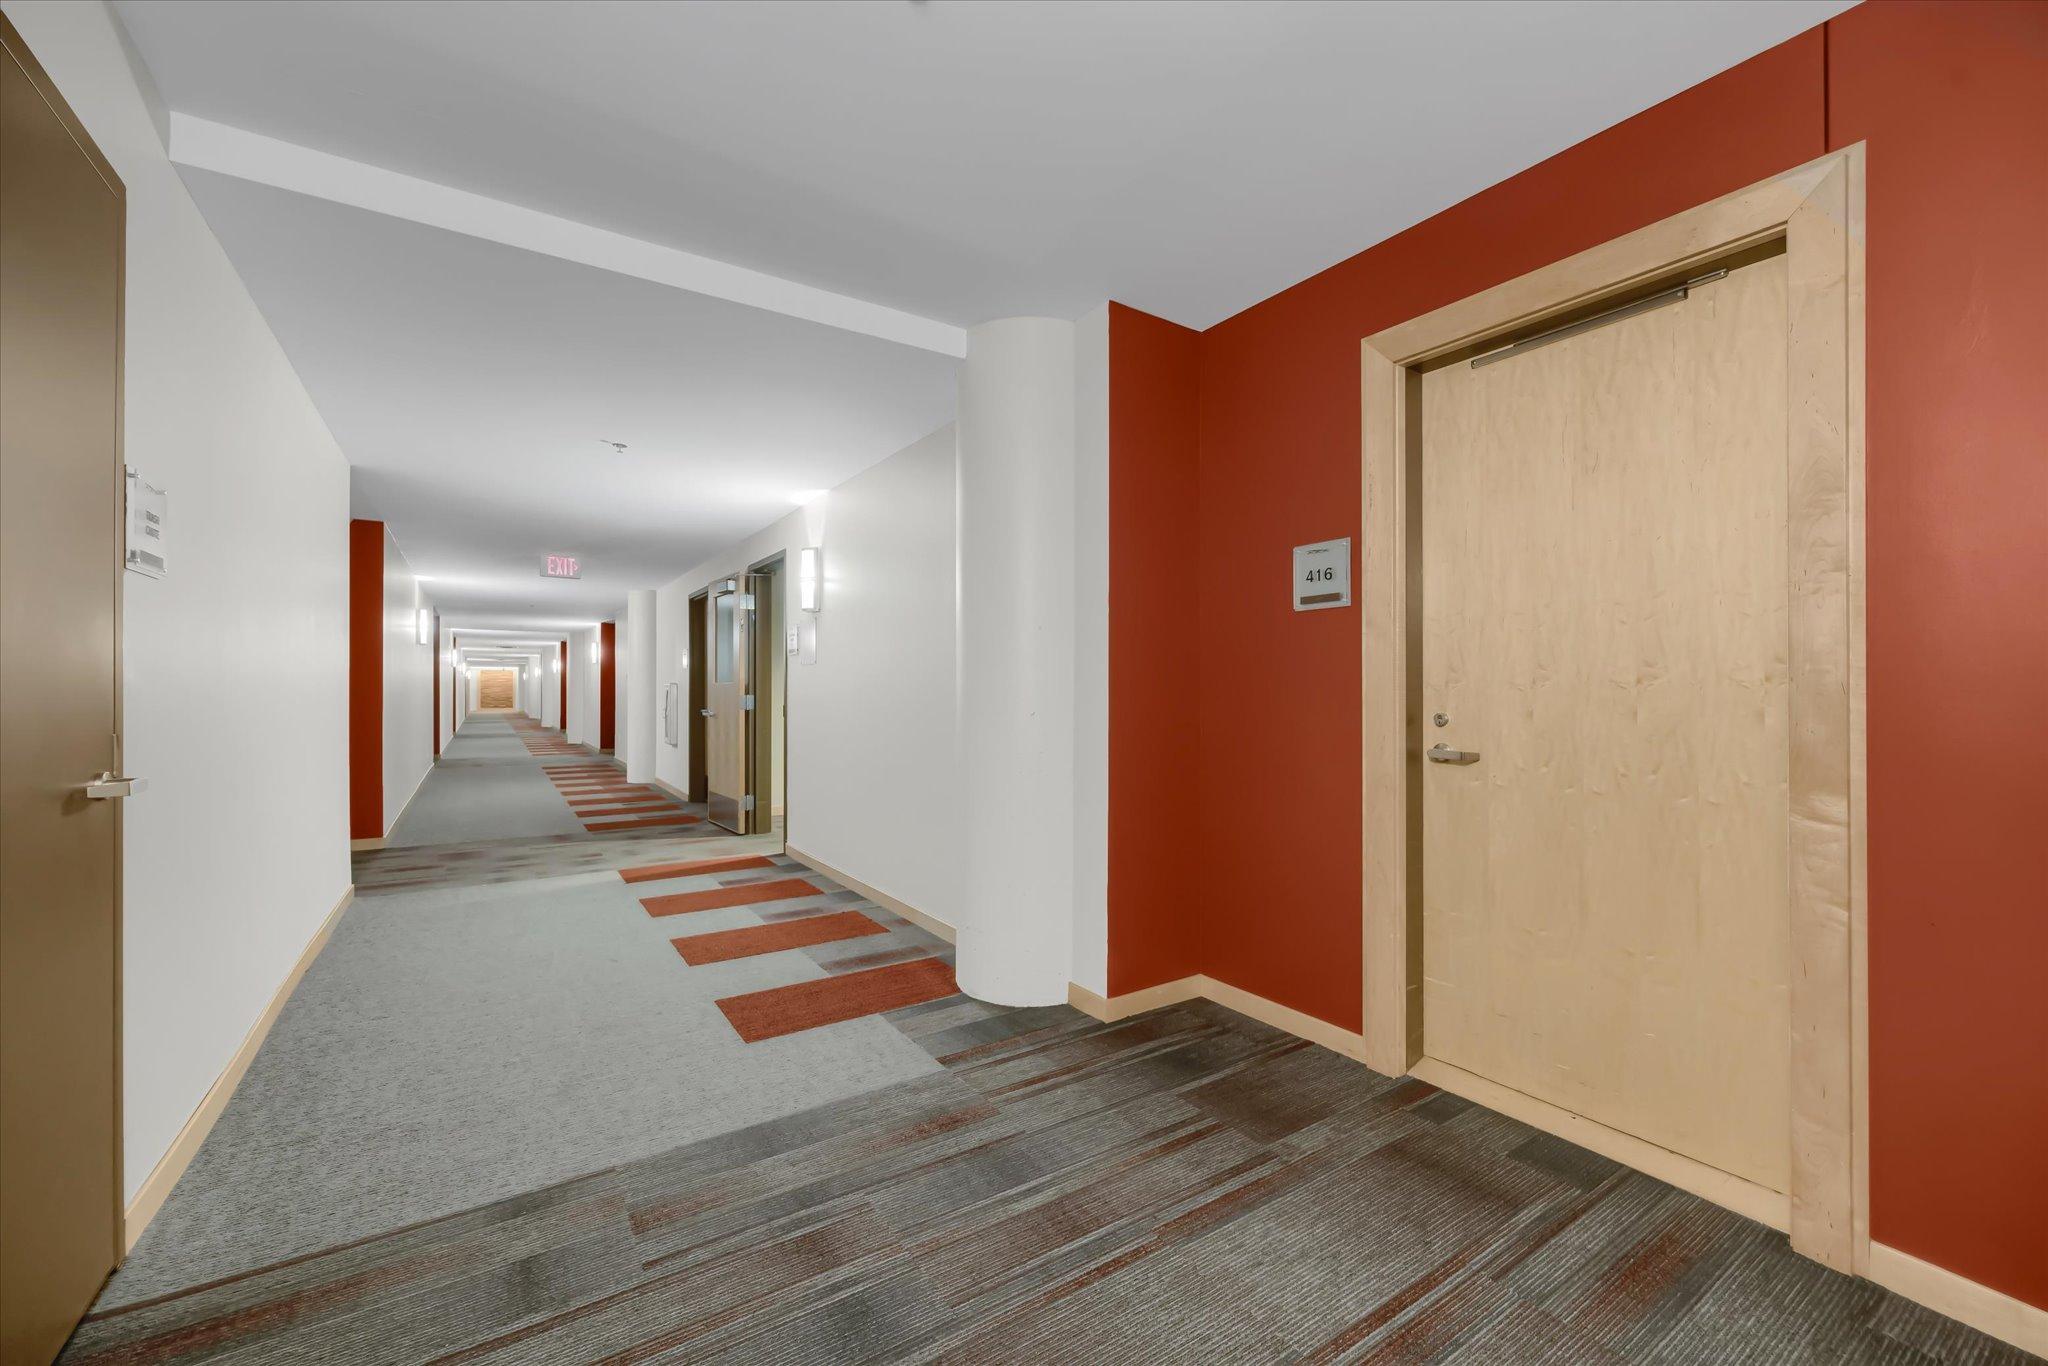
215 10th Avenue S Unit: 416
SEE ALL PHOTOS
215 10th Avenue S Unit: 416
Courtesy of Fish MLS Realty, Listing Contact:  
Sold

215 10th Avenue S Unit: 416

215 10th Avenue S Unit: 416, Minneapolis, MN 55415

$528,400
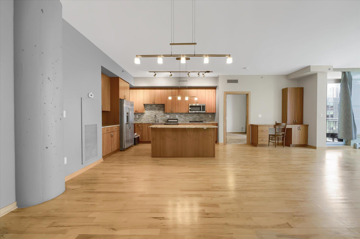
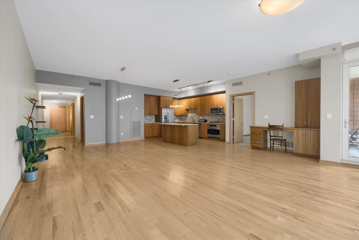
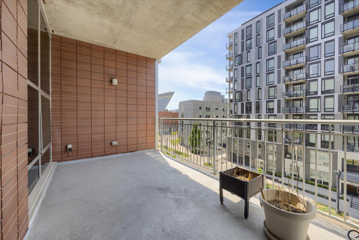
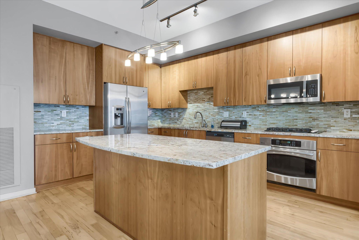
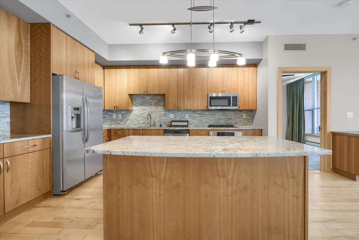
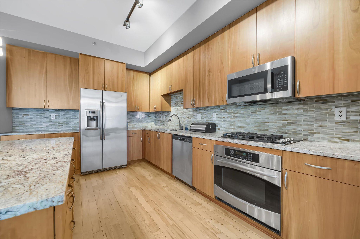
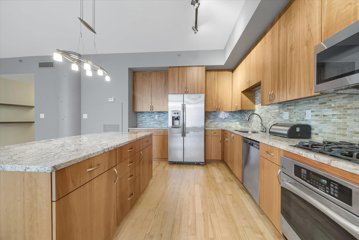
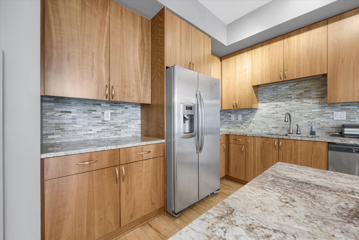
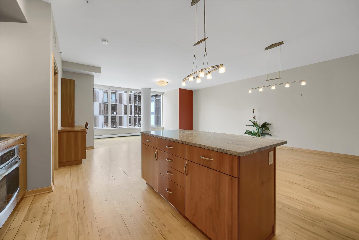
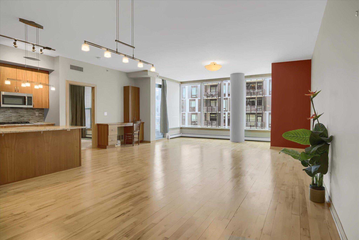
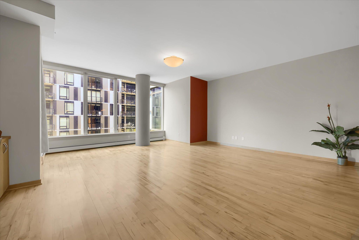
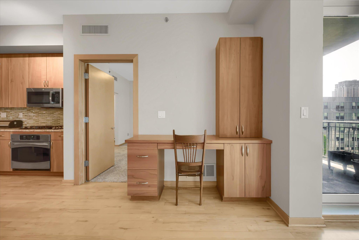
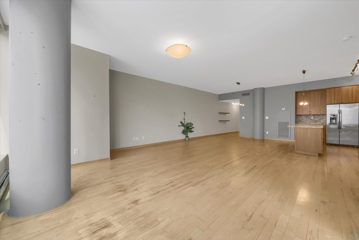
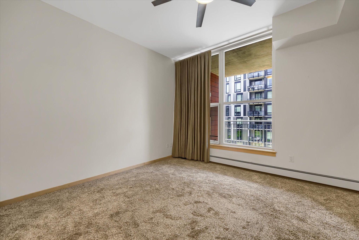
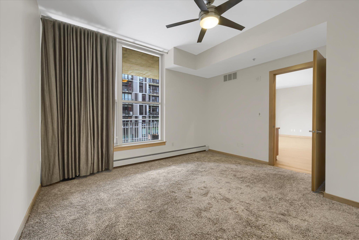
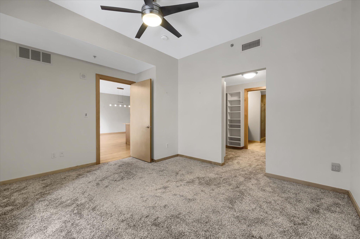
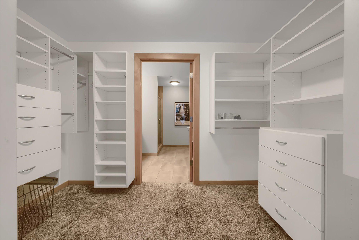
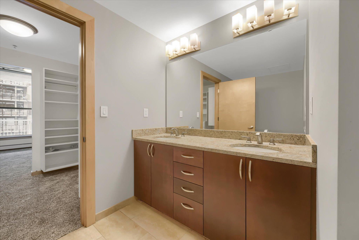
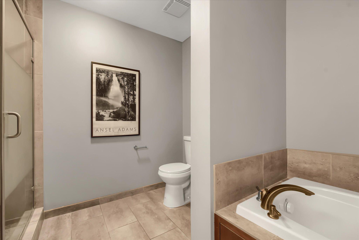
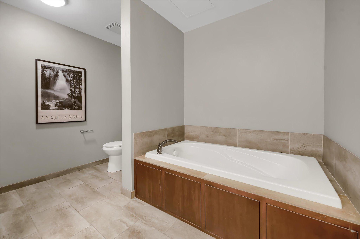
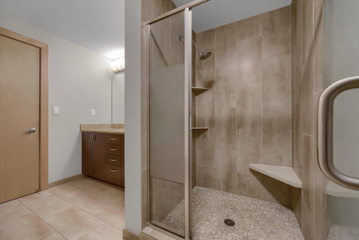
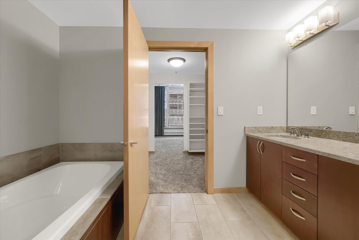
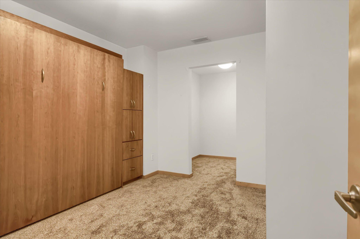
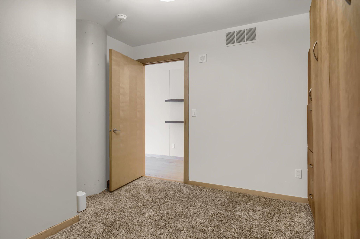
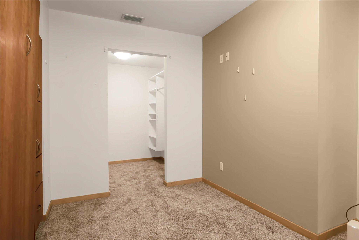
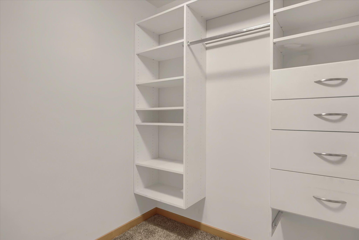
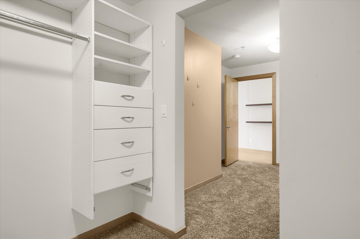
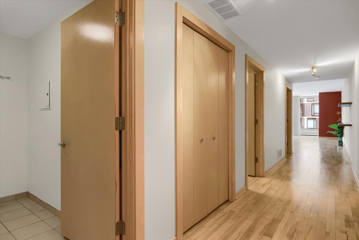
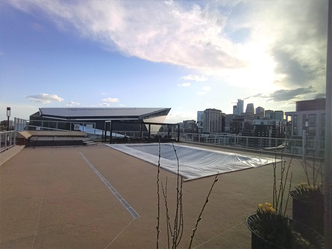
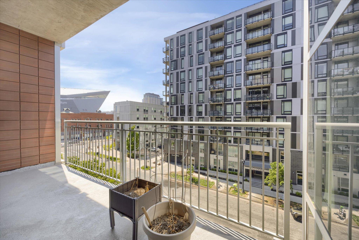
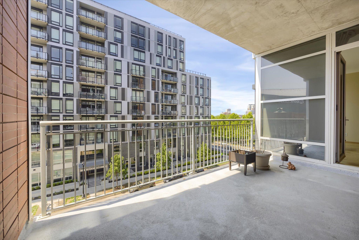
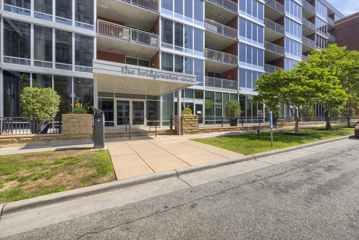
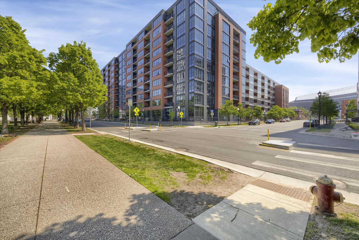
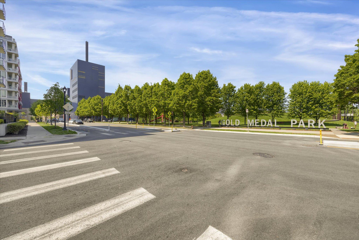
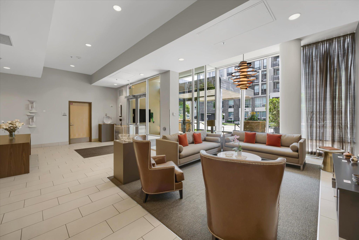
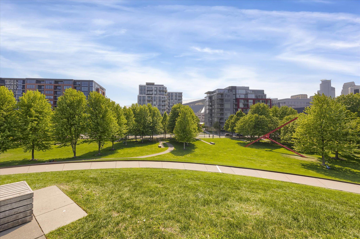
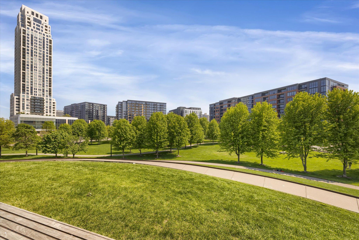
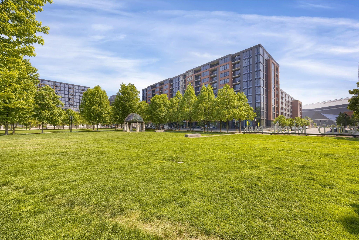
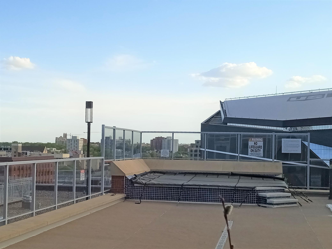
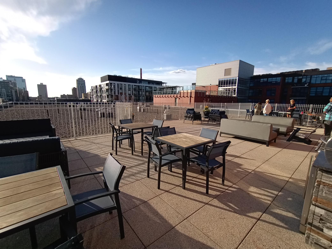
Move in ready condition!!! Large windows bringing bright light in the large and specious living room, dining room and in the kitchen. Stainless applinces in the kitchen with a center island. Granite counter tops . clear color hard wood floor all over. Two large bed rooms with built in closet. Brand new carpet and fresh new paint on the wall. All living facilities on one level. Pool on the roof top with a hot tub, patio, grills, fire pit, beautiful community room, fitness center and a free indoor guest parking and street parking on the main level. Restaurents, spas and pizza places access thru the building on the main level. Great stadium view from the deck. right accross the street is Gold medal park and Guthrea theatre. Rentals allowed.

2
beds

2
baths

1,655 Sq.Ft. LIVING AREA

Josh Zuehlke

Josh Zuehlke

Features & Amenities

Interior

  • total bedrooms2
  • Total bathrooms2
  • full bathrooms2
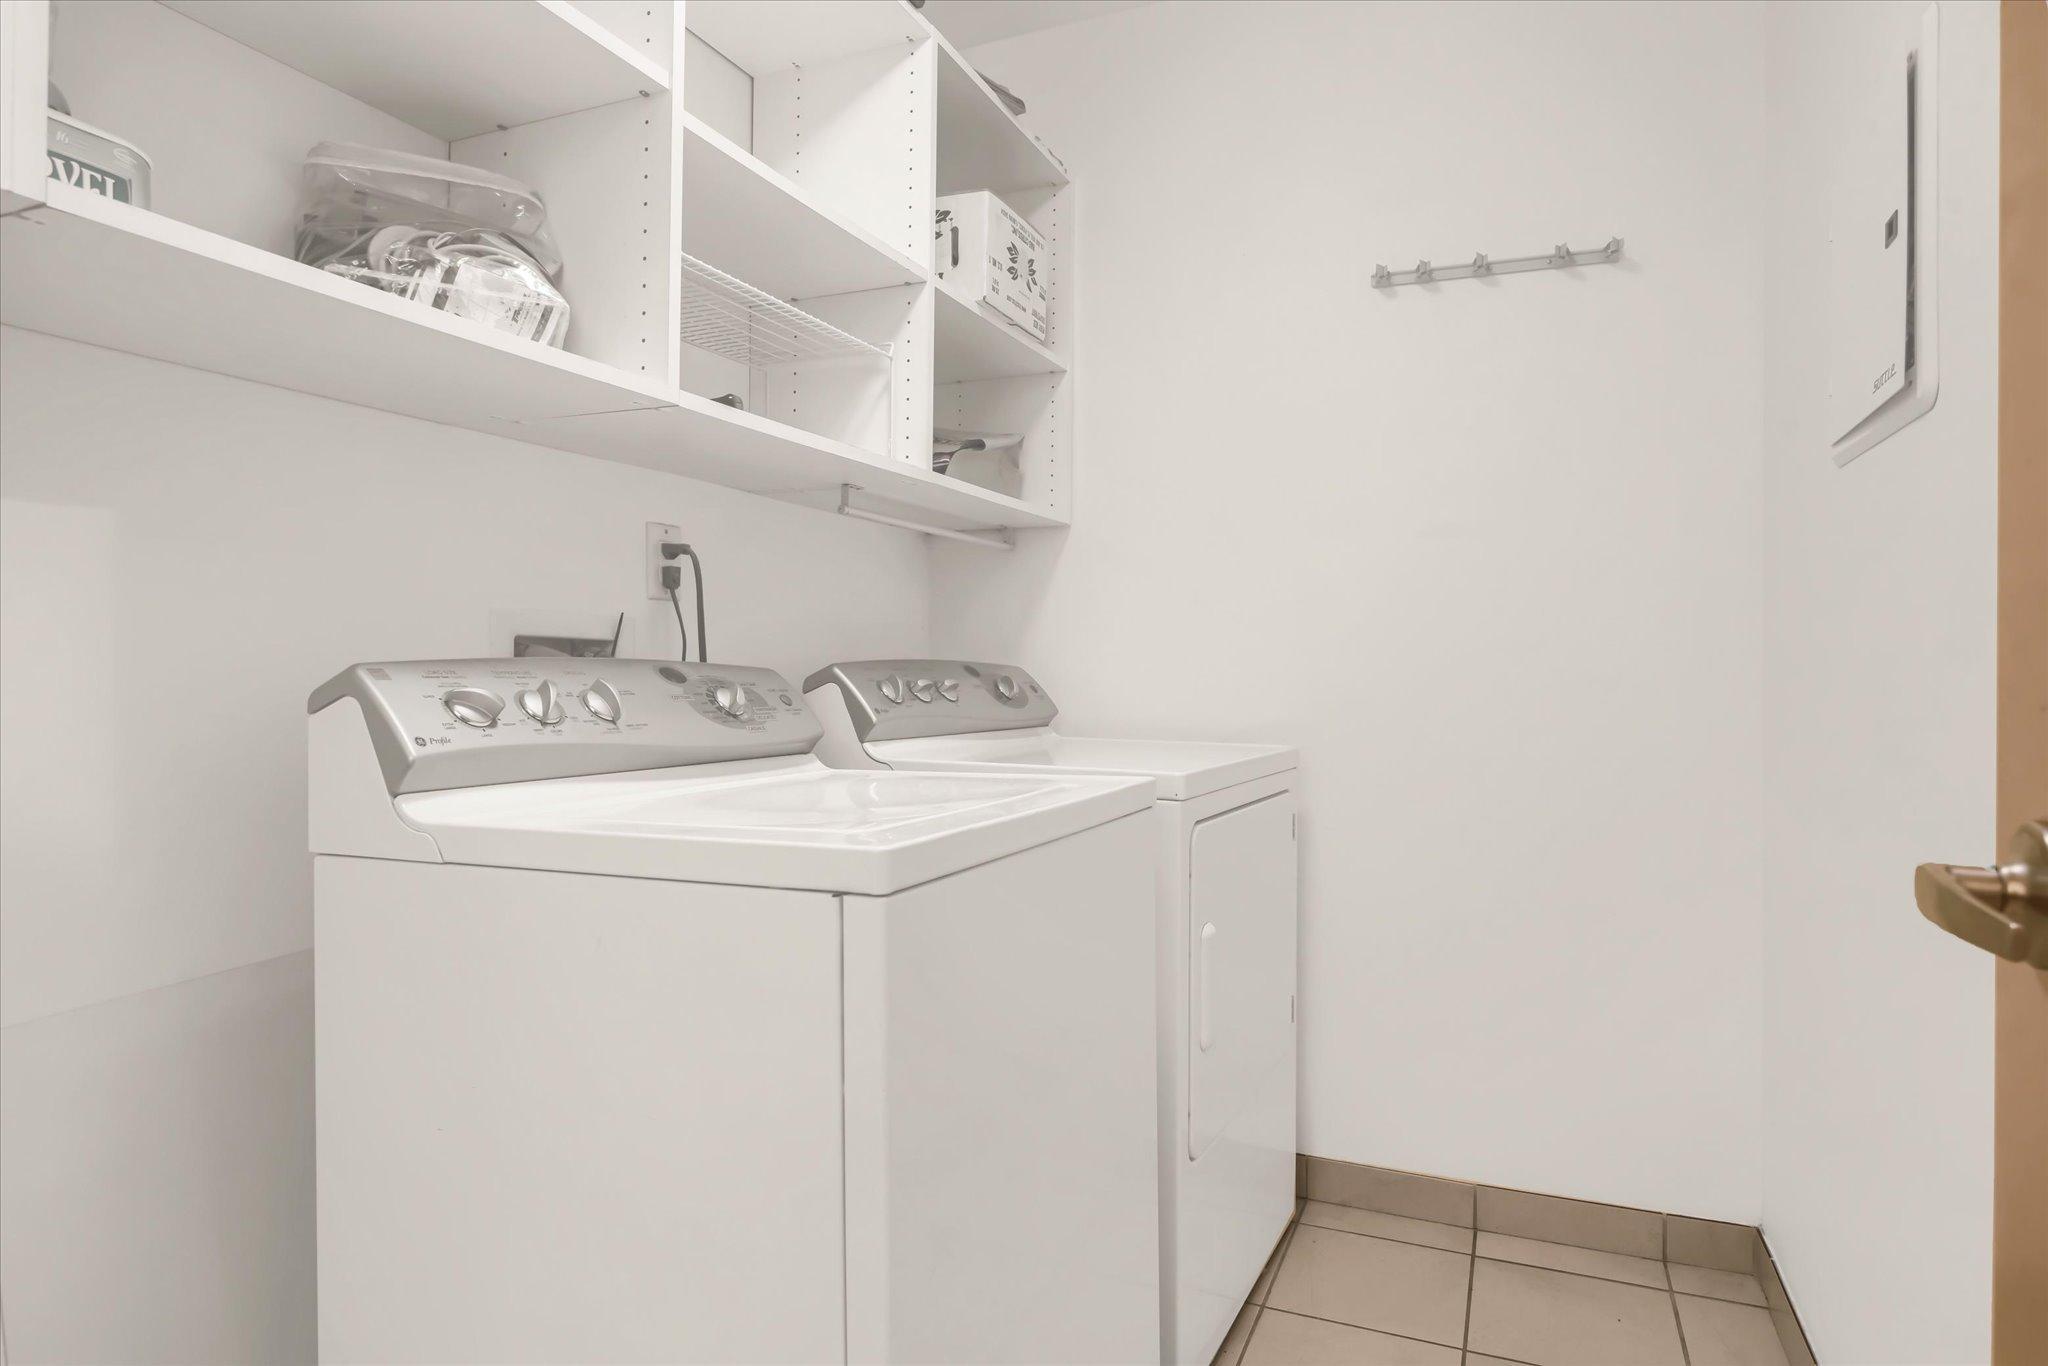
  • Laundry room Laundry Room, In Unit
  • APPLIANCES Cooktop, Dishwasher, Dryer, Exhaust Fan, Microwave, Range, Refrigerator, Stainless Steel Appliances, Wall Oven, Washer

Area & Lot

  • Status Sold
  • Date Sold September 12, 2024
  • Living Area1,655 Sq.Ft.
  • MLS® ID6532412
  • TypeCondo
  • YEAR BUILT2006
  • School DistrictMinneapolis

Exterior

  • STORIES1
  • Garage Space2.0
  • water SourceCity Water/Connected
  • PoolOutdoor, Shared
  • roofAge 8 Years or Less
  • parkingDetached Garage
  • HEAT TYPEForced Air
  • AIR CONDITIONINGCentral Air
  • sewerCity Sewer/Connected
  • Disability FeaturesNone
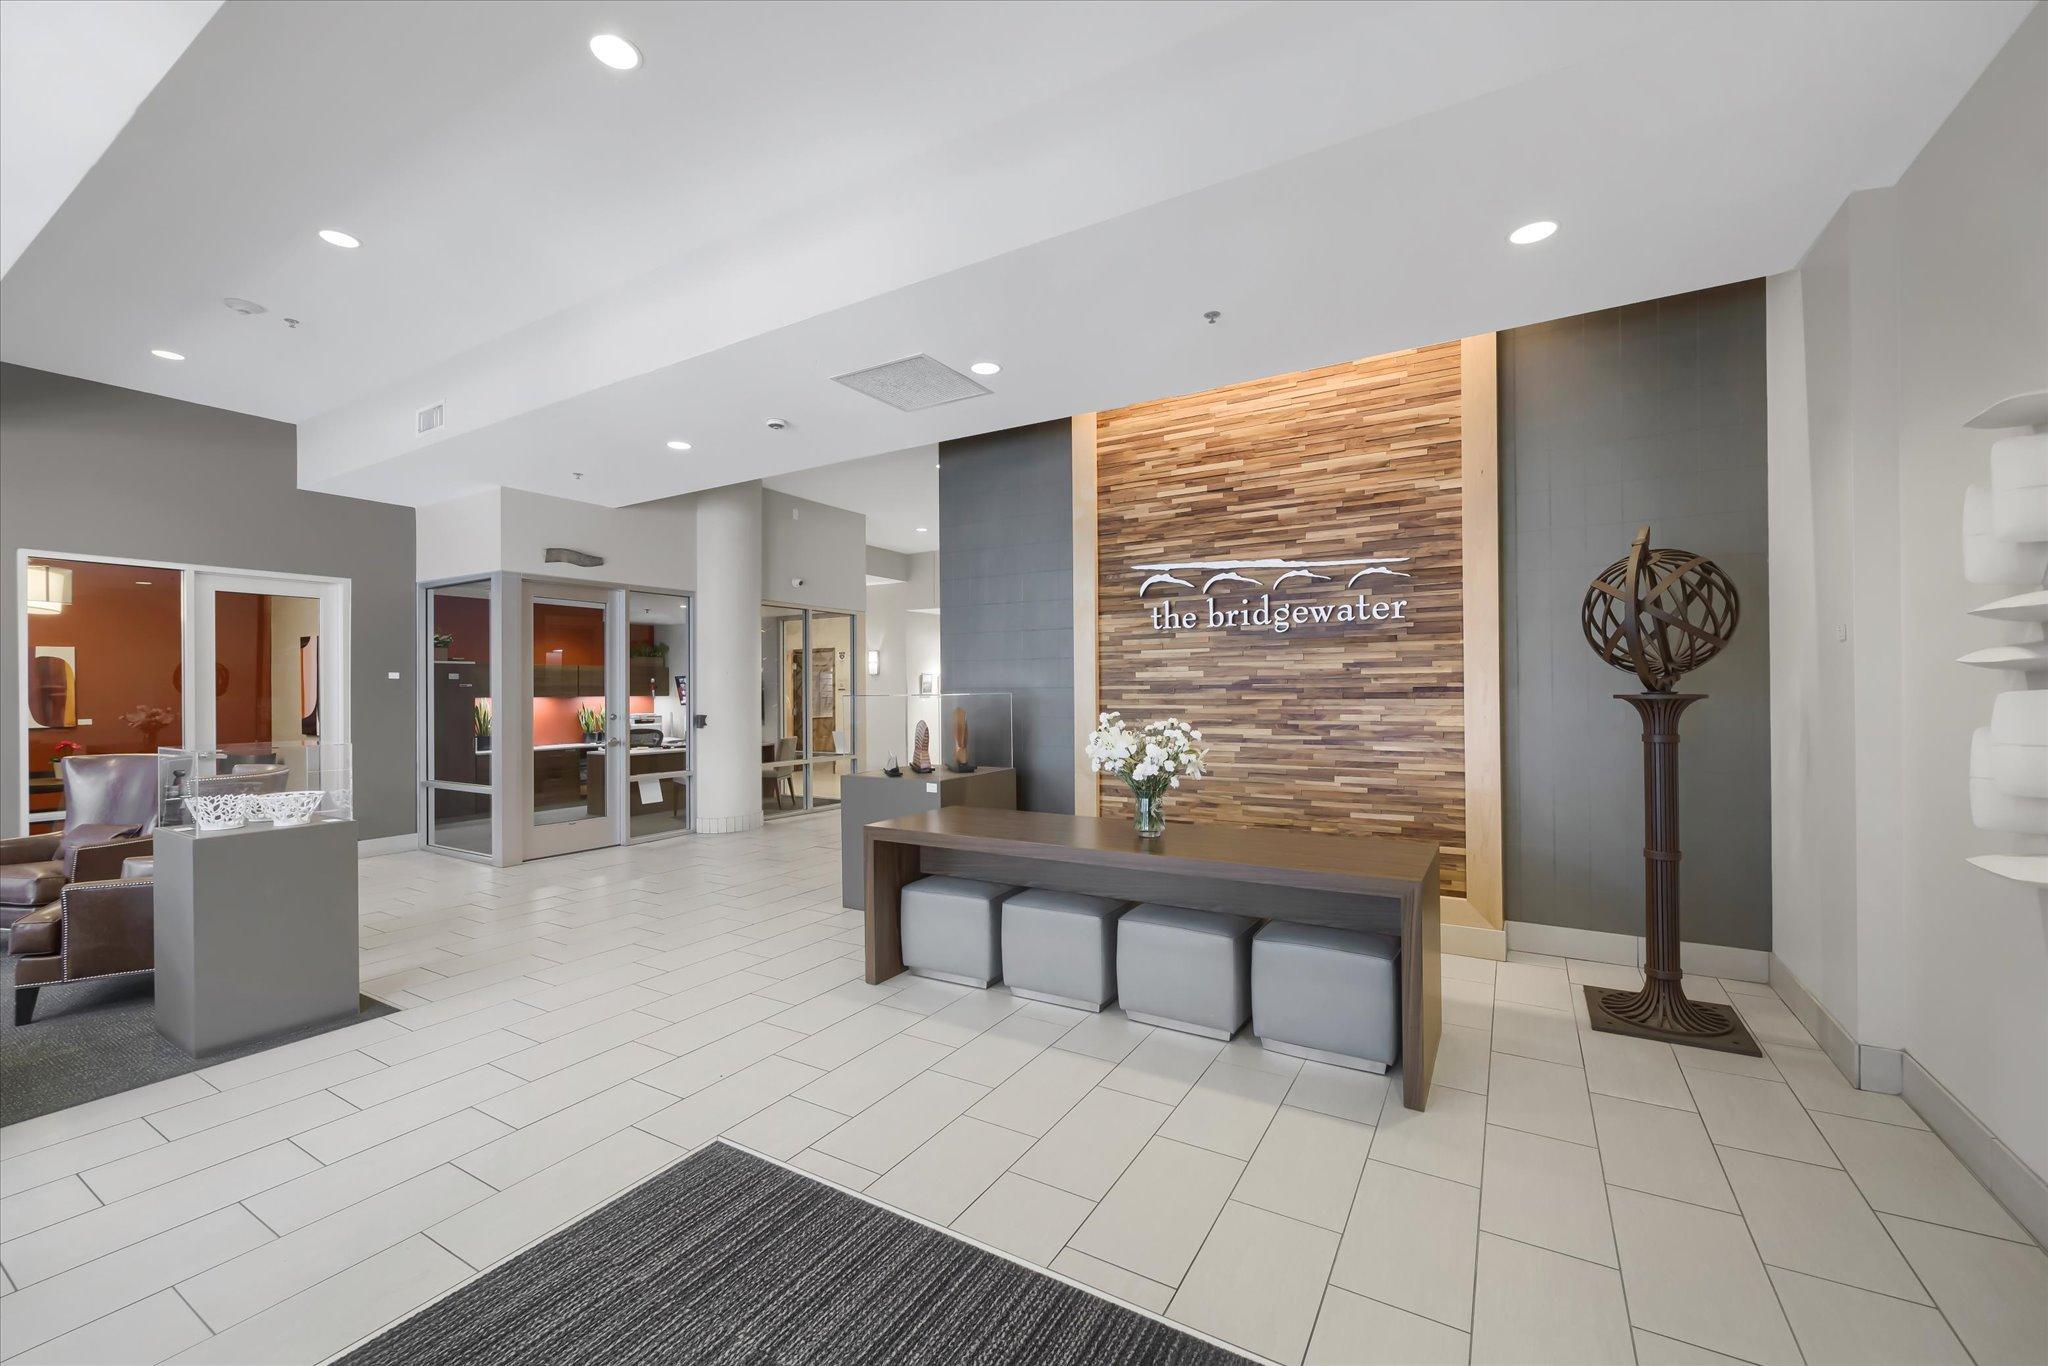
  • HOA AmenitiesCommon Garden, Elevator(s), Fire Sprinkler System, Lobby Entrance, Patio, Security Building

Financial

  • Sales Price$528,400
  • Real Estate Tax $6,639/yr
  • HOA $800/mo

Work With a Team That Knows the Market

We pride ourselves in providing personalized solutions that bring our clients closer to their dream properties and enhance their long-term wealth.

Follow Us on Instagram