











Leave a Message

Thank you for your message. We will be in touch with you shortly.

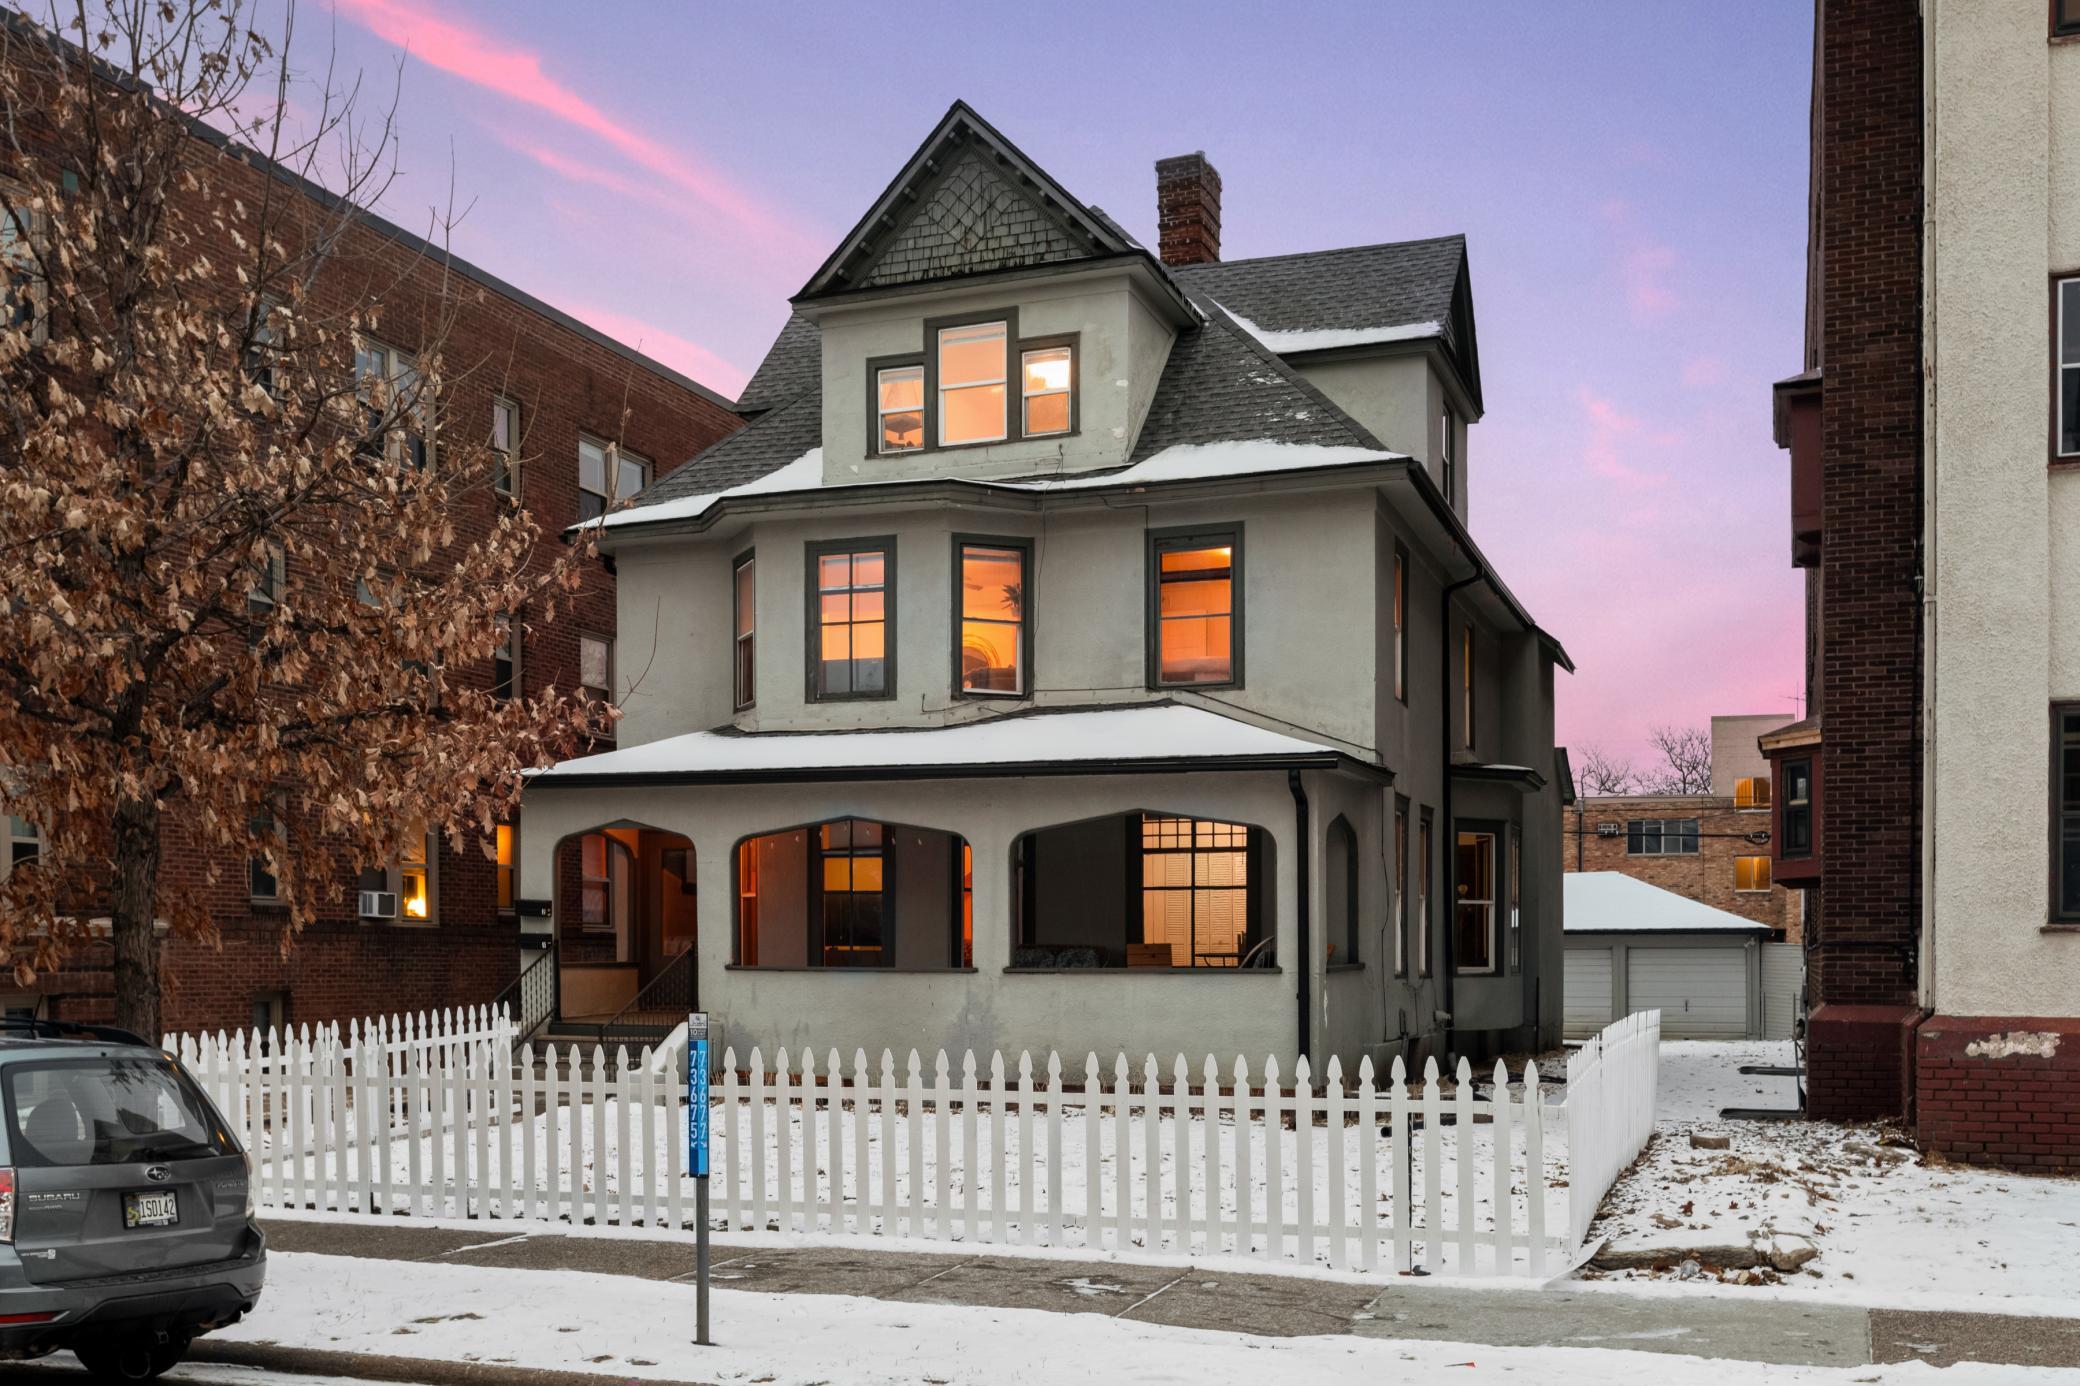
2637 Girard Avenue S
SEE ALL PHOTOS
2637 Girard Avenue S
Courtesy of Coldwell Banker Realty - Lakes, Josh Zuehlke + CO – Josh Zuehlke (502018890) Listing Contact:  
Sold

2637 Girard Avenue S

2637 Girard Avenue S, Minneapolis, MN 55408

$441,125
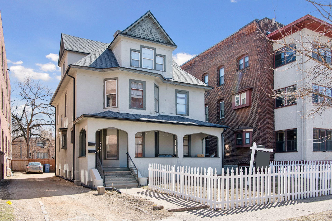
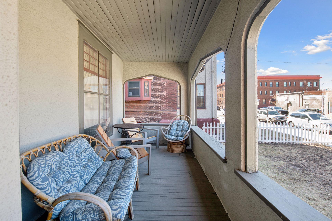
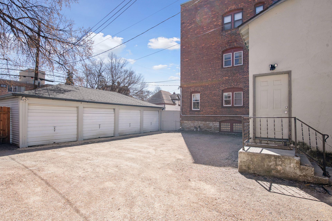
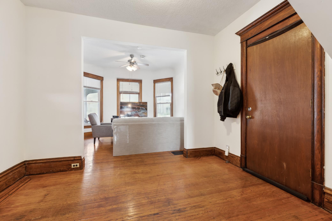
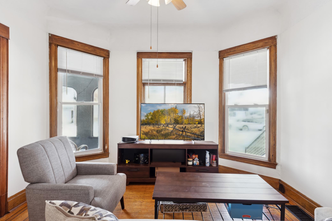
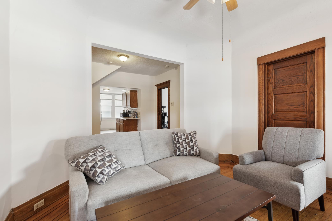
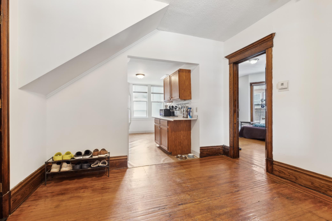
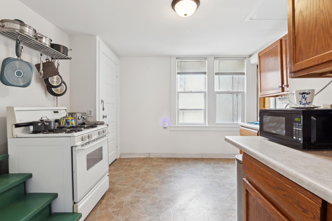
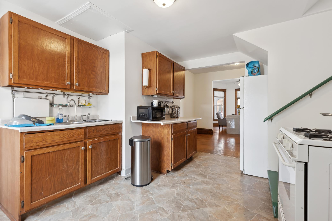
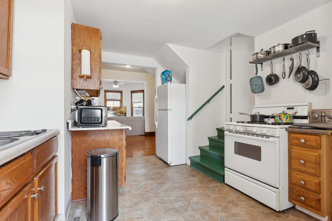
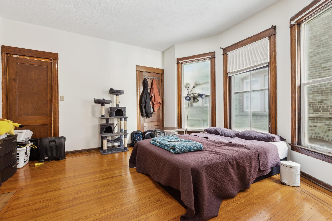
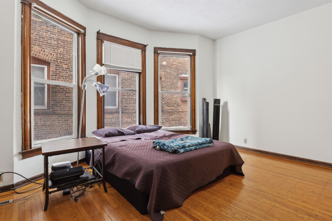
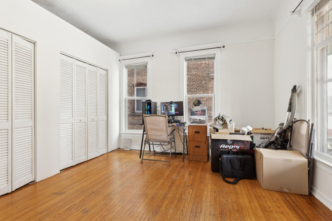
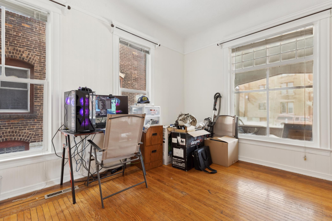
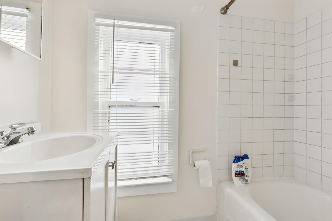
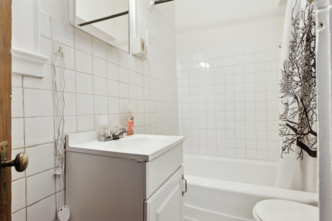
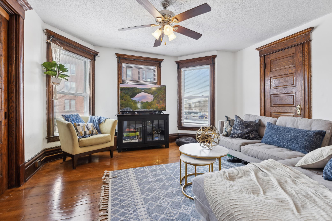
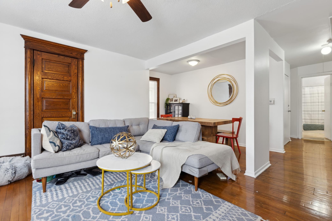
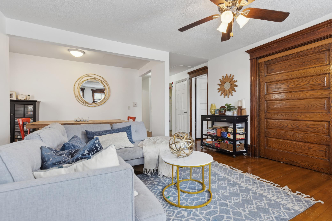
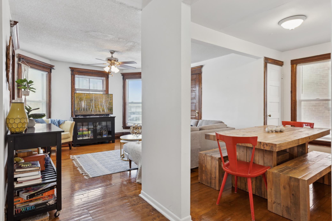
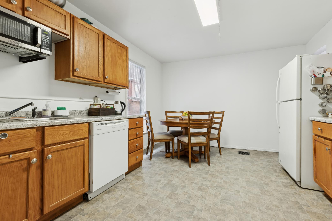
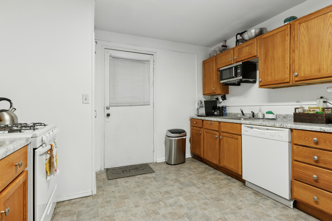
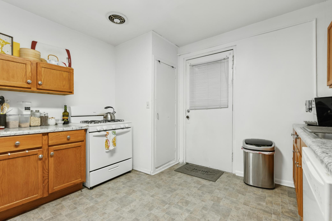
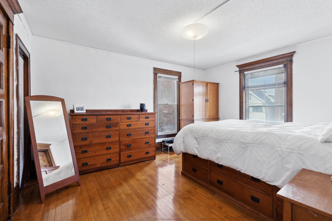
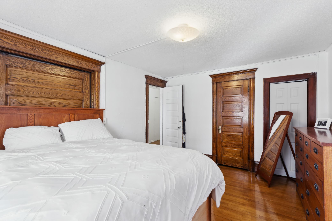
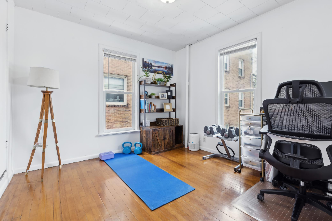
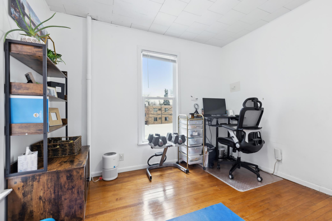
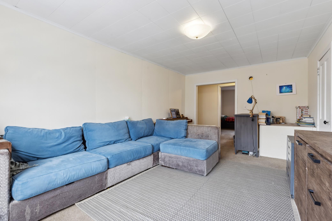
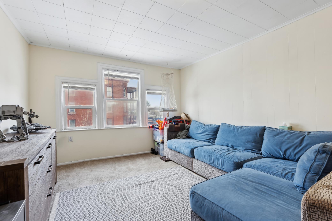
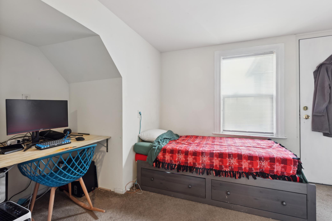
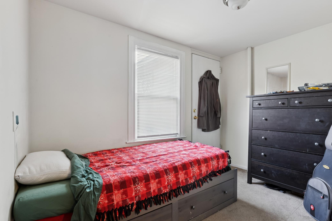
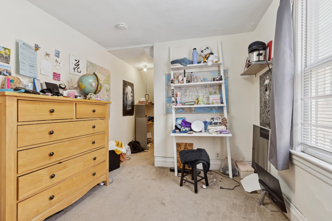
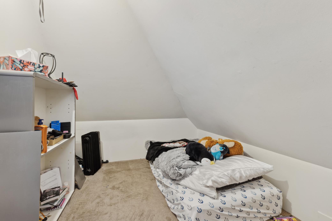
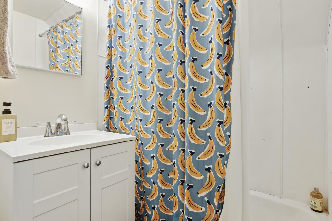
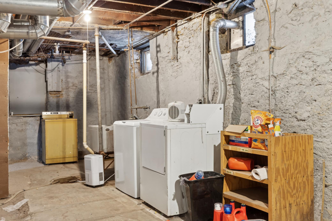
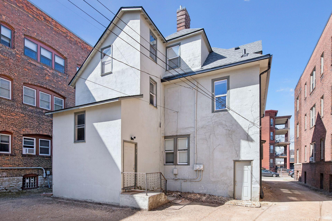
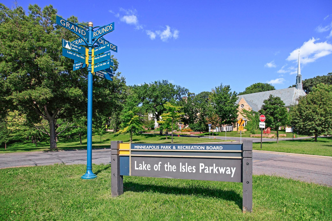
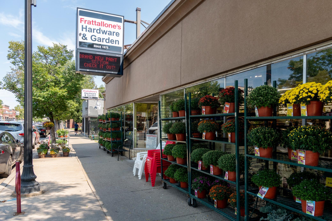
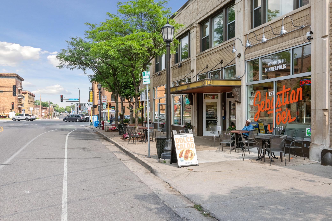
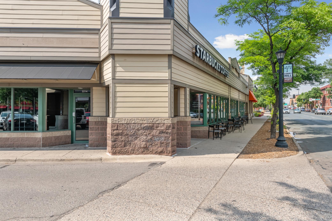
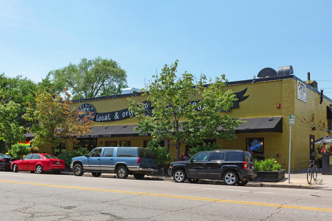
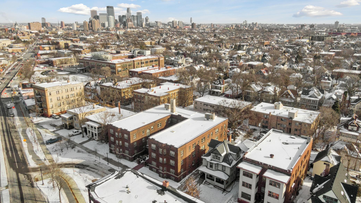
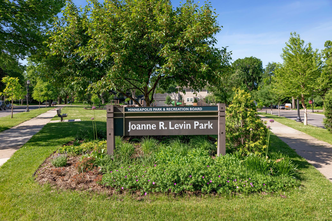
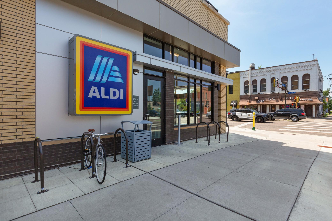
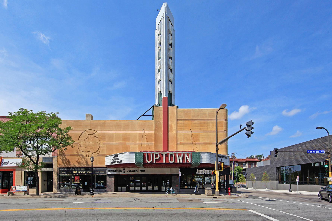
Welcome to this charming duplex located in Lowry Hill East, near Uptown! Both units offer hard wood floors & woodwork, high ceilings, gathering spaces, generously sized bedrooms & their own forced-air furnace. The first-floor unit is a 2 bed, 2 bath with one garage stall. This unit is currently owner-occupied & rental estimate reflects current market rates. The second & third floors are combined to create a multi-level 3 bed, 2 bath unit with one garage stall. According to city bedroom requirements one of the rooms on the third level could be converted into a 4th bedroom. Originally a tri-plex, the back stairwell would allow an owner (with approval from the city) the potential to convert back to a tri-plex by splitting the 2nd floor from the 3rd floor (plumbing for kitchen is roughed in). Plenty of off-street parking includes a rare four car garage which is currently bringing in $100/mo in rental income. Shared laundry in basement & provides additional income. Newer roof (2023), four stall garage (completed 2023), new gutters, newer windows, grading around home (2024) and more. Walk to everything that Lowry Hill East & Uptown has to offer including coffee shops, restaurants, city lakes, parks, & trails. 24 hour showing notice.

5
beds

4
baths

2,893 Sq.Ft. LIVING AREA

6,098.4 Sq.Ft. lot

Josh Zuehlke

Josh Zuehlke

Features & Amenities

Interior

  • total bedrooms5
  • Total bathrooms4
  • Laundry room In Basement, Common Area, Electric Dryer Hookup, Lower Level, Washer Hookup

Area & Lot

  • Status Sold
  • Date Sold July 15, 2025
  • Living Area2,893 Sq.Ft.
  • Total Area3,807 Sq.Ft.
  • Lot Area6,098.4 Sq.Ft.
  • MLS® ID6658873
  • TypeMulti-Family
  • YEAR BUILT1901
  • School DistrictMinneapolis

Exterior

  • STORIES2
  • Garage Space4.0
  • water SourceCity Water/Connected
  • roofAge 8 Years or Less, Asphalt
  • lot featuresPublic Transit (w/in 6 blks), Tree Coverage - Light
  • parkingDetached Garage, Gravel
  • HEAT TYPEForced Air
  • sewerCity Sewer/Connected
  • Disability FeaturesNone
  • HOA AmenitiesLaundry, Coin-op Laundry Owned, Deck

Financial

  • Sales Price$441,125
  • Real Estate Tax $6,093/yr
  • Maintenance Fee $1,500/mo
View Virtual Tour

Work With a Team That Knows the Market

We pride ourselves in providing personalized solutions that bring our clients closer to their dream properties and enhance their long-term wealth.

Follow Us on Instagram