
Leave a Message

Thank you for your message. We will be in touch with you shortly.

2845 Colfax Avenue S Unit: W202
SEE ALL PHOTOS
2845 Colfax Avenue S Unit: W202
Courtesy of Coldwell Banker Realty - Lakes, Josh Zuehlke + CO – Josh Zuehlke (502018890) Listing Contact:  
Sold

2845 Colfax Avenue S Unit: W202

2845 Colfax Avenue S Unit: W202, Minneapolis, MN 55408

$310,000
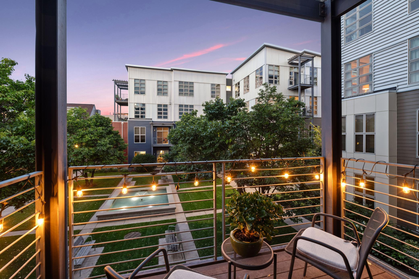
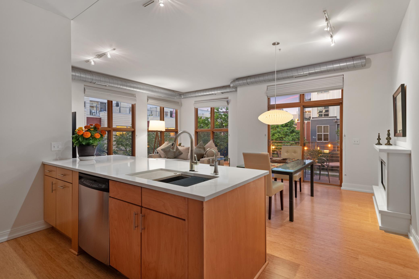
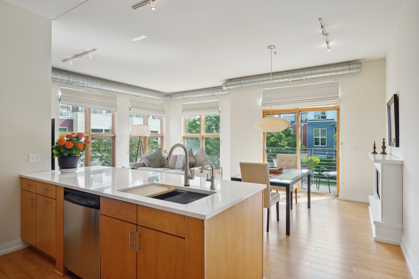
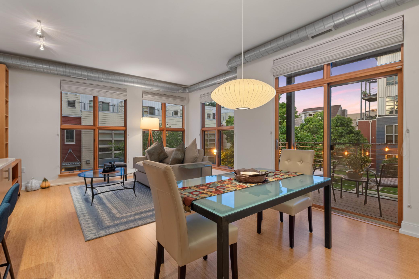
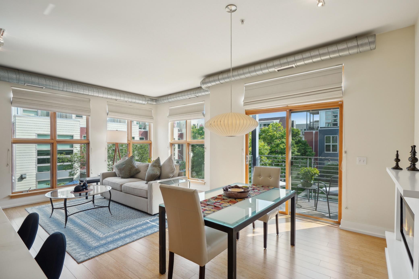
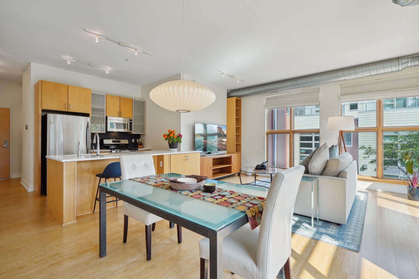
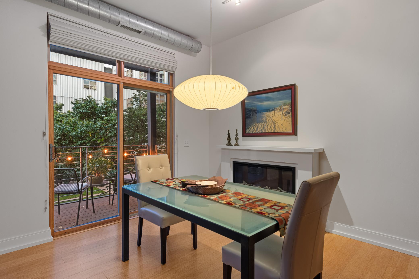
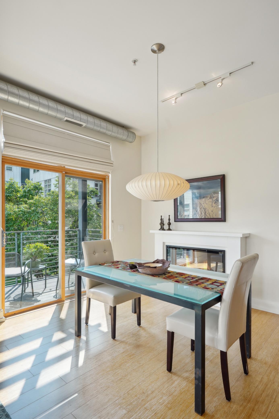
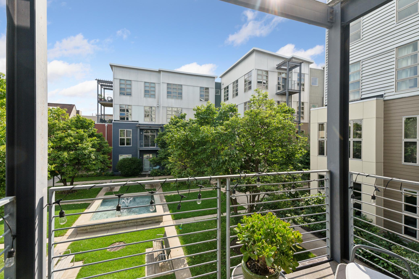
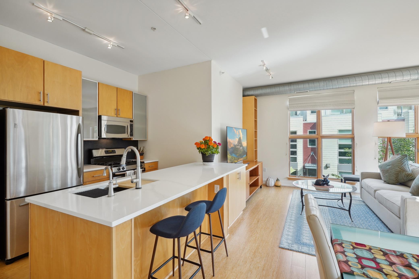
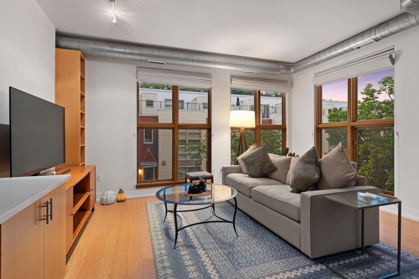
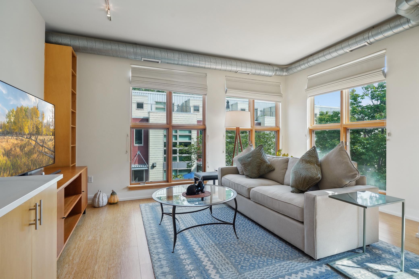
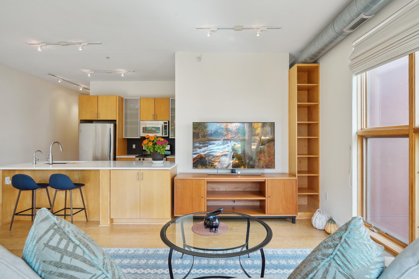
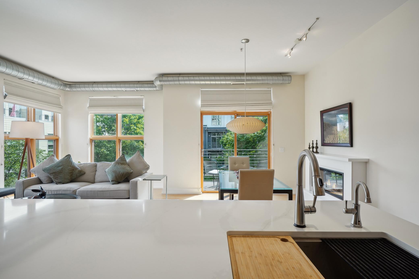
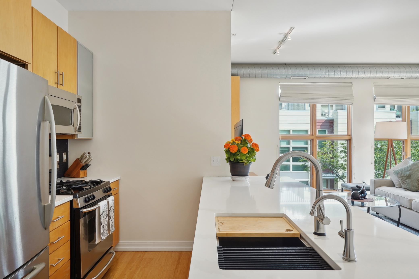
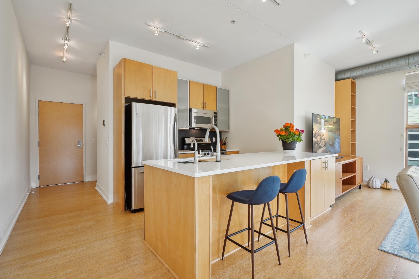
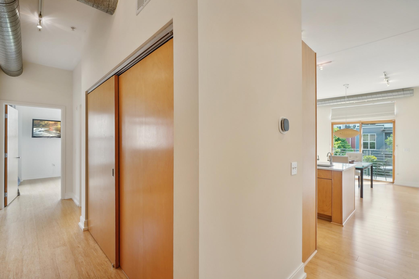
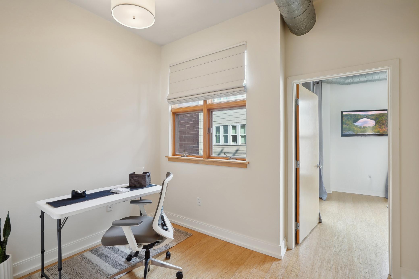
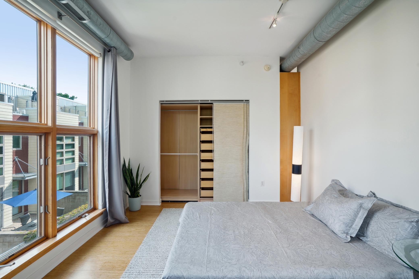
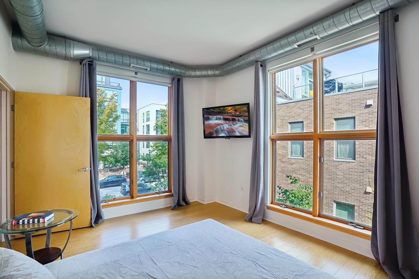
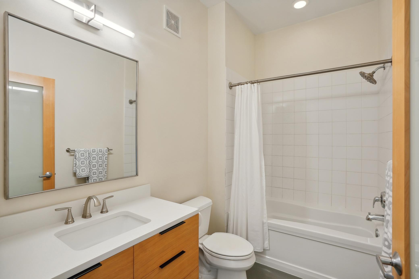
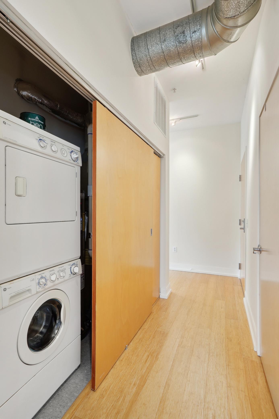

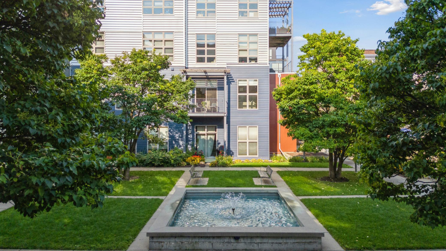
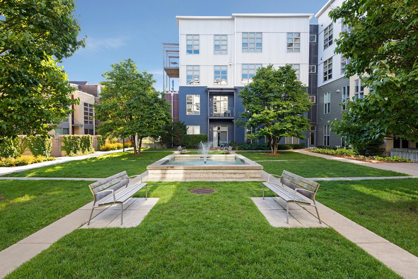
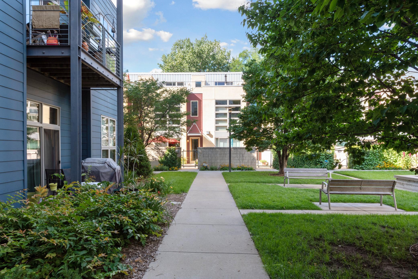
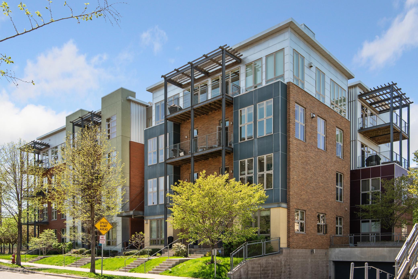
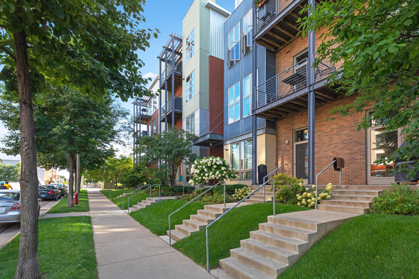
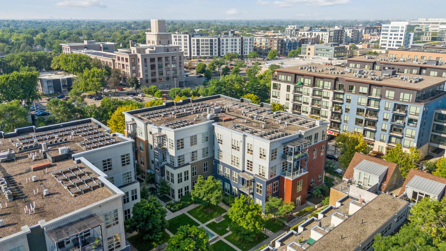
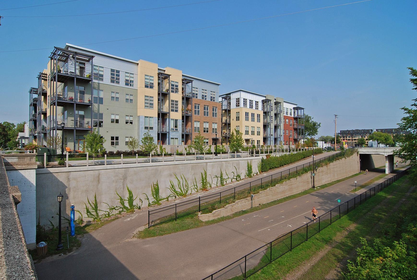
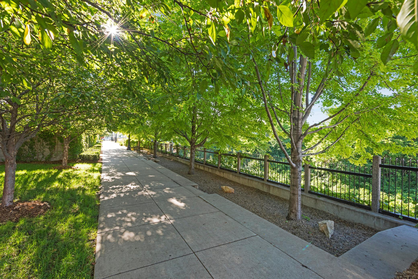
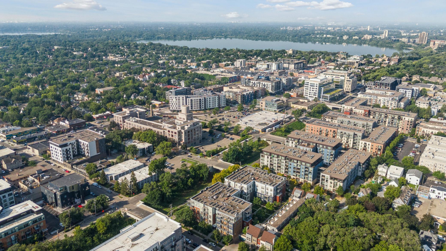
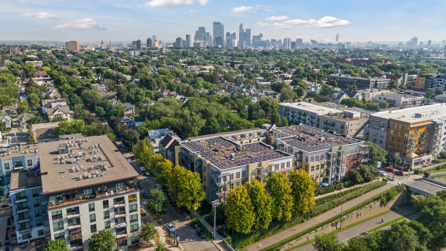
Welcome to Midtown Lofts, where this oversized one-bedroom, corner unit condo offers the perfect blend of style and functionality. As a newly listed property, this spacious unit features an open floor concept with high ceilings, and bamboo hardwood flooring, creating a bright and airy atmosphere. Large windows provide abundant natural light and stunning views of the peaceful courtyard, which you can enjoy from your private deck with existing gas line for your convenience. The condo has been thoroughly updated since this owner's purchase with quartz counters, new sink and faucet in the kitchen, a floating bathroom vanity, new enameled baseboards, fireplace, and window treatments. Roman shades and a sliding patio door add a touch of elegance, while freshly painted interiors and updated plumbing fixtures with water filtration system (new) enhance its modern appeal. For your convenience, the unit includes a washer and dryer and one dedicated parking stall with storage above in the underground heated garage. Midtown Lofts offers a range of amenities, including a low monthly association fee, a serene courtyard with a fountain, a car wash station, dog run, and state of art building and courtyard security system. Solar panels help reduce common electric costs, making this home both environmentally friendly and cost-effective, not to mention a very responsive association manager. Step outside to experience the vibrant Lowry Hill East neighborhood, where parks, shops, restaurants, and the Midtown Greenway are all within easy reach. This condo truly has everything you've been looking for--see it to believe it!

1
bed

1
bath

852 Sq.Ft. LIVING AREA

Josh Zuehlke

Josh Zuehlke

Features & Amenities

Interior

  • total bedrooms1
  • Total bathroom1
  • full bathroom1
  • Laundry room In Hall, Laundry Closet, Main Level, In Unit
  • Fireplace Electric
  • APPLIANCES Dishwasher, Dryer, Gas Water Heater, Microwave, Range, Refrigerator, Stainless Steel Appliances, Washer

Area & Lot

  • Status Sold
  • Date Sold November 1, 2024
  • Living Area852 Sq.Ft.
  • MLS® ID6593258
  • TypeCondo
  • YEAR BUILT2004
  • School DistrictMinneapolis

Exterior

  • STORIES1
  • Garage Space1.0
  • water SourceCity Water/Connected
  • roofFlat
  • lot featuresPublic Transit (w/in 6 blks), Irregular Lot, Property Adjoins Public Land, Tree Coverage - Medium, Underground Utilities
  • parkingAssigned, Attached Garage, Concrete, Floor Drain, Garage Door Opener, Heated Garage, Insulated Garage, Multiple Garages, Underground
  • HEAT TYPEForced Air
  • AIR CONDITIONINGCentral Air
  • sewerCity Sewer/Connected
  • Disability FeaturesAccessible Elevator Installed, Hallways 42, No Stairs Internal
  • HOA AmenitiesCar Wash, Common Garden, Elevator(s), Fire Sprinkler System, In-Ground Sprinkler System, Lobby Entrance, Patio, Security Building, Security Lighting

Financial

  • Sales Price$310,000
  • Real Estate Tax $3,591/yr
  • HOA $377/mo
View Virtual Tour

Work With a Team That Knows the Market

We pride ourselves in providing personalized solutions that bring our clients closer to their dream properties and enhance their long-term wealth.

Follow Us on Instagram
