Leave a Message

Thank you for your message. We will be in touch with you shortly.

3140 Xanthus Lane N
3140 Xanthus Lane N
3140 Xanthus Lane N
3140 Xanthus Lane N
3140 Xanthus Lane N
3140 Xanthus Lane N
3140 Xanthus Lane N
3140 Xanthus Lane N
3140 Xanthus Lane N
3140 Xanthus Lane N
3140 Xanthus Lane N
3140 Xanthus Lane N
3140 Xanthus Lane N
3140 Xanthus Lane N
3140 Xanthus Lane N
3140 Xanthus Lane N
3140 Xanthus Lane N
3140 Xanthus Lane N
3140 Xanthus Lane N
3140 Xanthus Lane N
3140 Xanthus Lane N
3140 Xanthus Lane N
3140 Xanthus Lane N
3140 Xanthus Lane N
3140 Xanthus Lane N
3140 Xanthus Lane N
3140 Xanthus Lane N
3140 Xanthus Lane N
3140 Xanthus Lane N
3140 Xanthus Lane N
3140 Xanthus Lane N
3140 Xanthus Lane N
3140 Xanthus Lane N
3140 Xanthus Lane N
3140 Xanthus Lane N
3140 Xanthus Lane N
3140 Xanthus Lane N
3140 Xanthus Lane N
3140 Xanthus Lane N
SEE ALL PHOTOS
3140 Xanthus Lane N
3140 Xanthus Lane N
3140 Xanthus Lane N
3140 Xanthus Lane N
3140 Xanthus Lane N
3140 Xanthus Lane N
3140 Xanthus Lane N
3140 Xanthus Lane N
3140 Xanthus Lane N
3140 Xanthus Lane N
3140 Xanthus Lane N
3140 Xanthus Lane N
3140 Xanthus Lane N
3140 Xanthus Lane N
3140 Xanthus Lane N
3140 Xanthus Lane N
3140 Xanthus Lane N
3140 Xanthus Lane N
3140 Xanthus Lane N
3140 Xanthus Lane N
3140 Xanthus Lane N
3140 Xanthus Lane N
3140 Xanthus Lane N
3140 Xanthus Lane N
3140 Xanthus Lane N
3140 Xanthus Lane N
3140 Xanthus Lane N
3140 Xanthus Lane N
3140 Xanthus Lane N
3140 Xanthus Lane N
3140 Xanthus Lane N
3140 Xanthus Lane N
3140 Xanthus Lane N
3140 Xanthus Lane N
3140 Xanthus Lane N
3140 Xanthus Lane N
3140 Xanthus Lane N
3140 Xanthus Lane N
3140 Xanthus Lane N
Courtesy of Coldwell Banker Realty, Jeff Martineau Listing Contact:  
Sold

3140 Xanthus Lane N

3140 Xanthus Lane N, Plymouth, MN 55447

$842,000
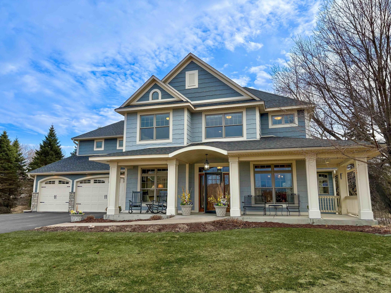

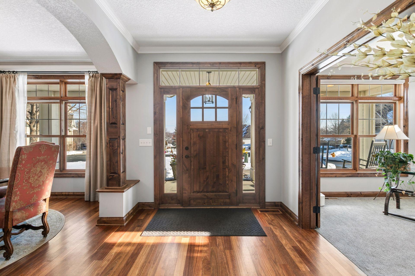
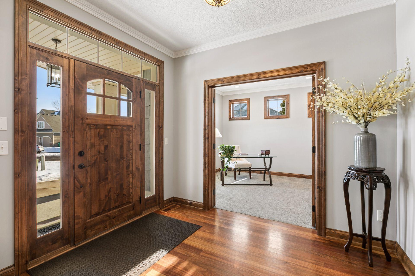
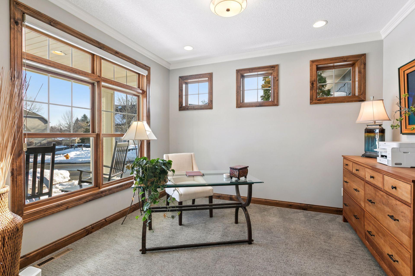
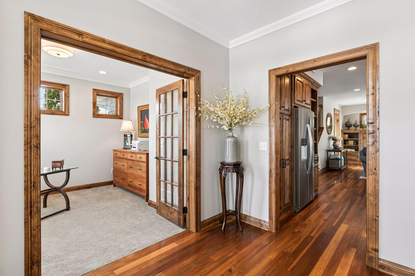
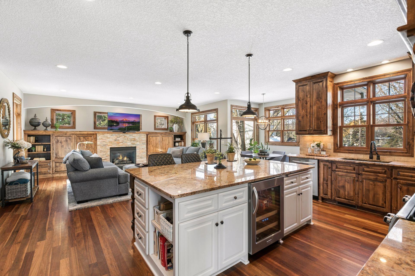
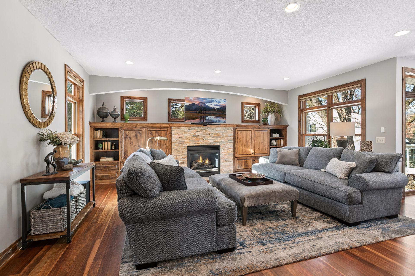
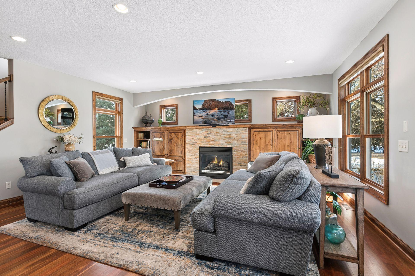
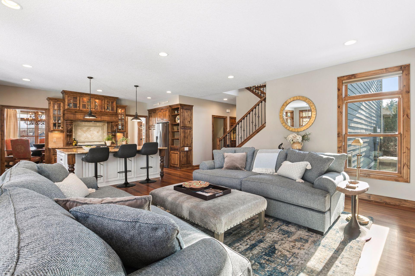
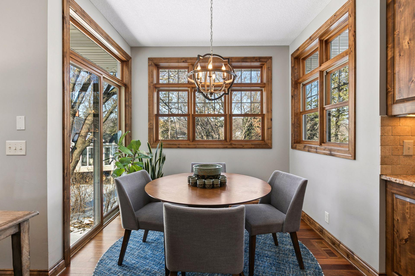
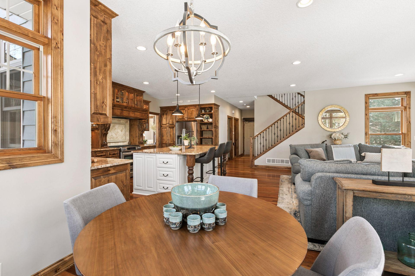
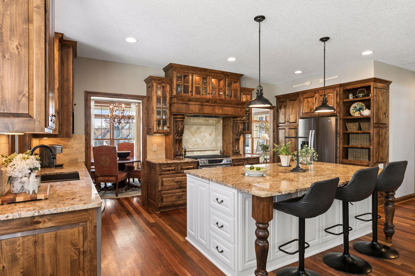
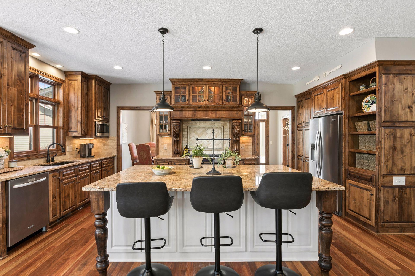
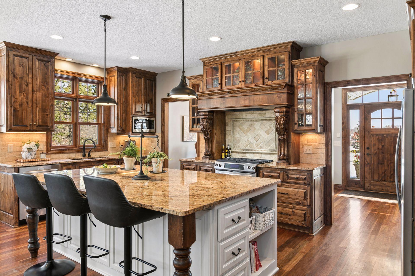
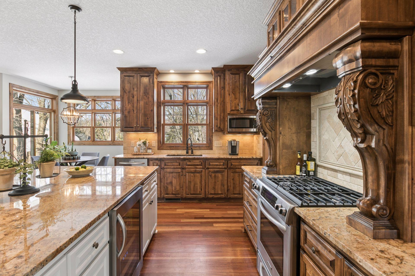
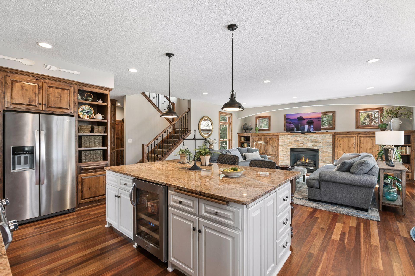
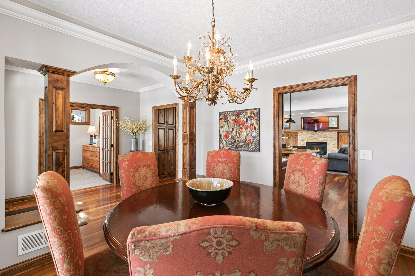
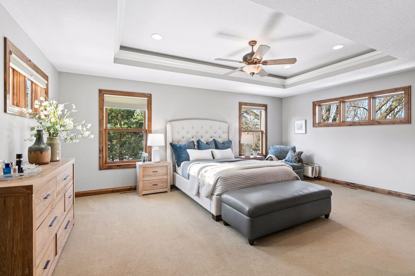
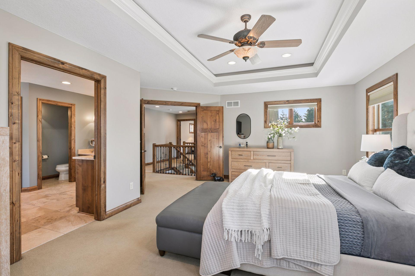
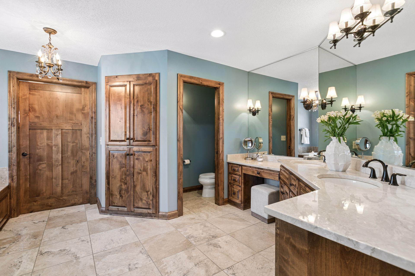
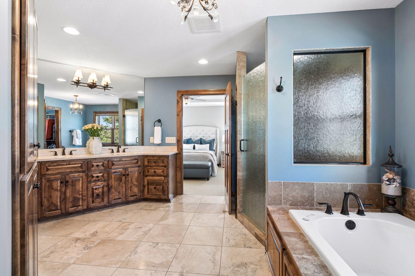
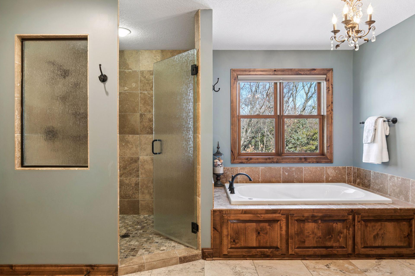
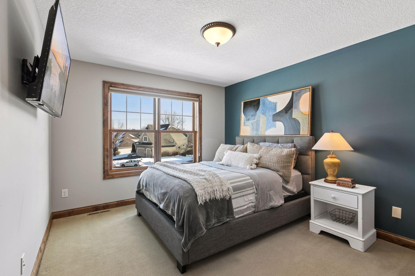
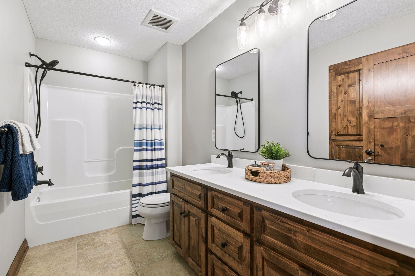
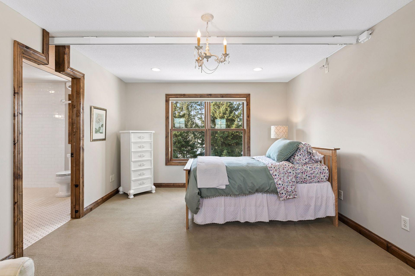
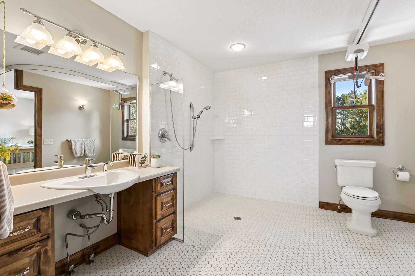
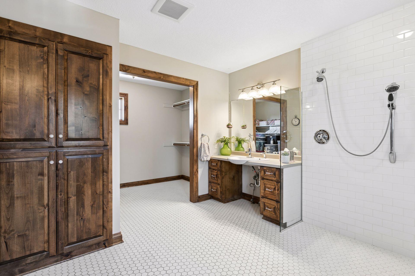
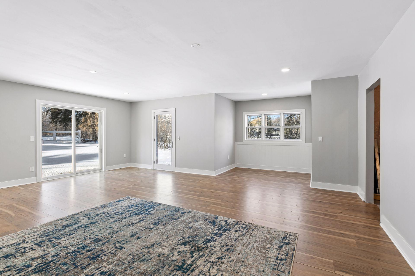
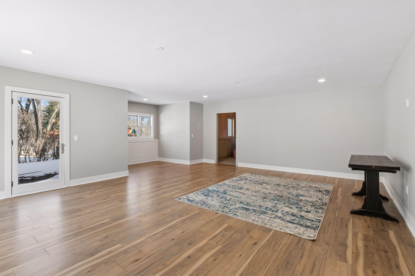
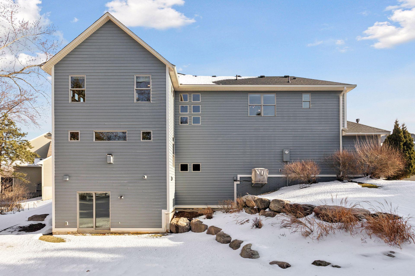
Meticulous and well-constructed two- story home nestled on a manicured end of the cul-de-sac home site in Churchill Ridge. Open main floor features polished cumaru floors with alder cabinets and woodwork. Gourmet kitchen with custom cabinetry, granite countertops and stainless steel appliances. Sun-filled breakfast area with glass doors to future screened porch - foundation already in. Great Room with stone fireplace and built ins. Second floor features a private primary suite with tray ceiling and walk in closet; spacious second bedroom with walk-in closet and custom accessible bath;
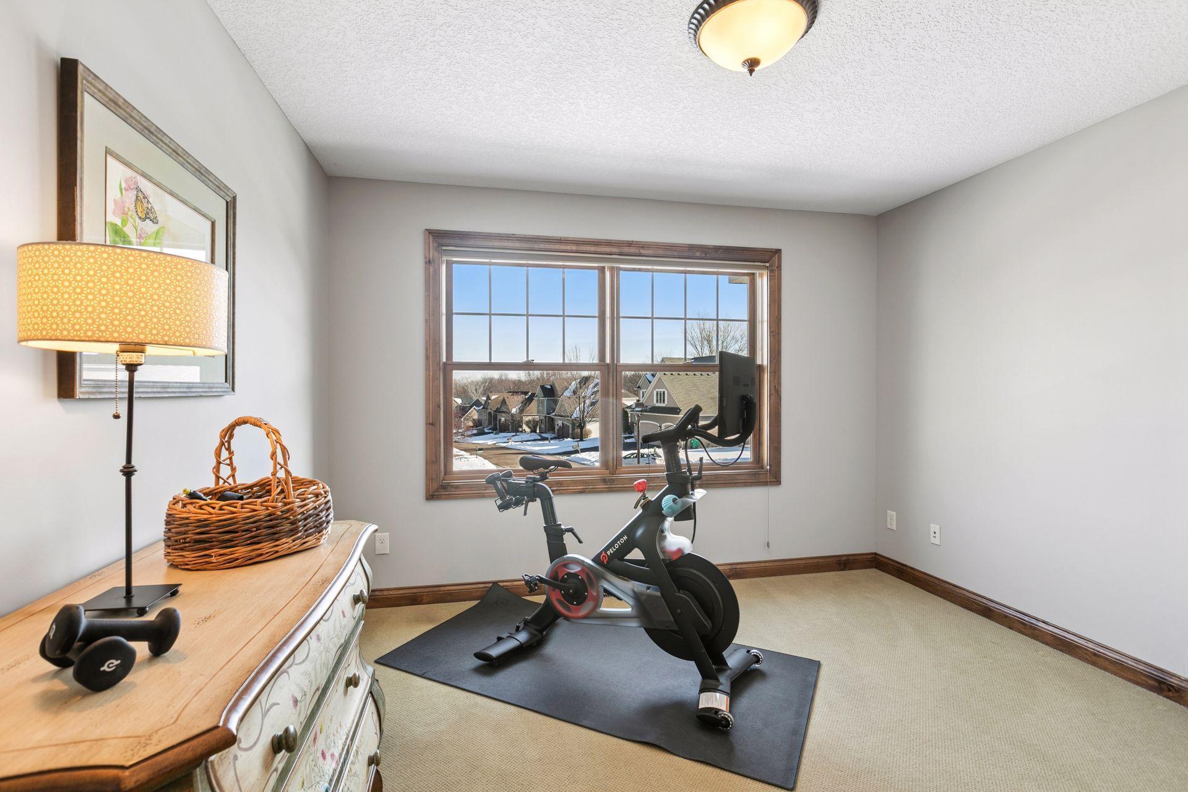
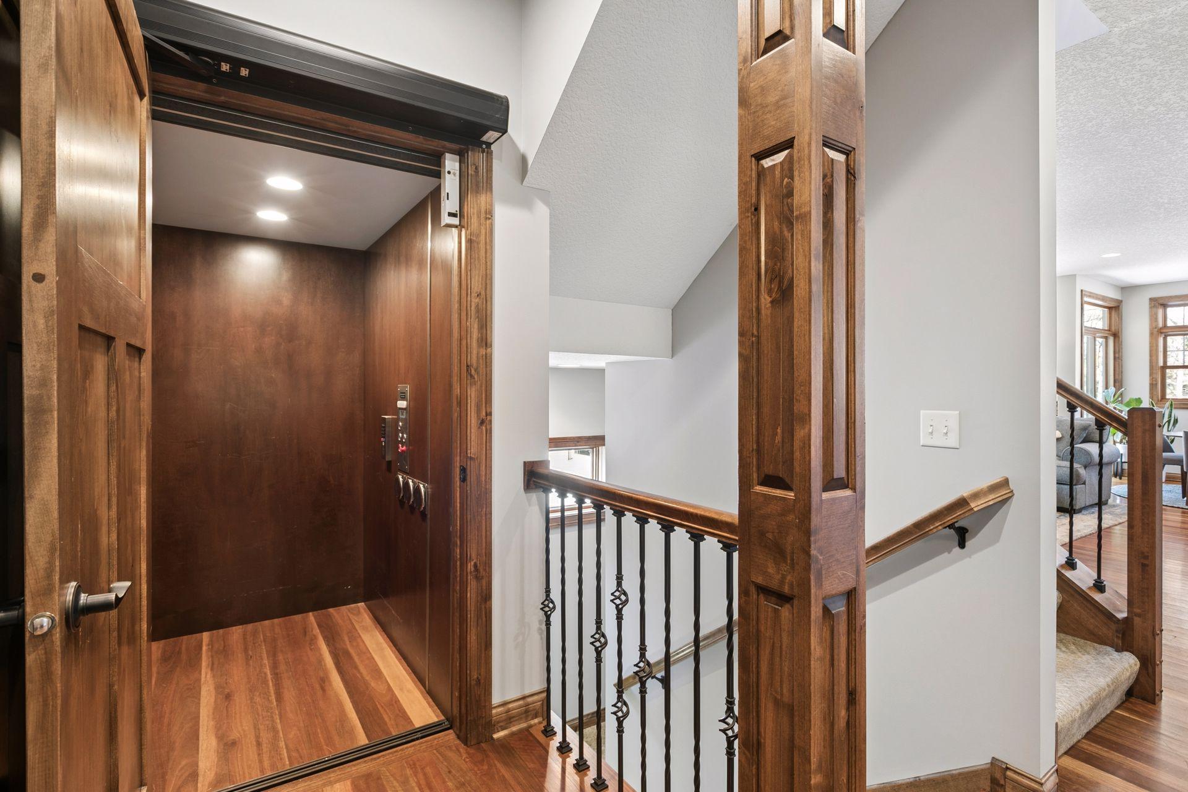
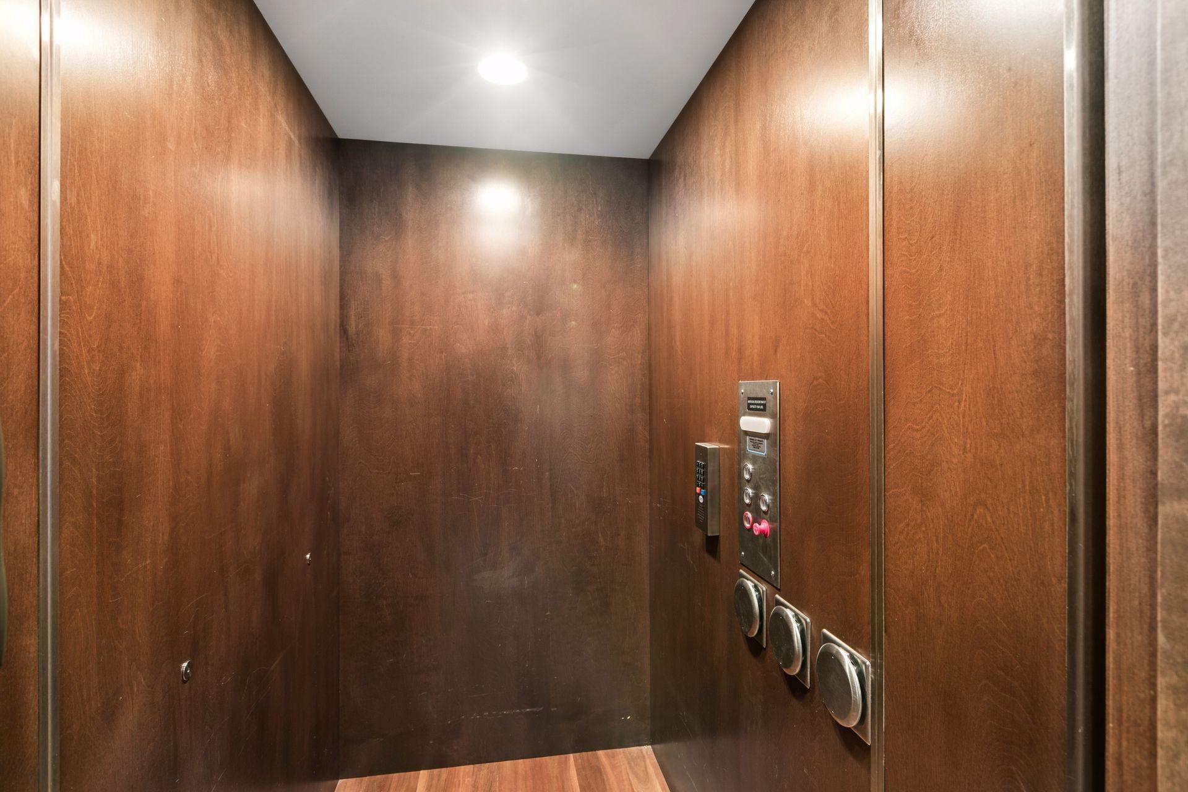
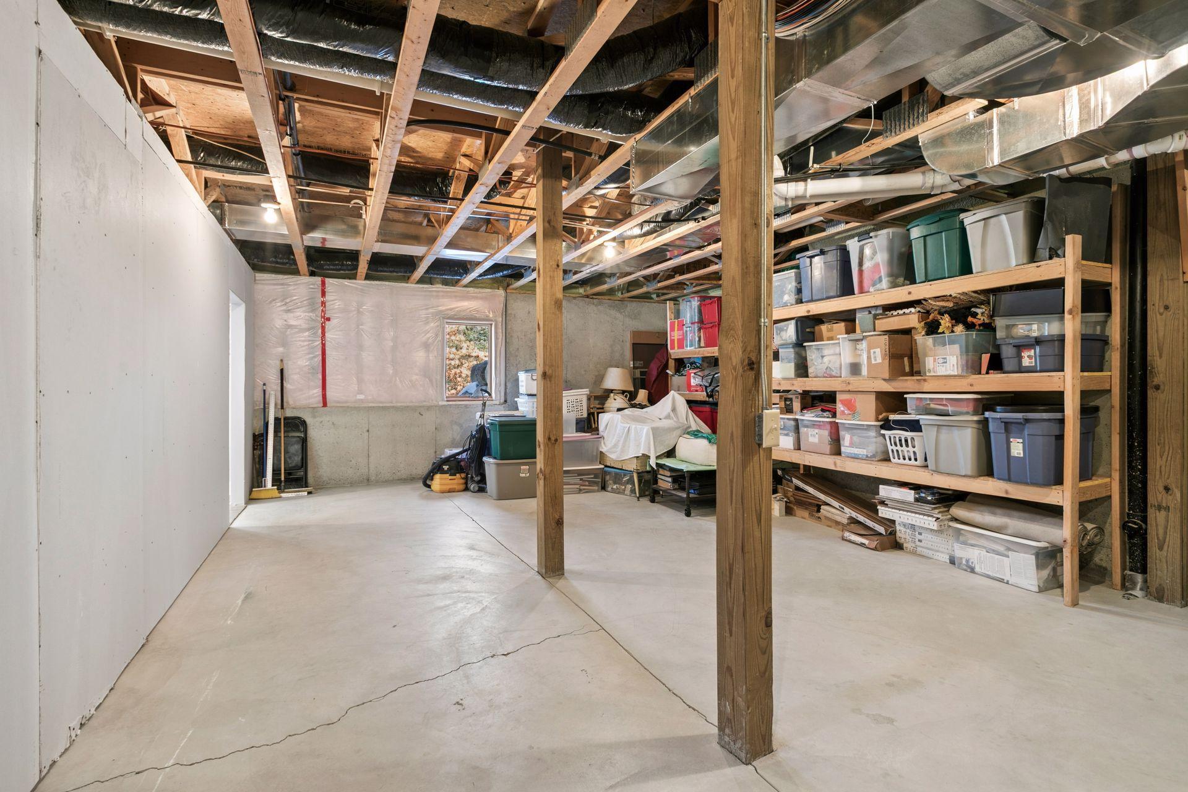
two additional large bedrooms, and full bath. Walk-out lower level with spacious finished game room and plenty of space for additional finishing. This home was discreetly designed for accessibility including an elevator to all three levels and custom bath on 2nd floor.
Insulated, oversized triple garage with a gas heater rough in.
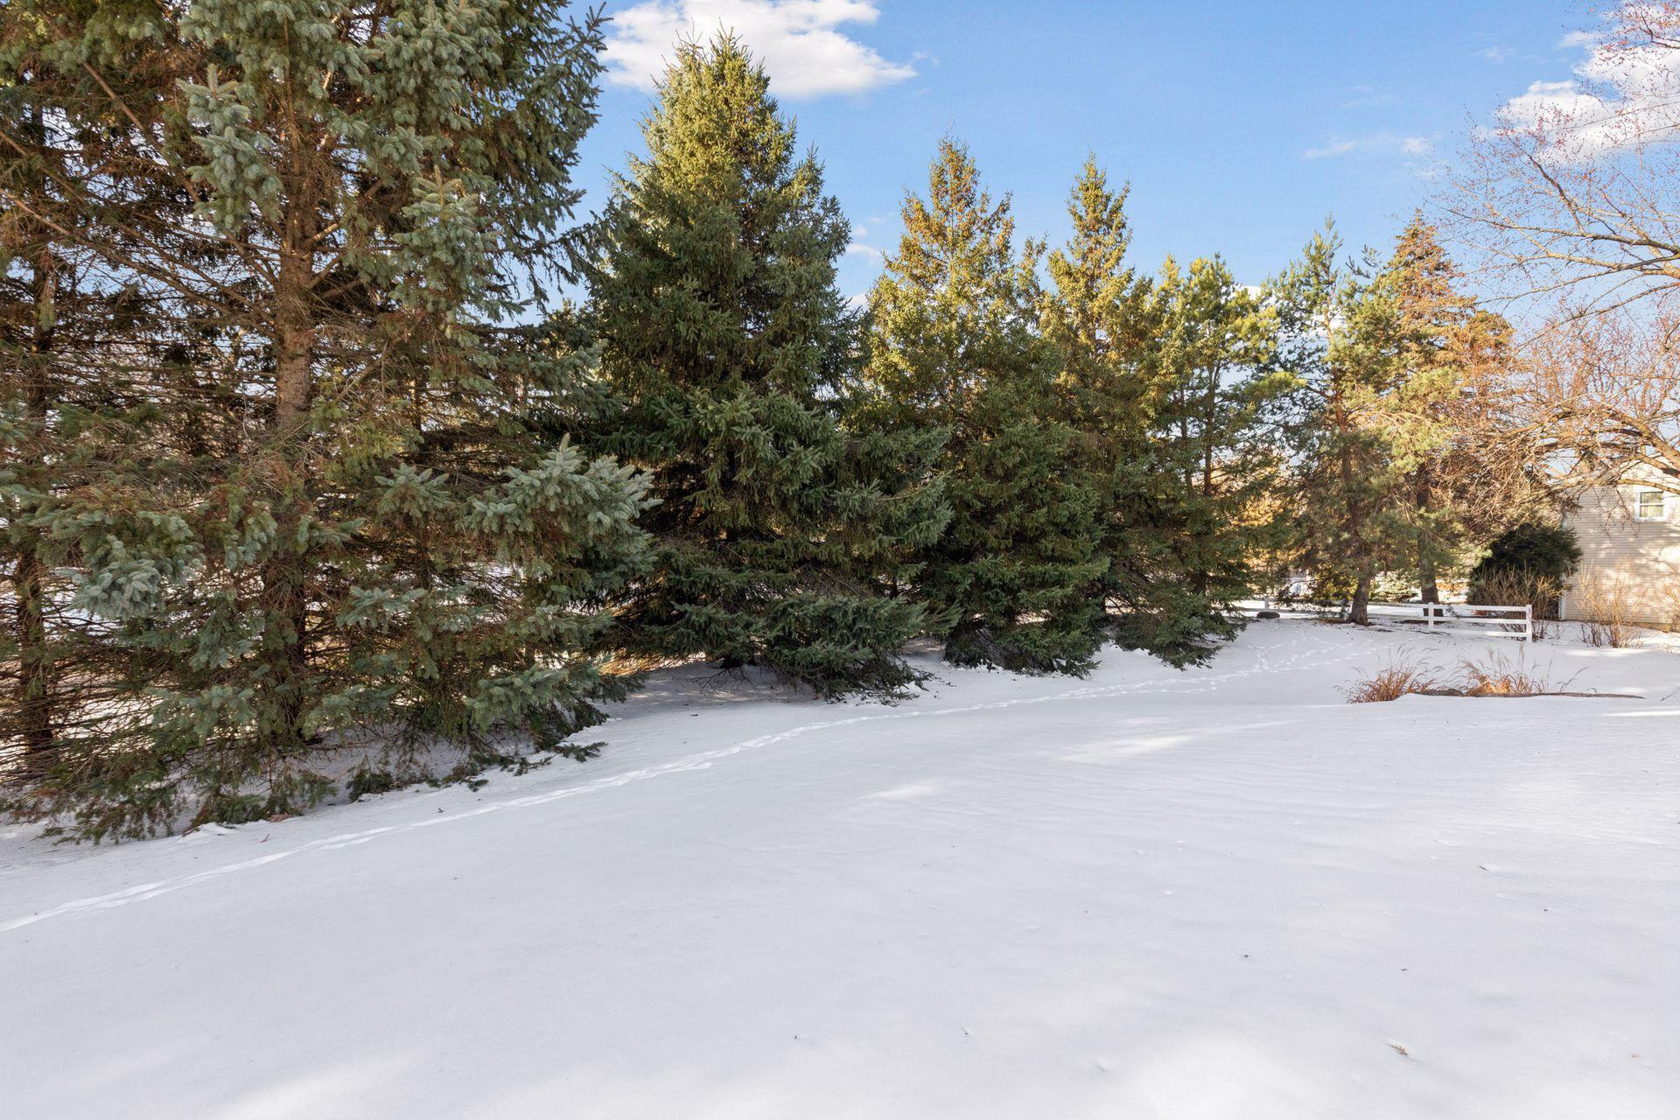
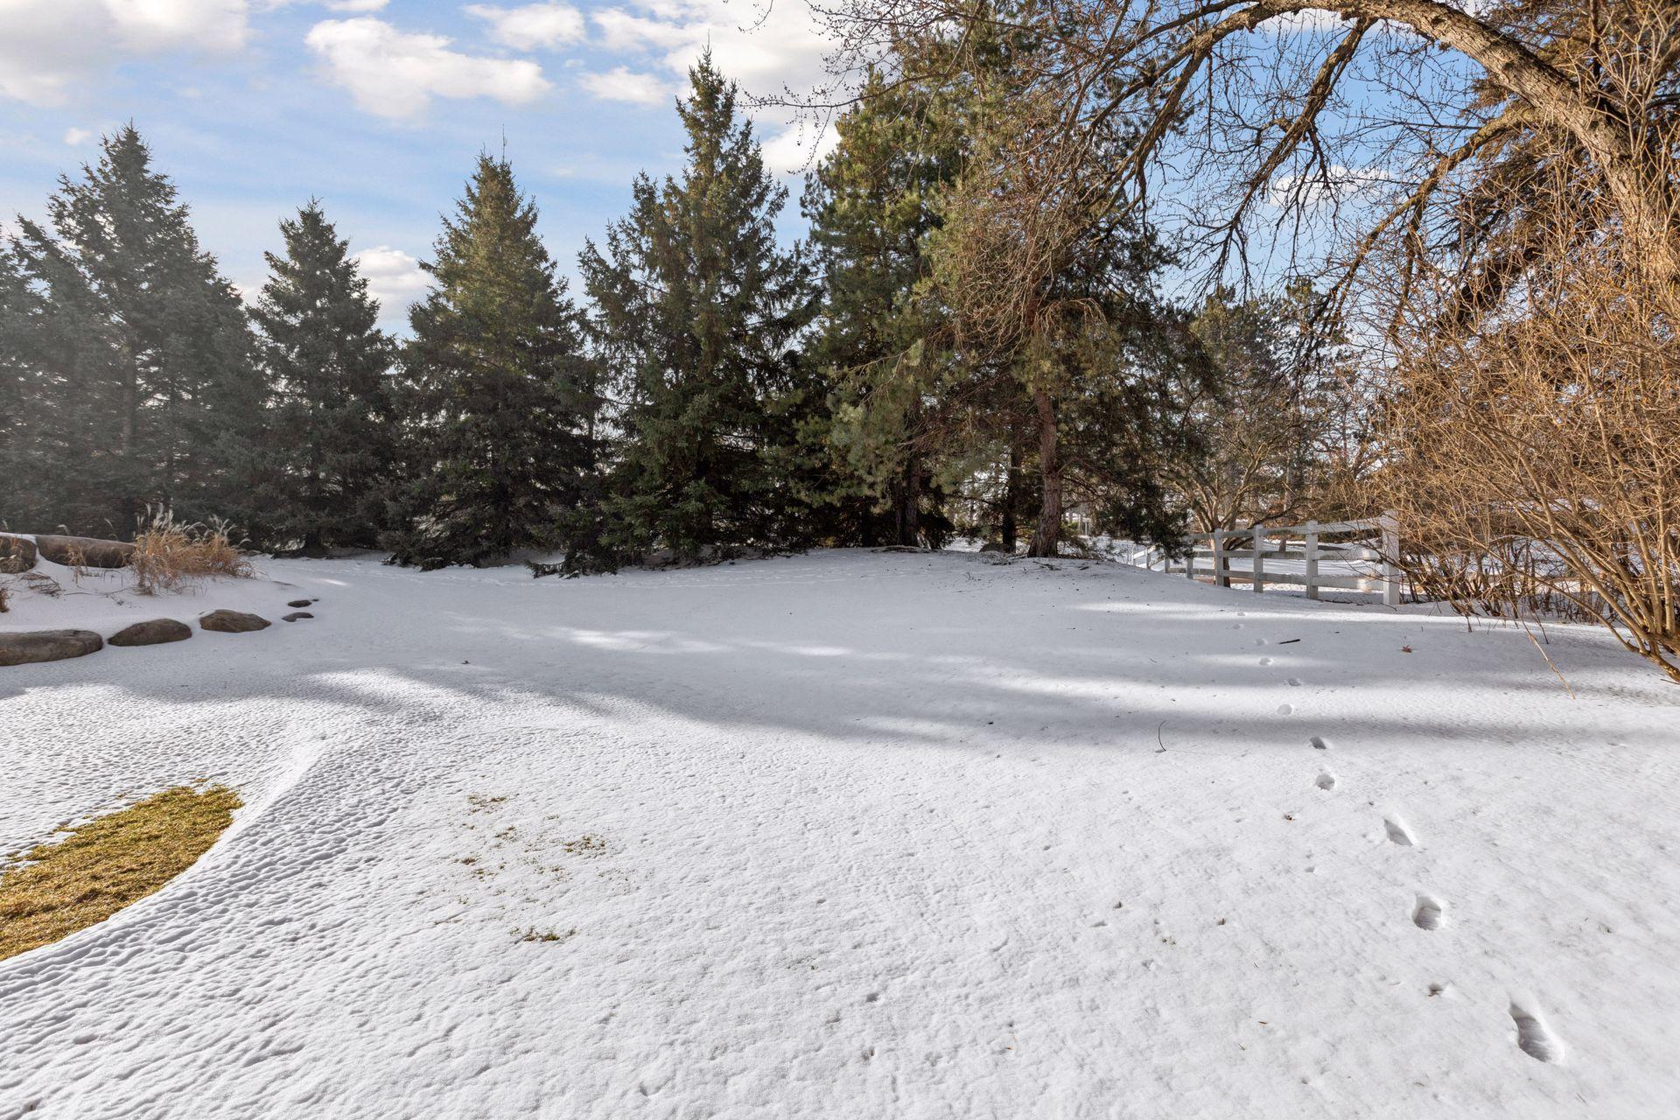
Private backyard. Great neighborhood in Wayzata School District.

4
beds

4
baths

3,580 Sq.Ft. LIVING AREA

0.37 Acres lot

Josh Zuehlke

Josh Zuehlke

Features & Amenities

Interior

  • total bedrooms4
  • Total bathrooms4
  • full bathrooms2
  • three quarter bathroom1
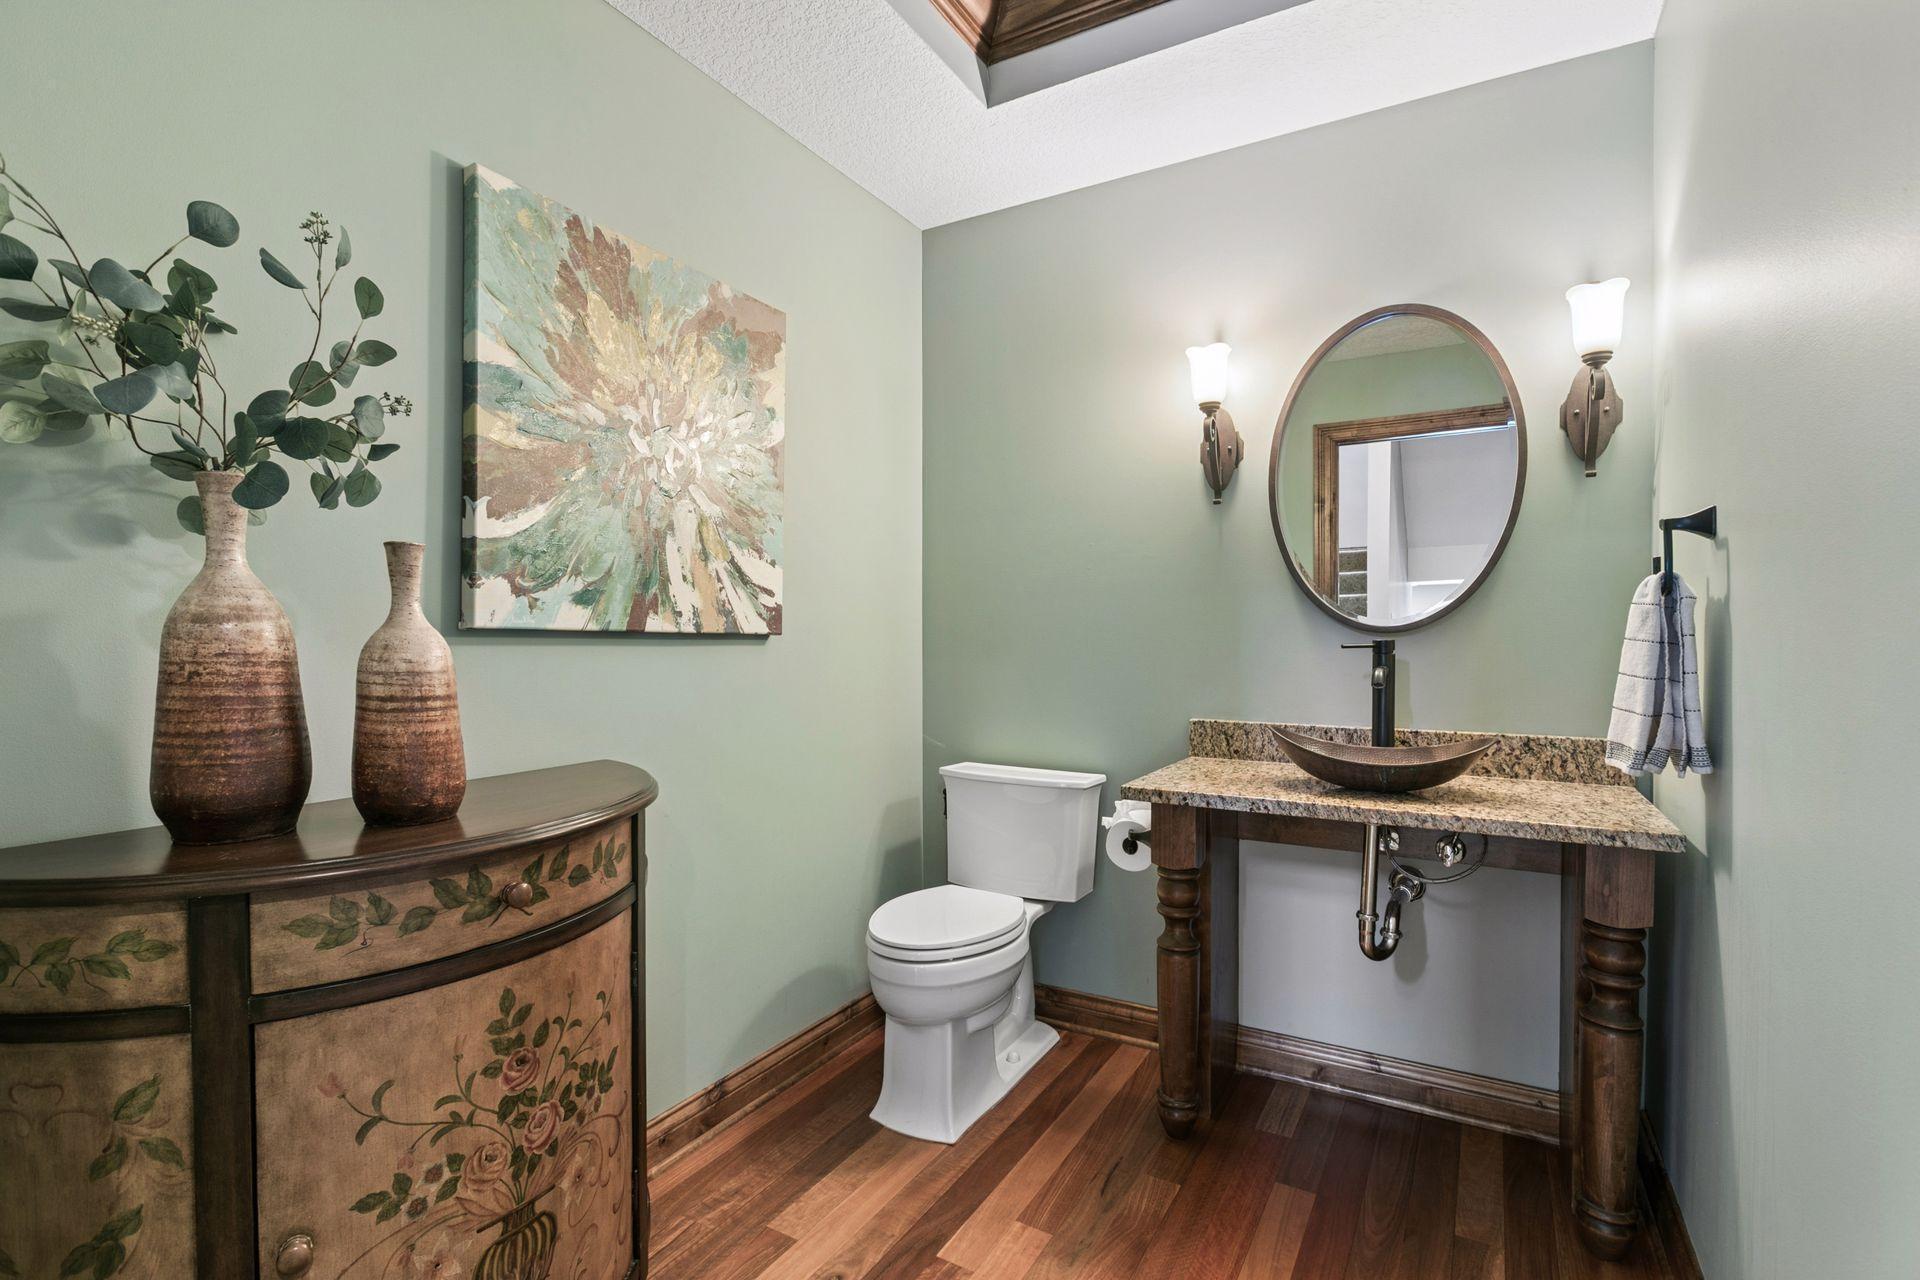
  • half bathroom1
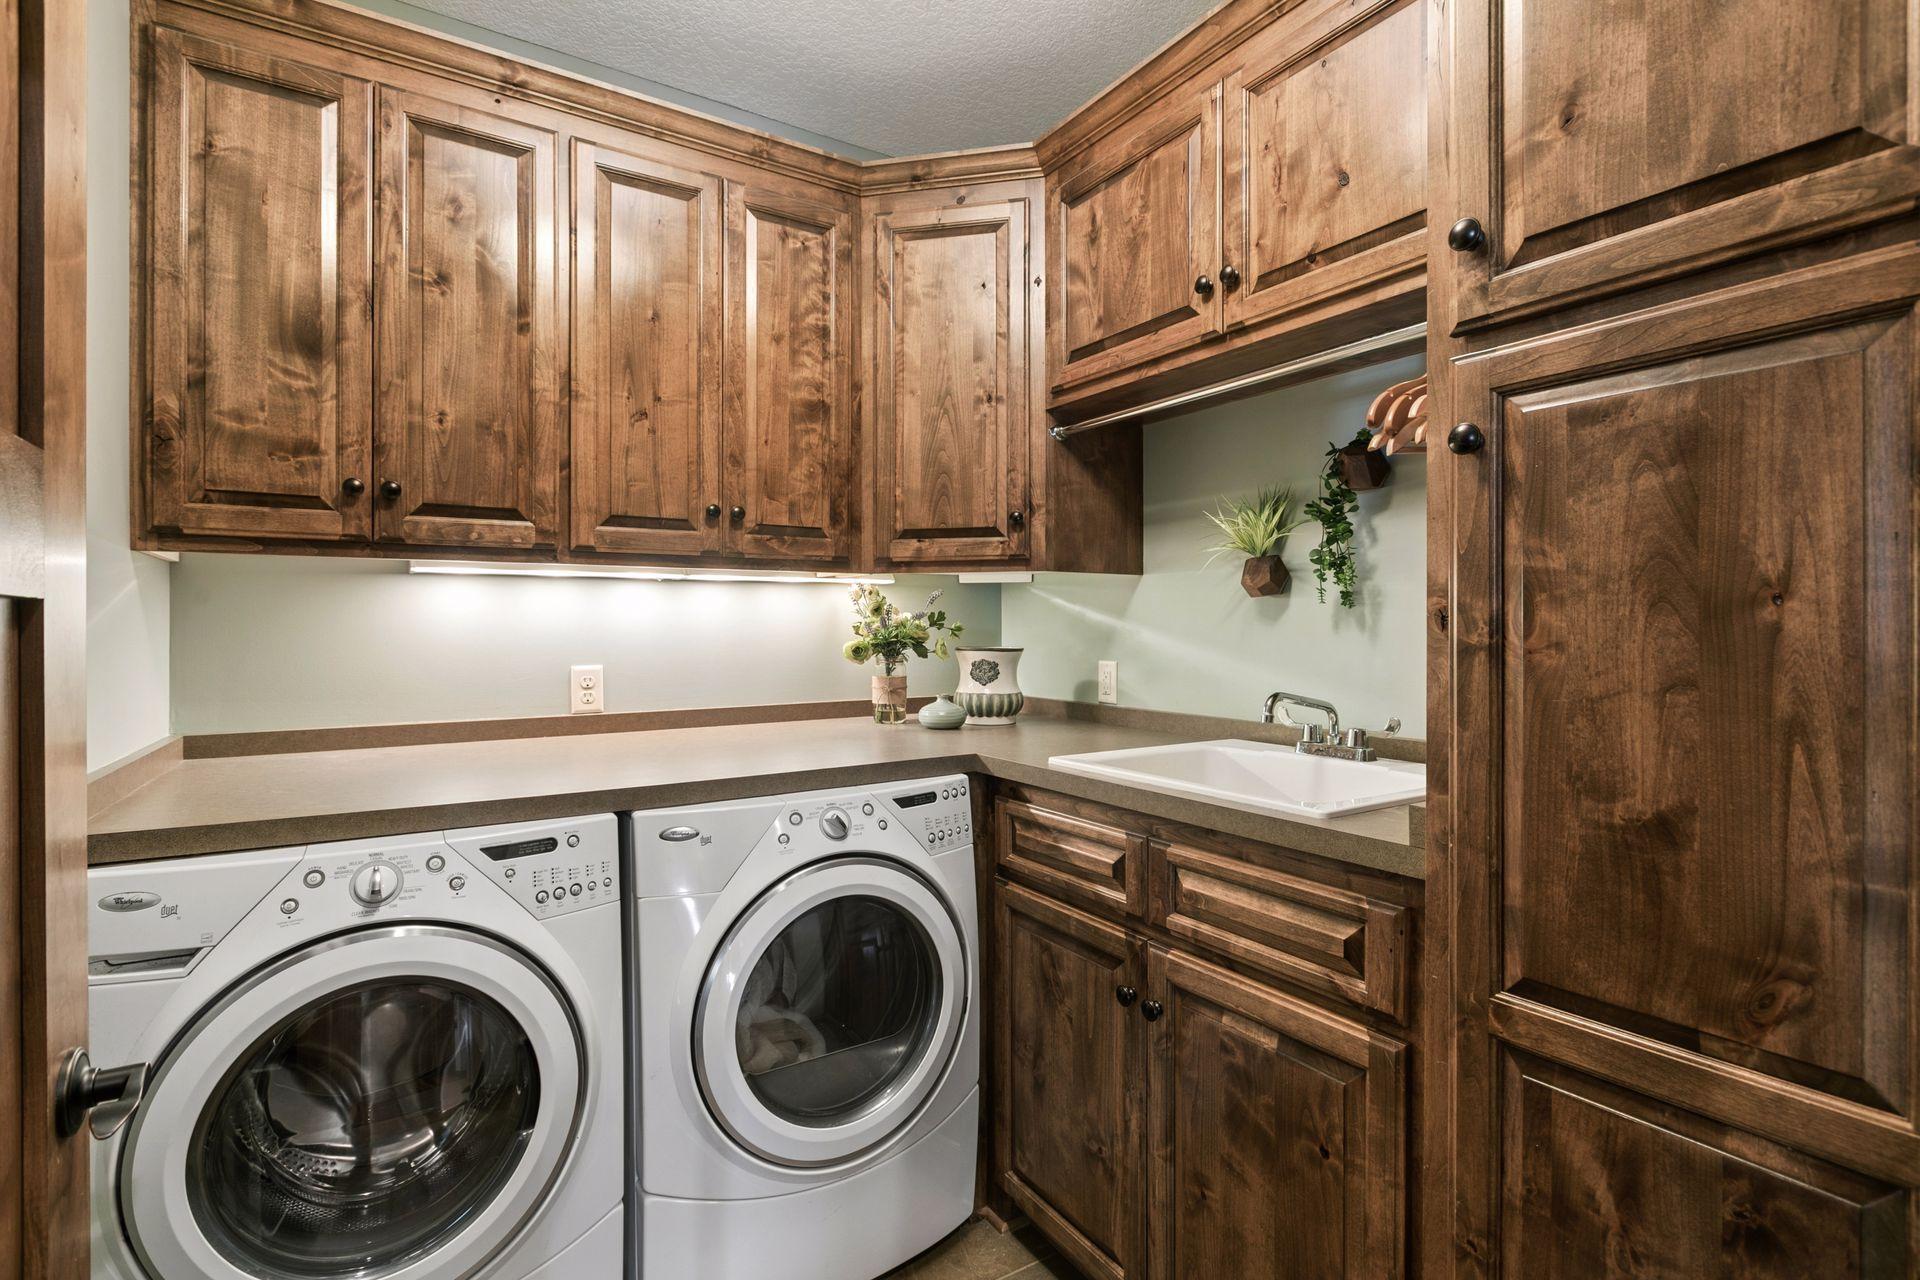
  • Laundry room Laundry Room, Main Level
  • Fireplace Gas
  • APPLIANCES Air-To-Air Exchanger, Dishwasher, Disposal, Microwave, Range, Refrigerator, Stainless Steel Appliances, Washer

Area & Lot

  • Status Sold
  • Date Sold May 29, 2026
  • Living Area3,580 Sq.Ft.
  • Total Area4,644 Sq.Ft.
  • Lot Area0.37 Acres
  • MLS® ID7037931
  • TypeResidential
  • YEAR BUILT2008
  • School DistrictWayzata

Exterior

  • STORIES2
  • Garage Space3.0
  • water SourceCity Water/Connected
  • parkingAttached Garage
  • HEAT TYPEForced Air
  • AIR CONDITIONINGCentral Air
  • sewerCity Sewer/Connected
  • Disability FeaturesAccessible Elevator Installed, Other, Wheelchair Ramp(s), Roll-In Shower

Financial

  • Sales Price$842,000
  • Real Estate Tax $9,836/yr
View Virtual Tour

Work With a Team That Knows the Market

We pride ourselves in providing personalized solutions that bring our clients closer to their dream properties and enhance their long-term wealth.

Follow Us on Instagram