Leave a Message

Thank you for your message. We will be in touch with you shortly.

3517 Humboldt Avenue S
SEE ALL PHOTOS
3517 Humboldt Avenue S
Courtesy of Coldwell Banker Realty - Lakes, Brandyn R Negri Listing Contact:  
Pending

3517 Humboldt Avenue S

3517 Humboldt Avenue S, Minneapolis, MN 55408

$724,900
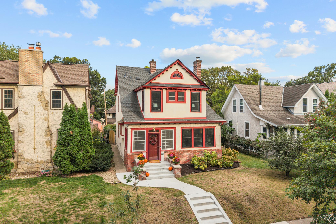
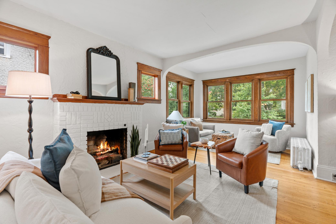
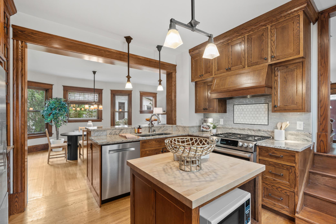
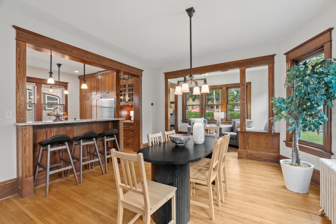
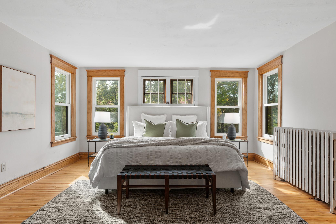
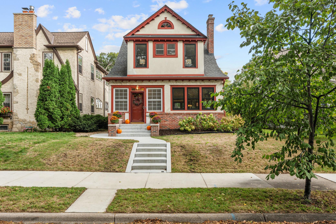
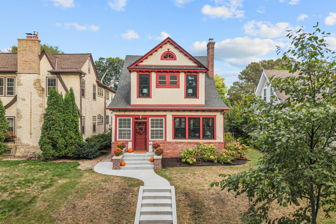
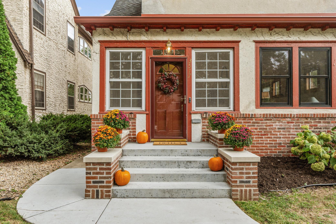
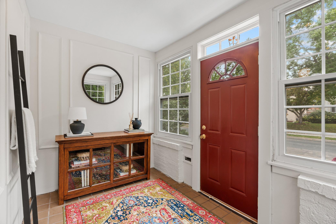
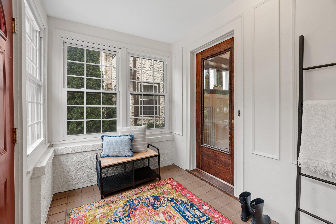
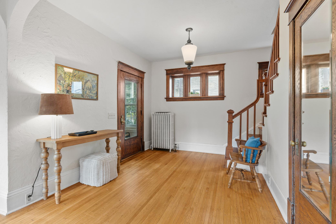
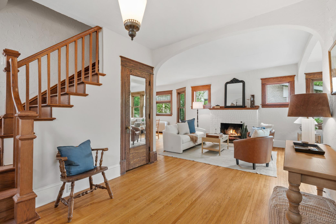
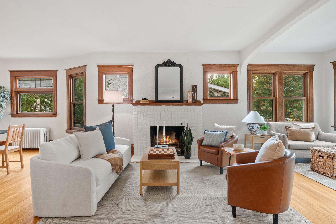
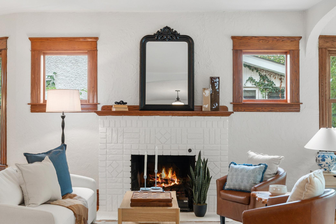
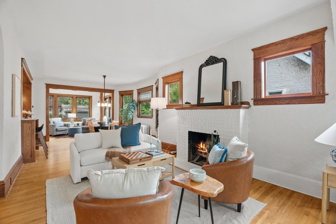
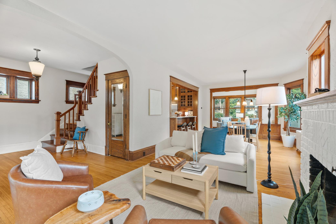
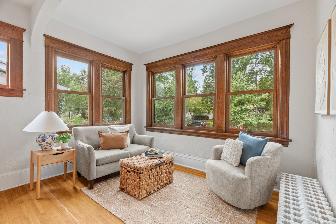
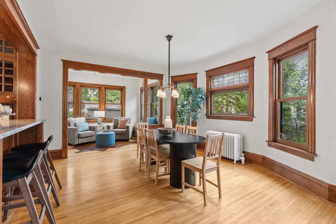
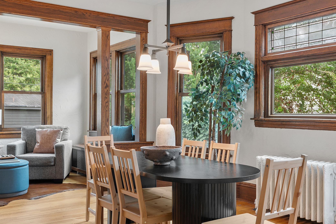
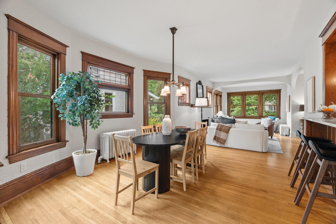
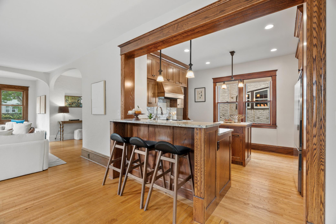
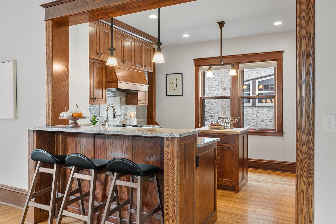
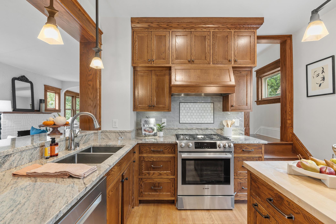
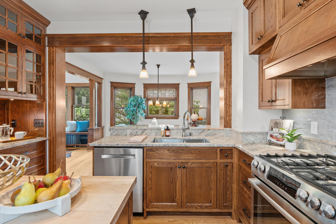
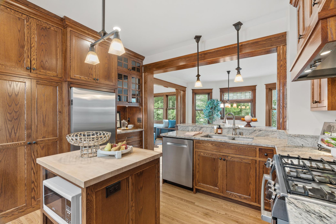
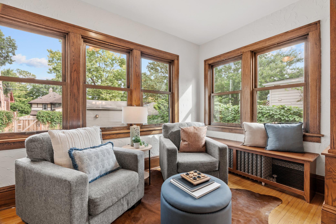
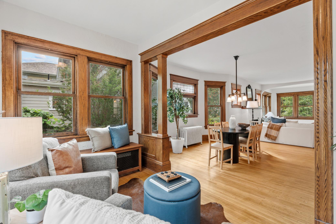
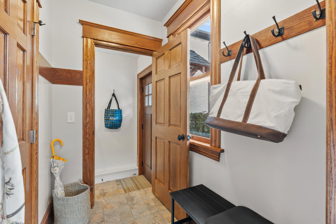
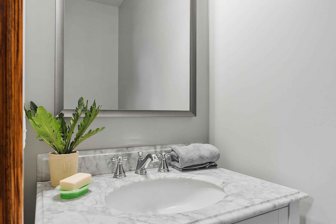
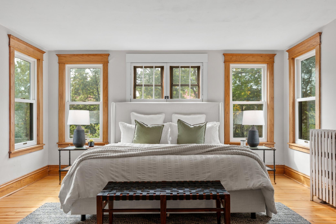
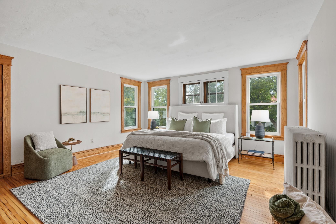
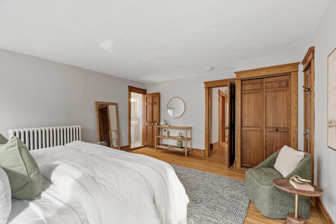
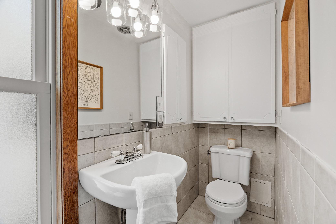
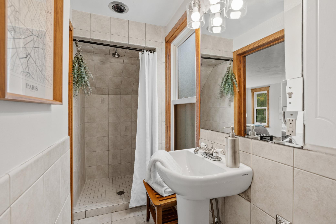
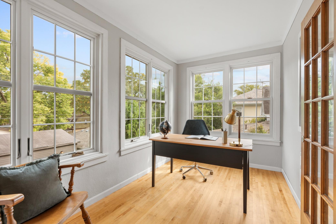
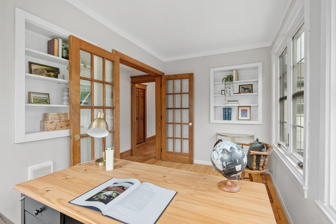
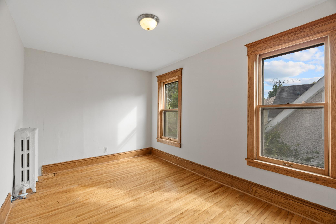
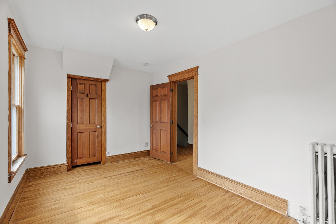
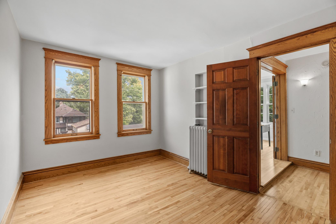
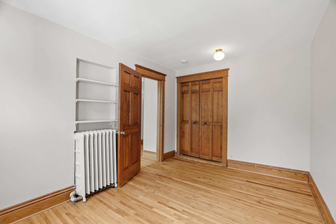
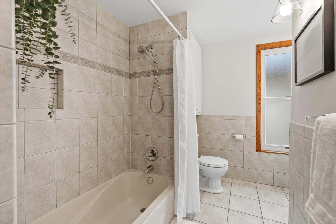
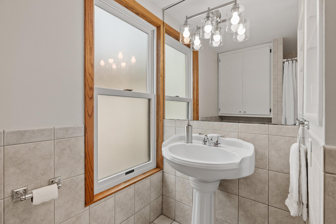
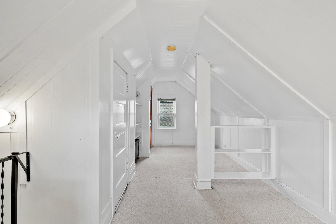
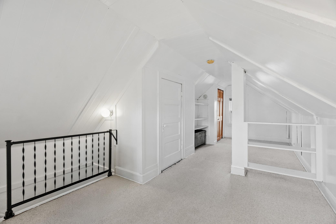
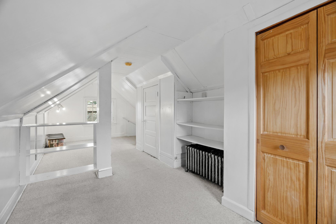
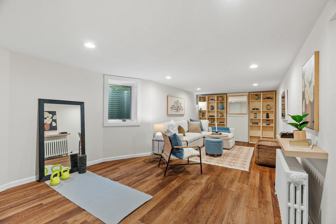
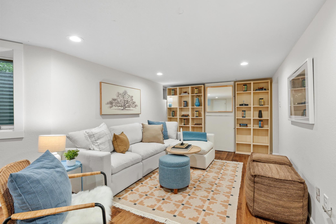
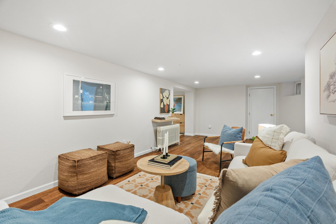
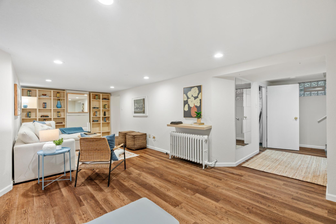
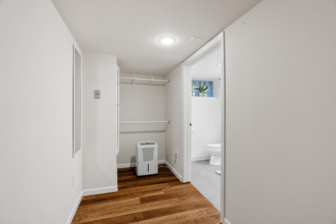
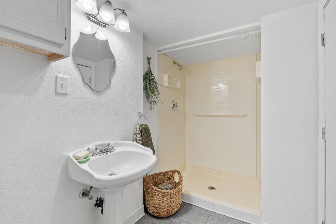
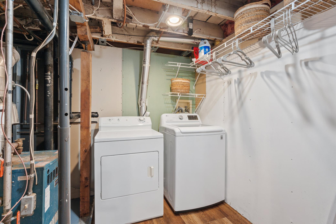
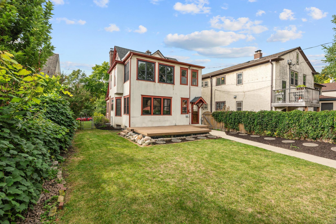
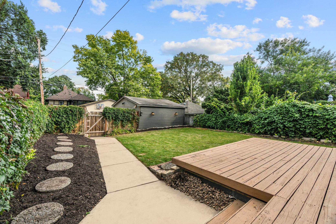
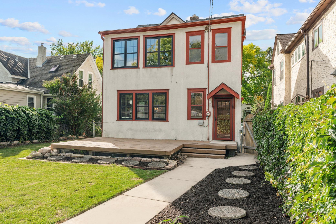
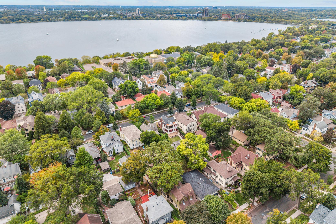
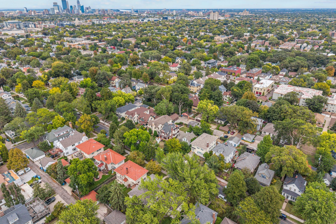
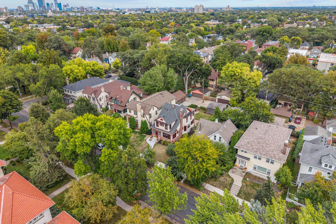
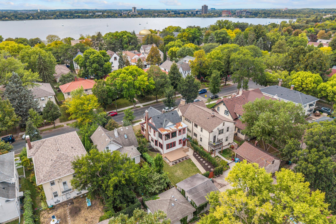
Classic 1907 Arts & Crafts/Craftsman home in South Minneapolis's East Calhoun (ECCO) neighborhood, on a tree-lined street just blocks from Bde Maka Ska. This character-filled home offers about 3,000 finished square feet with 5 bedrooms and 4 baths. Two of the bedrooms are flexible spaces, currently used as a third-floor bonus room and a lower-level family room. Original oak woodwork and columns, hardwood floors, leaded glass and cast-iron radiators frame an open main level with a gas fireplace and morning and afternoon sun. The updated kitchen has granite counters, a butcher-block island, two built-in pantries and a coffee and beverage station. A sunroom opens to a 23-by-12-foot deck and a fenced, landscaped backyard, and a powder room and mudroom complete the main level. Upstairs are a 14-by-17-foot primary suite with a three-quarter bath and two closets, two more bedrooms, a full bath and a home office with French doors. The walk-up third floor offers a fourth bedroom, studio or guest space. The lower level adds a 22-by-25-foot fifth bedroom or family room with an egress window, built-ins and a large closet, plus a three-quarter bath and laundry. New Andersen windows, new front steps and off-street parking, new egress window. Close to the Chain of Lakes, the Midtown Greenway, Uptown and Lake Street.

5
beds

4
baths

3,000 Sq.Ft. LIVING AREA

5,227.2 Sq.Ft. lot

Brandyn Negri

Brandyn Negri

Features & Amenities

Interior

  • total bedrooms5
  • Total bathrooms4
  • full bathroom1
  • three quarter bathrooms2
  • half bathroom1
  • Laundry room Lower Level, Laundry Room
  • Fireplace Living Room, Wood Burning
  • APPLIANCES Dishwasher, Dryer, Microwave, Range, Refrigerator, Stainless Steel Appliances, Washer

Area & Lot

  • Status Pending
  • Living Area3,000 Sq.Ft.
  • Total Area3,000 Sq.Ft.
  • Lot Area5,227.2 Sq.Ft.
  • MLS® ID7152061
  • TypeResidential
  • YEAR BUILT1907
  • School DistrictMinneapolis

Exterior

  • STORIES2
  • Garage Space2.0
  • water SourceCity Water/Connected
  • roofAsphalt
  • lot featuresPublic Transit (w/in 6 blks), Tree Coverage - Medium
  • parkingDetached Garage, Garage Door Opener
  • HEAT TYPEBoiler, Hot Water
  • AIR CONDITIONINGWindow Unit(s)
  • sewerCity Sewer/Connected
  • Disability FeaturesNone

Financial

  • Sales Price$724,900
  • Real Estate Tax $8,813/yr
View Virtual Tour
image

Schedule a Showing

We would love to show you our beautiful property. Please select your preferred date and time below. An agent will be in touch shortly to confirm your appointment.

Schedule a Showing

We would love to show you our beautiful property. Please select your preferred date and time below. An agent will be in touch shortly to confirm your appointment.

Thank you for your interest in 3517 Humboldt Avenue S, Minneapolis, MN 55408. We are reviewing your request and will be in touch shortly!

Mortgage Calculator

Estimate your monthly mortgage payment, including the principal and interest, property taxes, and HOA. Adjust the values to generate a more accurate rate.

All estimates are provided for informational purposes only. Actual amounts may vary.
$0,000 Your Payment 20 15 65
$0,000 Your Payment

Work With a Team That Knows the Market

We pride ourselves in providing personalized solutions that bring our clients closer to their dream properties and enhance their long-term wealth.

Follow Us on Instagram