Leave a Message

Thank you for your message. We will be in touch with you shortly.

3705 Oakton Ridge
3705 Oakton Ridge
3705 Oakton Ridge
3705 Oakton Ridge
3705 Oakton Ridge
3705 Oakton Ridge
3705 Oakton Ridge
3705 Oakton Ridge
3705 Oakton Ridge
3705 Oakton Ridge
3705 Oakton Ridge
3705 Oakton Ridge
3705 Oakton Ridge
3705 Oakton Ridge
3705 Oakton Ridge
3705 Oakton Ridge
3705 Oakton Ridge
3705 Oakton Ridge
3705 Oakton Ridge
3705 Oakton Ridge
3705 Oakton Ridge
3705 Oakton Ridge
3705 Oakton Ridge
3705 Oakton Ridge
3705 Oakton Ridge
3705 Oakton Ridge
3705 Oakton Ridge
3705 Oakton Ridge
3705 Oakton Ridge
3705 Oakton Ridge
3705 Oakton Ridge
3705 Oakton Ridge
3705 Oakton Ridge
3705 Oakton Ridge
3705 Oakton Ridge
3705 Oakton Ridge
SEE ALL PHOTOS
3705 Oakton Ridge
3705 Oakton Ridge
3705 Oakton Ridge
3705 Oakton Ridge
3705 Oakton Ridge
3705 Oakton Ridge
3705 Oakton Ridge
3705 Oakton Ridge
3705 Oakton Ridge
3705 Oakton Ridge
3705 Oakton Ridge
3705 Oakton Ridge
3705 Oakton Ridge
3705 Oakton Ridge
3705 Oakton Ridge
3705 Oakton Ridge
3705 Oakton Ridge
3705 Oakton Ridge
3705 Oakton Ridge
3705 Oakton Ridge
3705 Oakton Ridge
3705 Oakton Ridge
3705 Oakton Ridge
3705 Oakton Ridge
3705 Oakton Ridge
3705 Oakton Ridge
3705 Oakton Ridge
3705 Oakton Ridge
3705 Oakton Ridge
3705 Oakton Ridge
3705 Oakton Ridge
3705 Oakton Ridge
3705 Oakton Ridge
3705 Oakton Ridge
3705 Oakton Ridge
3705 Oakton Ridge
Courtesy of Coldwell Banker Realty - Lakes, Josh Zuehlke + CO – Josh Zuehlke (502018890) Listing Contact:  
For Sale

3705 Oakton Ridge

3705 Oakton Ridge, Hopkins, MN 55305

$749,000
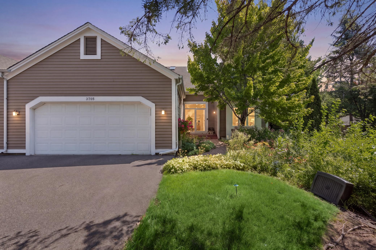
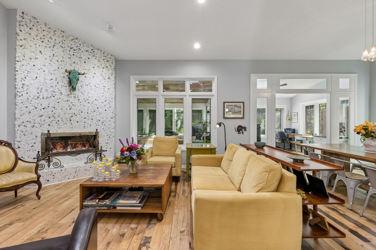
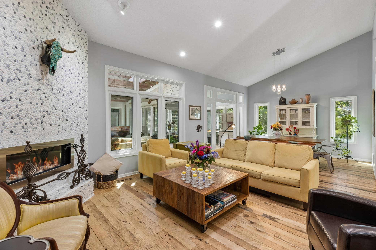
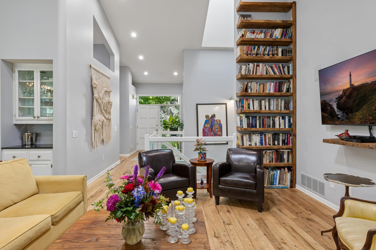
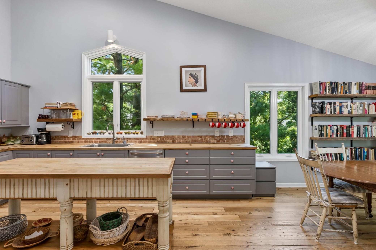
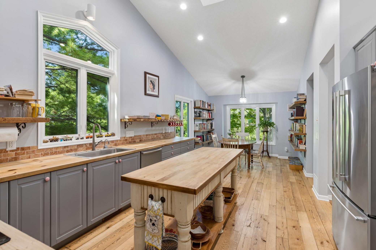
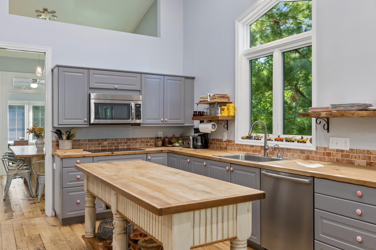
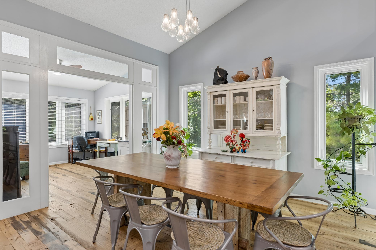
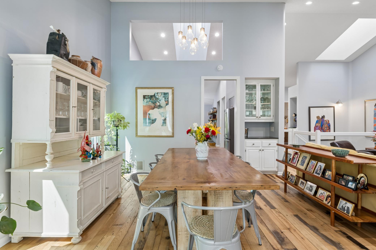
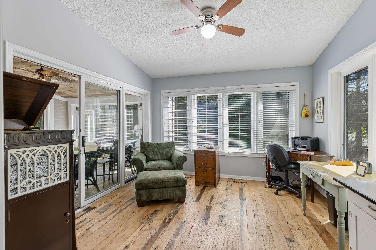
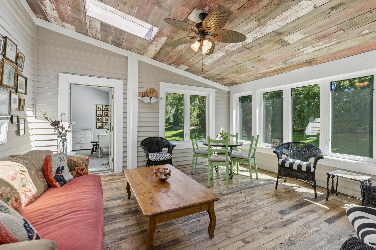
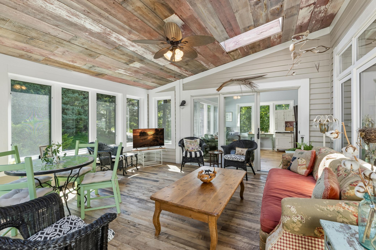
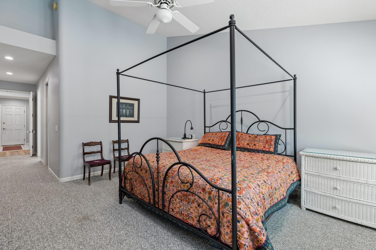
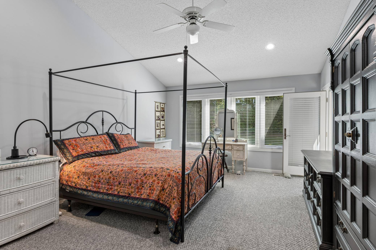
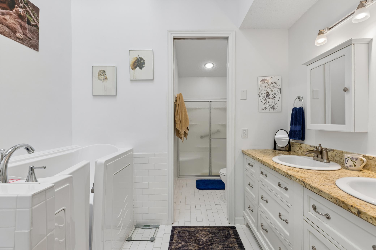
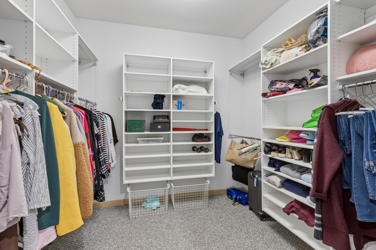
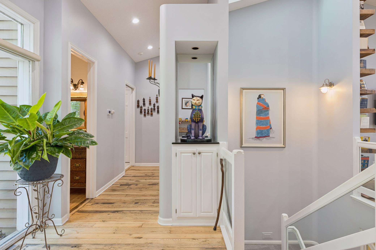
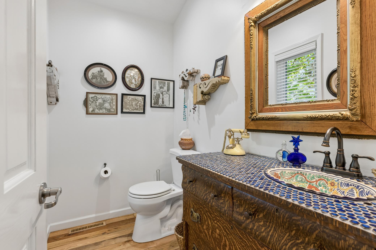
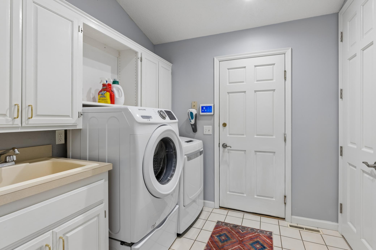
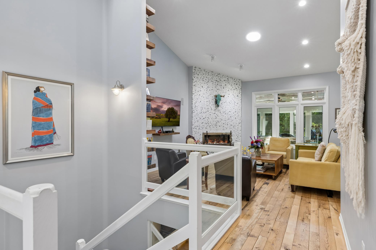
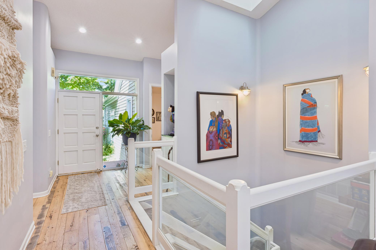
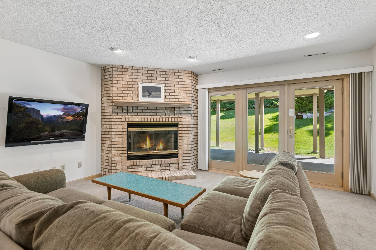
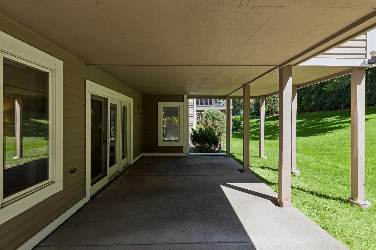
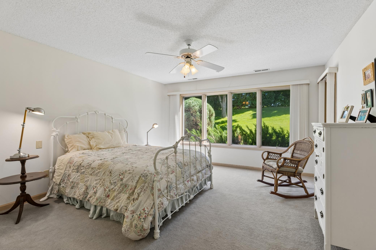
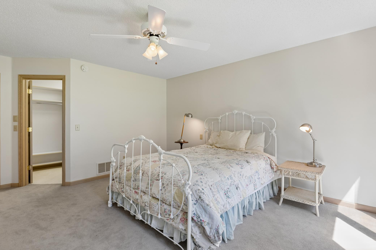
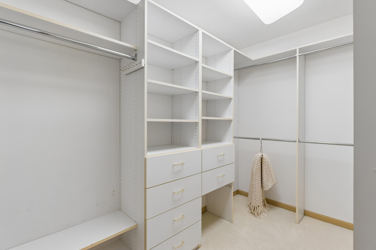
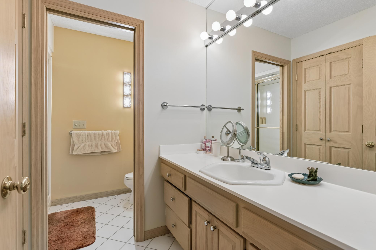
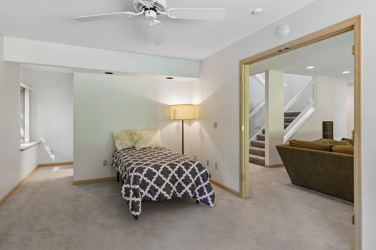
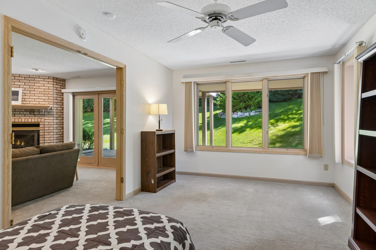
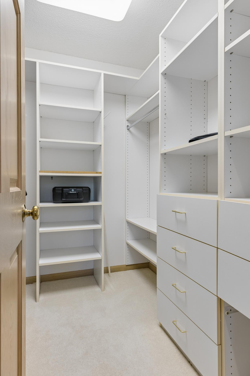
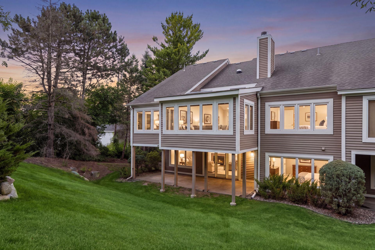
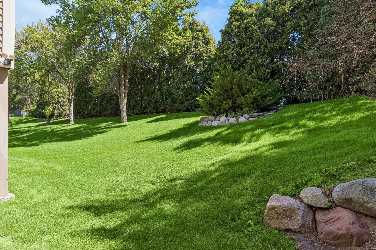
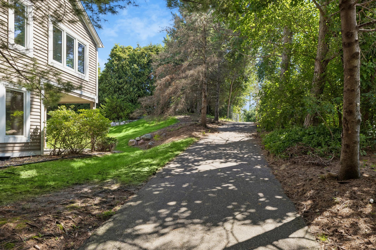
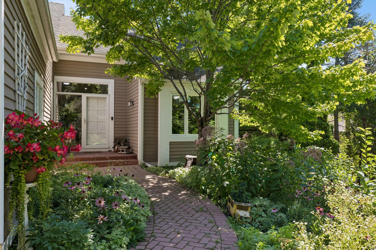
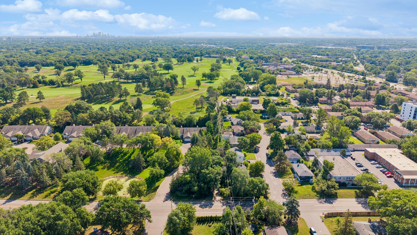
Rarely available Oakton Ridge Townhome. This premier end unit is surrounded by mature trees for real privacy, backing to Oak Ridge Country Club just beyond the tree line. A walking path steps from your door lets you wander past the golf course. Inside, soaring vaulted ceilings and walls of windows keep the main living space bright and open. The living room features a fireplace, and the expansive kitchen offers a large center island and informal dining space, opening into the main-level living and dining areas -- creating one great, connected space for everyday life or entertaining. A main-level sunroom and office overlook the backyard, plus a main-level primary suite with full bath & walk-in closet, powder room, and laundry -- easy, single-level living at its best. The finished walkout lower level offers a family room with a second fireplace, two bedrooms with walk-in closets, a three-quarter bath, and tons of storage. Set inside West Oaks of Minnetonka, this is a rare combination of private surroundings, a premium golf-course setting, and a layout built for how people actually want to live. Townhomes like this are worth seeing in person.

3
beds

3
baths

3,200 Sq.Ft. LIVING AREA

3,920.4 Sq.Ft. lot

Josh Zuehlke

Josh Zuehlke

Tiffany Mccandless

Tiffany Mccandless

Features & Amenities

Interior

  • total bedrooms3
  • Total bathrooms3
  • full bathroom1
  • three quarter bathroom1
  • half bathroom1
  • Laundry room Laundry Room, Main Level, Sink
  • Fireplace Family Room, Gas, Living Room, Wood Burning
  • APPLIANCES Central Vacuum, Cooktop, Dishwasher, Disposal, Dryer, Electronic Air Filter, Exhaust Fan, Microwave, Refrigerator, Stainless Steel Appliances, Wall Oven, Washer, Water Softener Owned

Area & Lot

  • Status For Sale
  • Living Area3,200 Sq.Ft.
  • Total Area3,286 Sq.Ft.
  • Lot Area3,920.4 Sq.Ft.
  • MLS® ID7127401
  • TypeResidential
  • YEAR BUILT1990
  • School DistrictHopkins

Exterior

  • STORIES1
  • Garage Space2.0
  • water SourceCity Water/Connected
  • roofAsphalt
  • lot featuresCorner Lot, On Golf Course, Tree Coverage - Medium
  • parkingAttached Garage, Asphalt, Garage Door Opener, Guest Parking, Heated Garage
  • HEAT TYPEForced Air
  • AIR CONDITIONINGCentral Air
  • sewerCity Sewer/Connected
  • Disability FeaturesGrab Bars In Bathroom, Soaking Tub

Financial

  • Sales Price$749,000
  • Real Estate Tax $10,589/yr
  • HOA $1,000/mo
View Virtual Tour
image

Schedule a Showing

We would love to show you our beautiful property. Please select your preferred date and time below. An agent will be in touch shortly to confirm your appointment.

Schedule a Showing

We would love to show you our beautiful property. Please select your preferred date and time below. An agent will be in touch shortly to confirm your appointment.

Thank you for your interest in 3705 Oakton Ridge, Hopkins, MN 55305. We are reviewing your request and will be in touch shortly!

Mortgage Calculator

Estimate your monthly mortgage payment, including the principal and interest, property taxes, and HOA. Adjust the values to generate a more accurate rate.

All estimates are provided for informational purposes only. Actual amounts may vary.
$0,000 Your Payment 20 15 65
$0,000 Your Payment

Work With a Team That Knows the Market

We pride ourselves in providing personalized solutions that bring our clients closer to their dream properties and enhance their long-term wealth.

Follow Us on Instagram