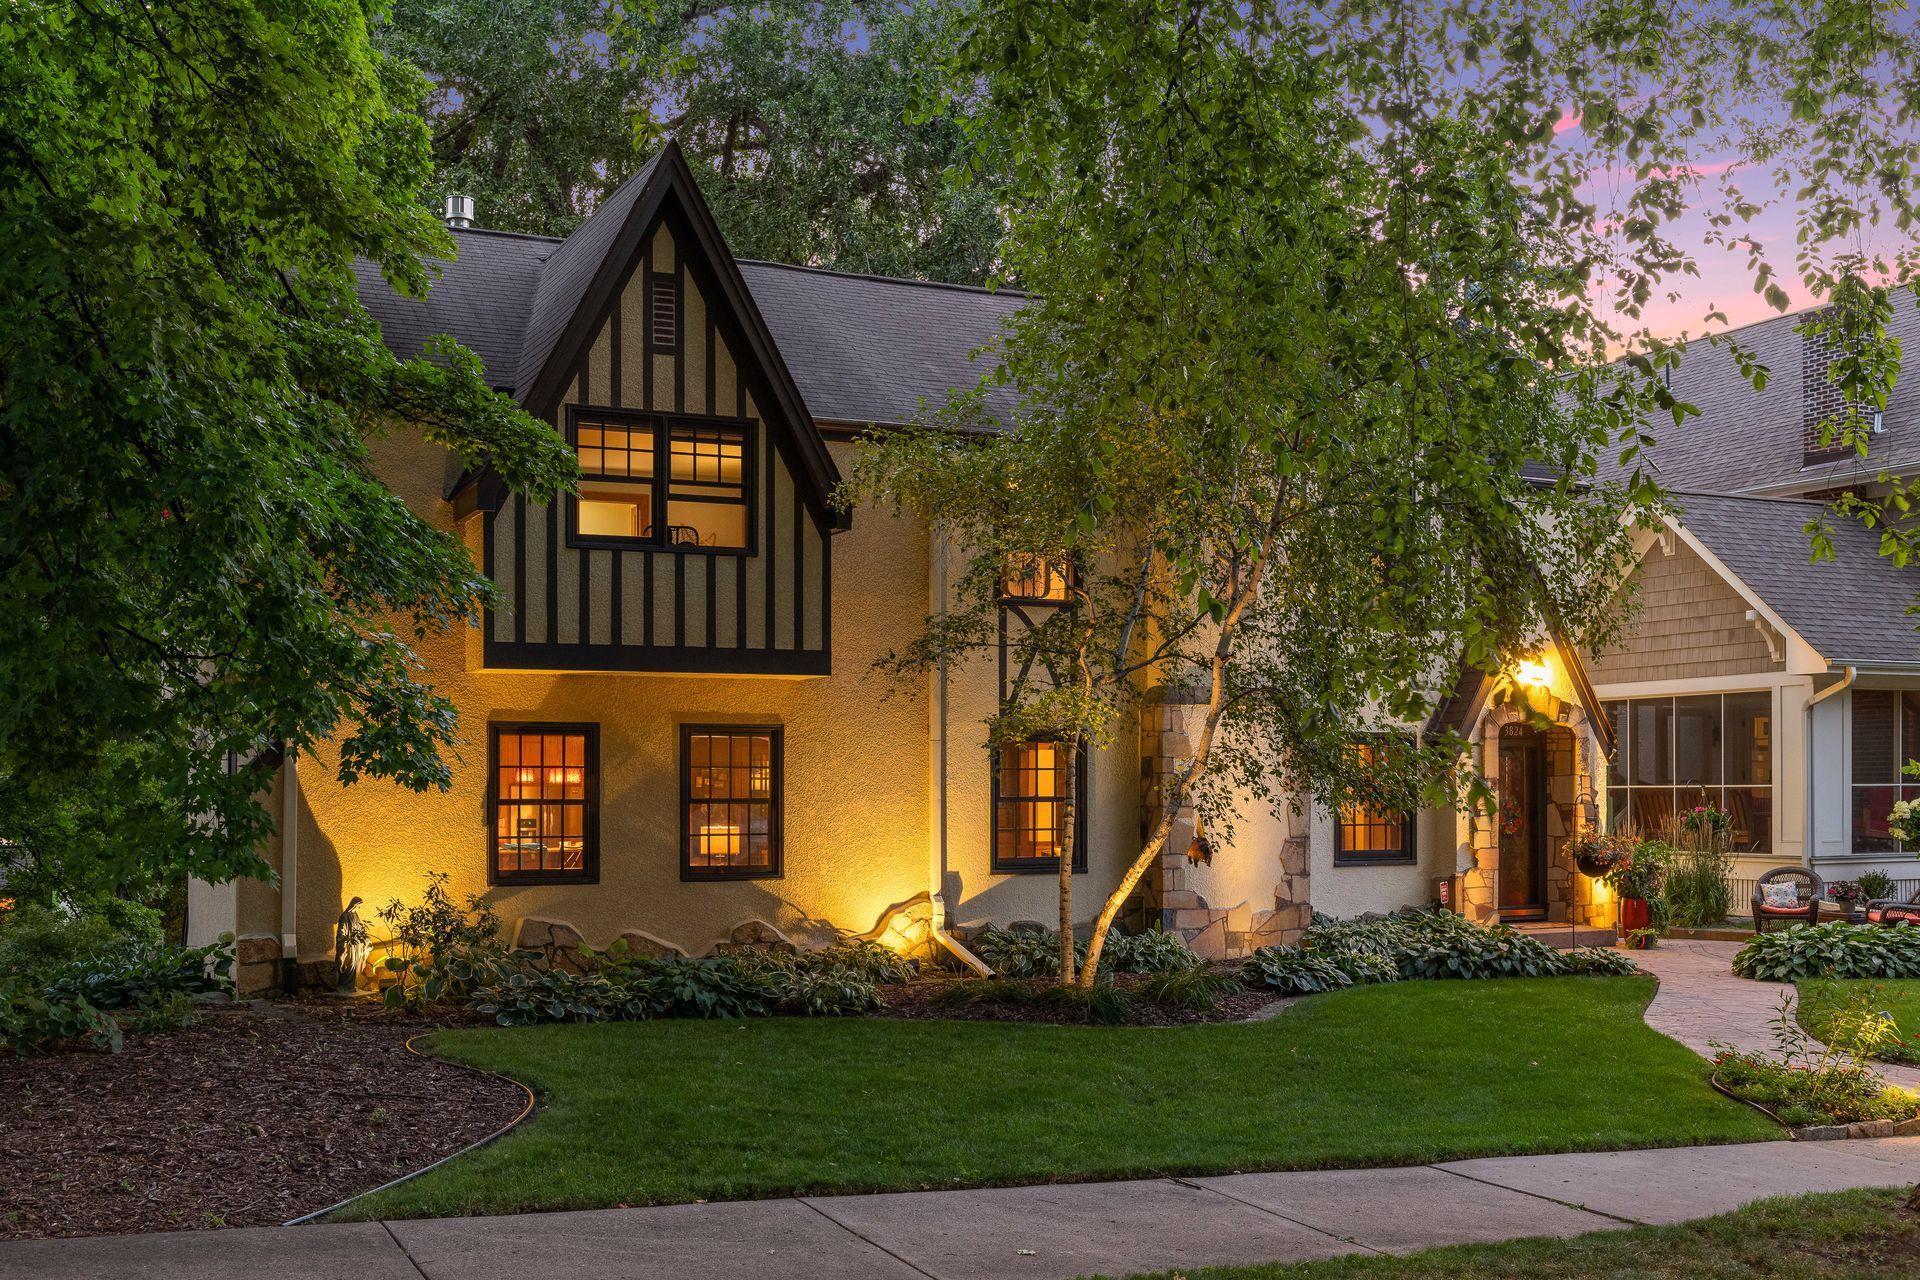
Once in a while a property comes along that seamlessly blends historic charm with modern amenities, all while set in the most idyllic location! Welcome Home! This Lovely Linden Hills Two-Story Tudor-Style home is just one block from Lake Bde Maka Ska and is situated on a double city lot with walk-out lower level and rare to Minneapolis, attached garage! The home nearly doubled in size with a true to style, professionally built and architecturally designed three-story addition. The main level completely open, seamlessly blends comfort and style! An entertainers dream, the gourmet kitchen offers high-end stainless appliances, including cook top, warming drawer and wall oven. Stained solid wood cabinetry, Quartz countertops with curved peninsula seating with pendant lighting, gorgeous custom handmade tile backsplash, dumb waiter and large bank of west-facing kitchen windows shower this custom kitchen with natural light. Adjacent to the kitchen through arched moldings are the formal living room with stone wood burning fireplace, formal dining room with built-in buffet and french doors to the large southwest facing deck, and the family room with built-in entertainment center and gas fireplace. The upper level owners suite offers vaulted ceilings, private south facing balcony, a 2-sided gas fireplace, spacious bathroom w/large walk-in shower, Jacuzzi soaking tub, private commode, heated tile floors, and walk-in closet! Completing the second level is the laundry room, two spacious additional bedrooms and quaint original tiled full bath. The walk-out lower level is home to a second family room, fourth bedroom, patio, full bath, mud room, and utility and storage rooms. Don't miss the wonderful outdoor space; just off the dining room and above the attached garage is the deck overlooking the backyard oasis. Plus, the original kitchen is near the main level side entrance and is used as a mudroom and pantry with access to main floor half bath. Fresh painted walls, refinished hardwood floors throughout, plus, a new roof in 2024. *See supplement for all the fine details!