Leave a Message

Thank you for your message. We will be in touch with you shortly.

3924 Upton Avenue S
3924 Upton Avenue S
3924 Upton Avenue S
3924 Upton Avenue S
3924 Upton Avenue S
3924 Upton Avenue S
3924 Upton Avenue S
3924 Upton Avenue S
3924 Upton Avenue S
3924 Upton Avenue S
3924 Upton Avenue S
3924 Upton Avenue S
3924 Upton Avenue S
3924 Upton Avenue S
3924 Upton Avenue S
3924 Upton Avenue S
3924 Upton Avenue S
3924 Upton Avenue S
3924 Upton Avenue S
3924 Upton Avenue S
3924 Upton Avenue S
3924 Upton Avenue S
3924 Upton Avenue S
3924 Upton Avenue S
3924 Upton Avenue S
3924 Upton Avenue S
3924 Upton Avenue S
3924 Upton Avenue S
3924 Upton Avenue S
3924 Upton Avenue S
3924 Upton Avenue S
3924 Upton Avenue S
3924 Upton Avenue S
3924 Upton Avenue S
3924 Upton Avenue S
3924 Upton Avenue S
3924 Upton Avenue S
3924 Upton Avenue S
3924 Upton Avenue S
3924 Upton Avenue S
3924 Upton Avenue S
3924 Upton Avenue S
3924 Upton Avenue S
3924 Upton Avenue S
3924 Upton Avenue S
3924 Upton Avenue S
SEE ALL PHOTOS
3924 Upton Avenue S
3924 Upton Avenue S
3924 Upton Avenue S
3924 Upton Avenue S
3924 Upton Avenue S
3924 Upton Avenue S
3924 Upton Avenue S
3924 Upton Avenue S
3924 Upton Avenue S
3924 Upton Avenue S
3924 Upton Avenue S
3924 Upton Avenue S
3924 Upton Avenue S
3924 Upton Avenue S
3924 Upton Avenue S
3924 Upton Avenue S
3924 Upton Avenue S
3924 Upton Avenue S
3924 Upton Avenue S
3924 Upton Avenue S
3924 Upton Avenue S
3924 Upton Avenue S
3924 Upton Avenue S
3924 Upton Avenue S
3924 Upton Avenue S
3924 Upton Avenue S
3924 Upton Avenue S
3924 Upton Avenue S
3924 Upton Avenue S
3924 Upton Avenue S
3924 Upton Avenue S
3924 Upton Avenue S
3924 Upton Avenue S
3924 Upton Avenue S
3924 Upton Avenue S
3924 Upton Avenue S
3924 Upton Avenue S
3924 Upton Avenue S
3924 Upton Avenue S
3924 Upton Avenue S
3924 Upton Avenue S
3924 Upton Avenue S
3924 Upton Avenue S
3924 Upton Avenue S
3924 Upton Avenue S
3924 Upton Avenue S
Courtesy of Coldwell Banker Realty - Lakes, Josh Zuehlke + CO – Josh Zuehlke (502018890) Listing Contact:  
Sold

3924 Upton Avenue S

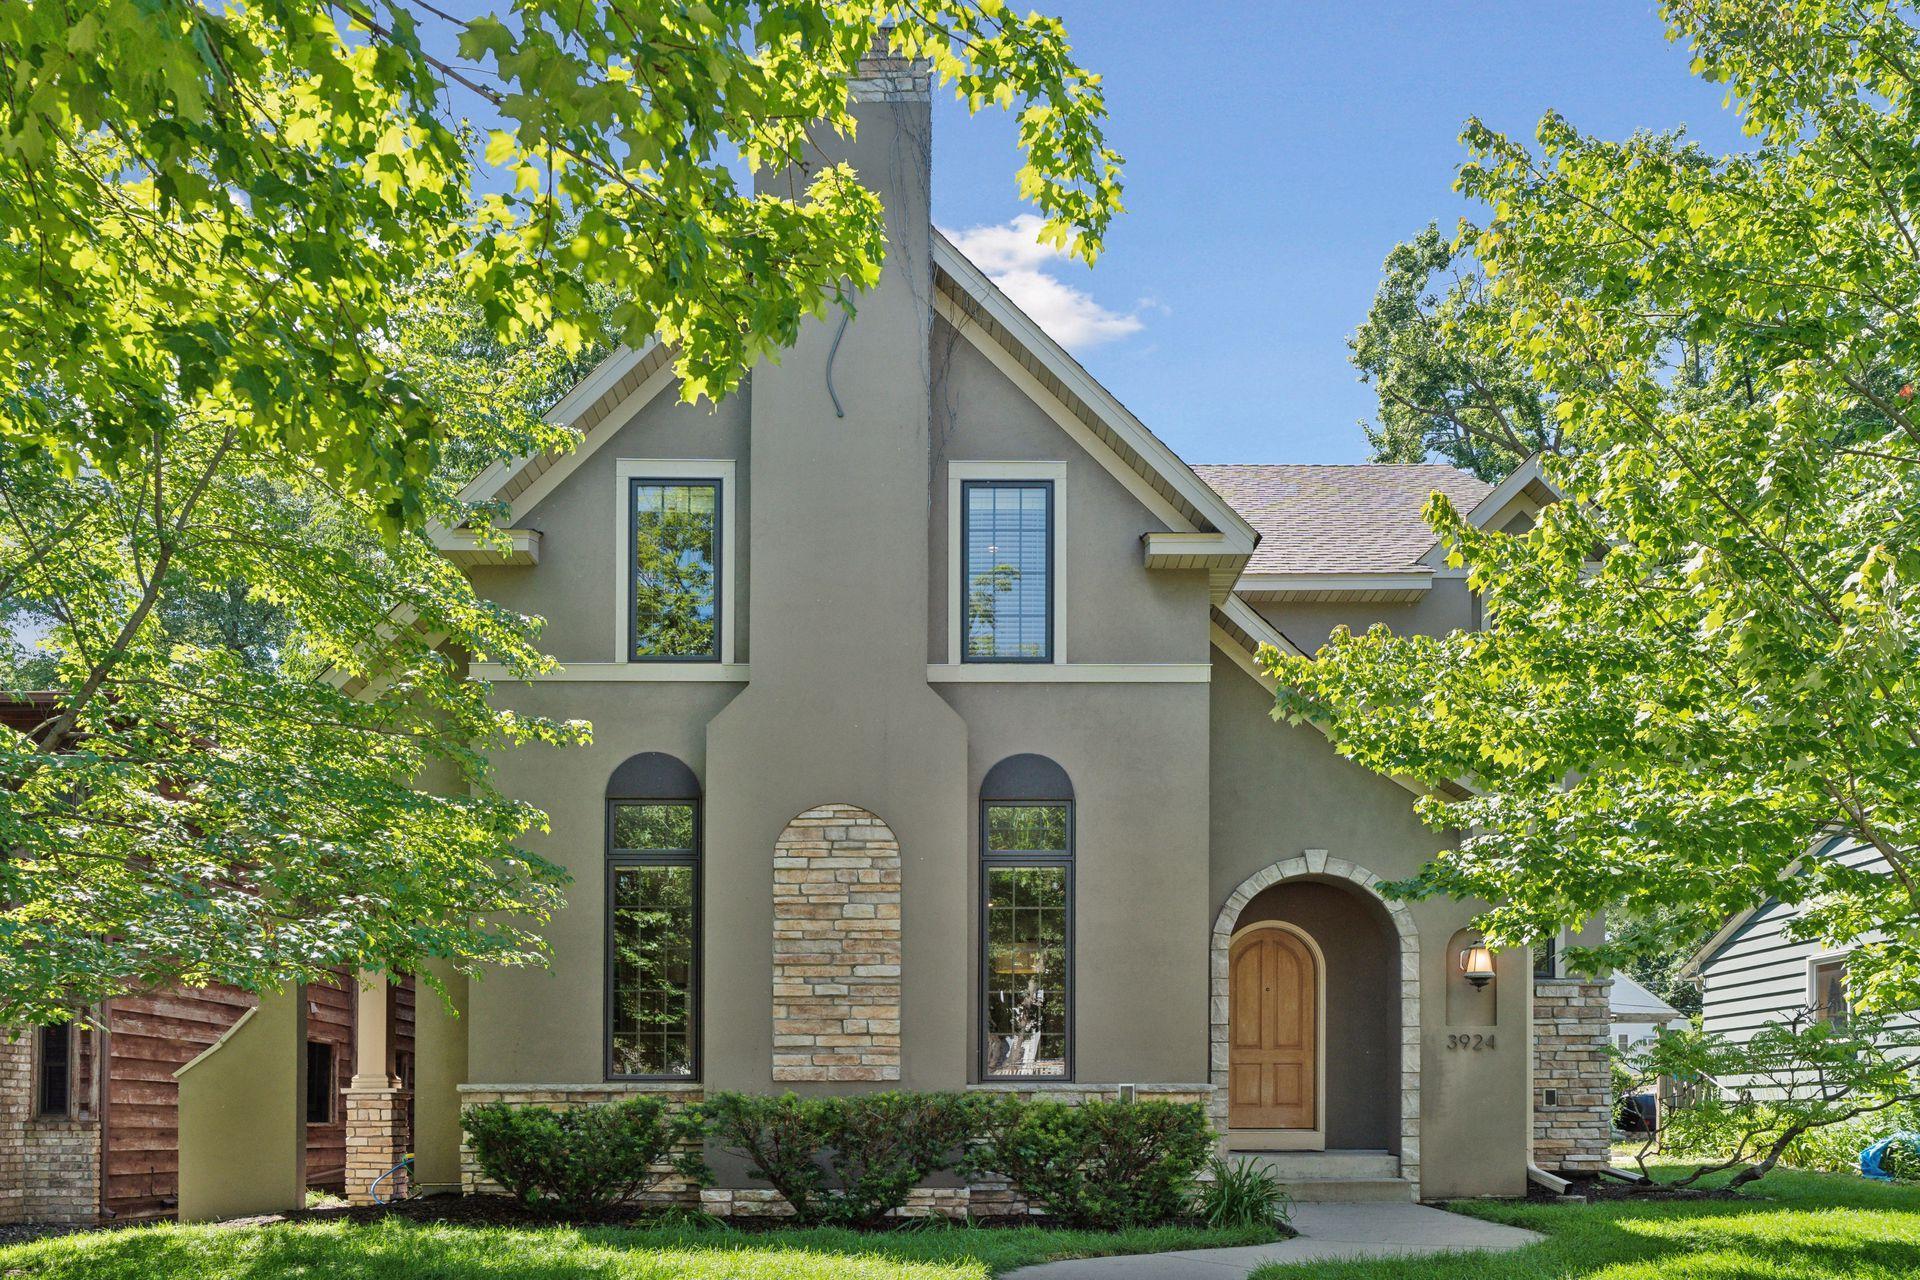
3924 Upton Avenue S, Minneapolis, MN 55410

$1,340,000
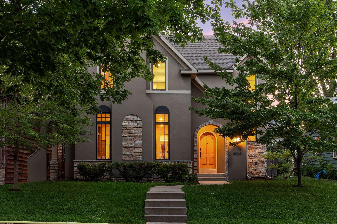
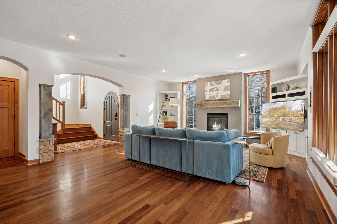
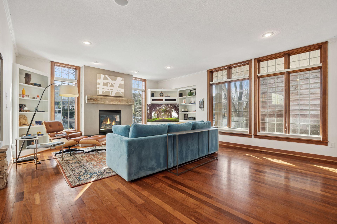
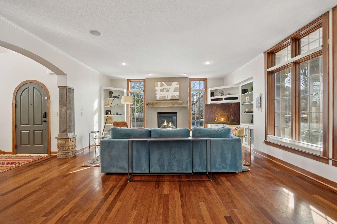
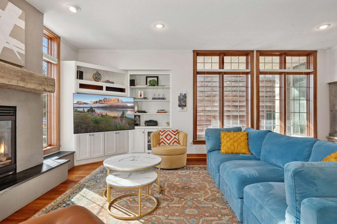
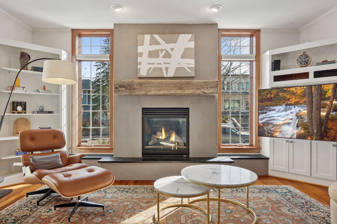
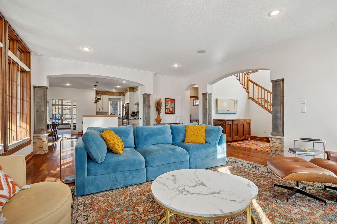
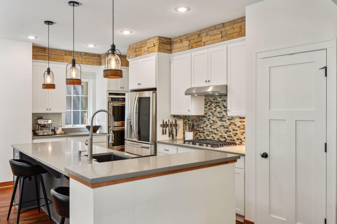
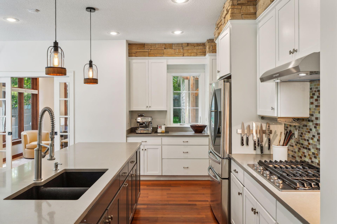
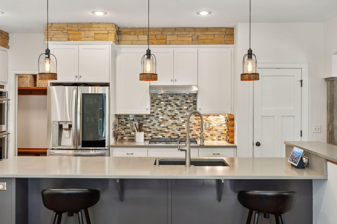
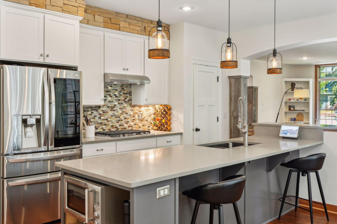
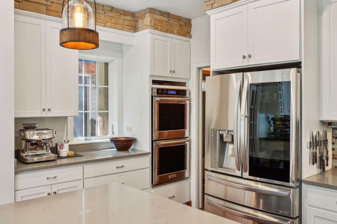
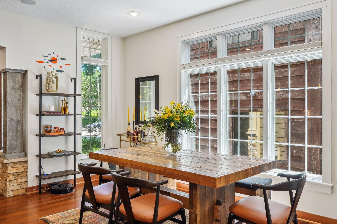
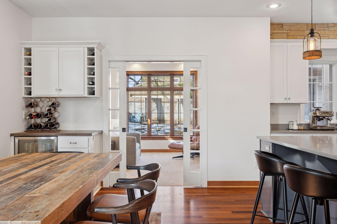
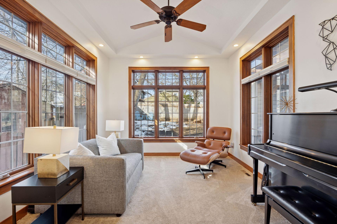
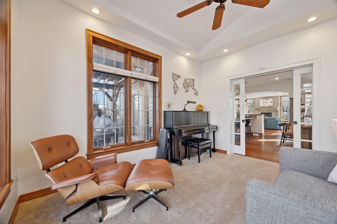
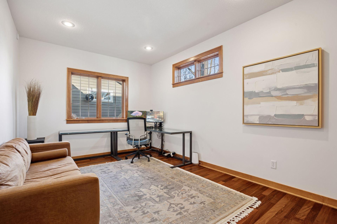
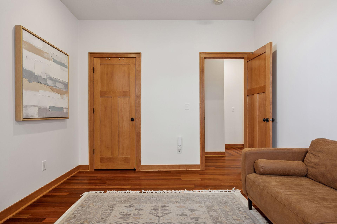
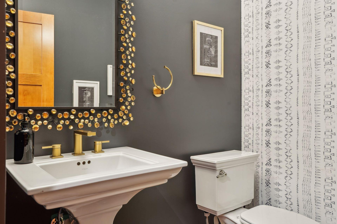
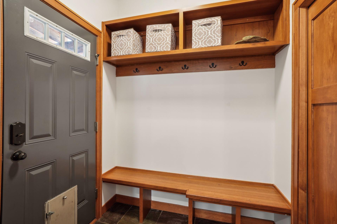
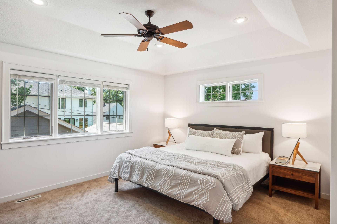
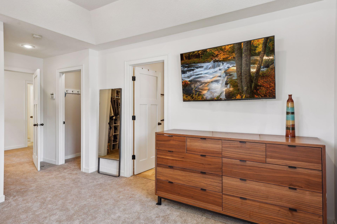
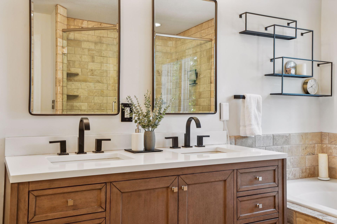
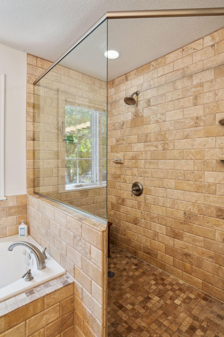
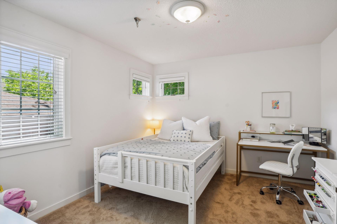
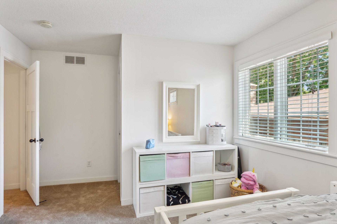
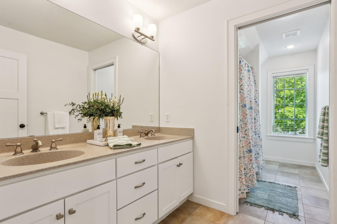
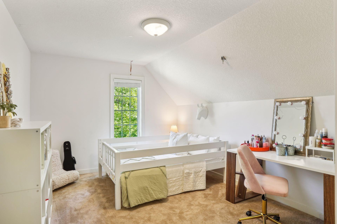
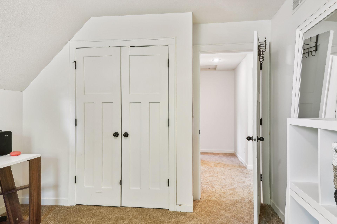
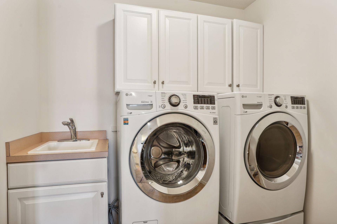
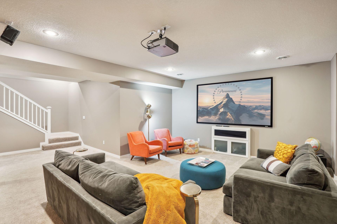
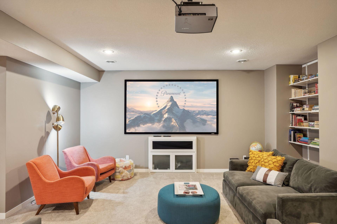
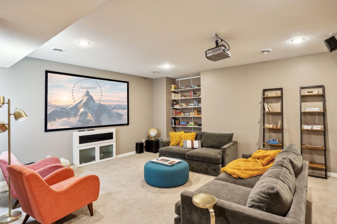
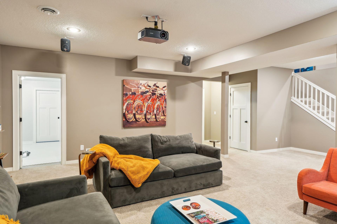
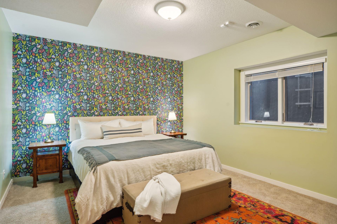
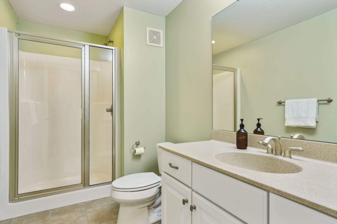
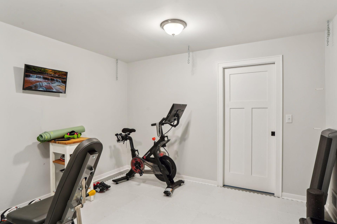
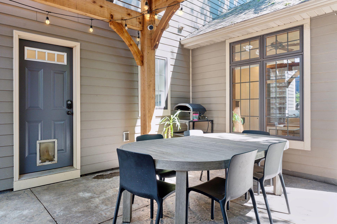
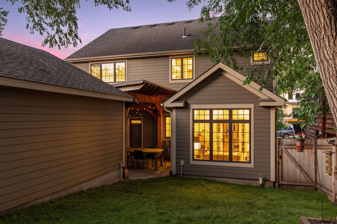
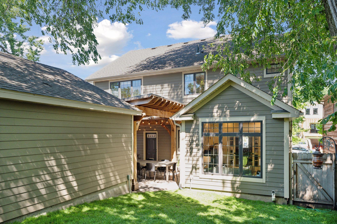
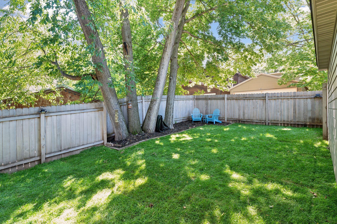
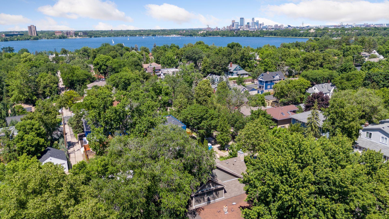
This newer construction offers an exceptional location just steps from Lake Bde Maka Ska and vibrant downtown Linden Hills. The main level features a spacious open floor plan with a cozy gas fireplace in the living room, seamlessly flowing into the kitchen and dining areas. The kitchen is a chef's dream, boasting a large center island and a walk-in pantry. A charming sunroom provides a peaceful retreat. The main level also includes a highly sought-after bedroom or home office, a powder room and mudroom. Upstairs, the impressive primary suite includes two walk-in closets and spa-like full bathroom. Two additional bedrooms, a full bathroom, and a convenient laundry room complete the upper level. The finished lower level adds even more living space, including a large family room, a fifth bedroom, and a 3/4 bathroom--perfect for accommodating guests or multi-generational living. An exercise room and ample storage space further enhance the home's practicality and versatility. With modern finishes, thoughtful design, and a prime location, this home offers the perfect blend of comfort and convenience in the heart of Linden Hills.

5
beds

4
baths

3,991 Sq.Ft. LIVING AREA

5,662.8 Sq.Ft. lot

Josh Zuehlke

Josh Zuehlke

Features & Amenities

Interior

  • total bedrooms5
  • Total bathrooms4
  • full bathrooms2
  • three quarter bathroom1
  • half bathroom1
  • Laundry room Laundry Room, Sink, Upper Level
  • Fireplace Gas, Living Room
  • APPLIANCES Air-To-Air Exchanger, Cooktop, Dishwasher, Disposal, Double Oven, Dryer, Exhaust Fan, Microwave, Refrigerator, Stainless Steel Appliances, Wall Oven, Washer, Wine Cooler

Area & Lot

  • Status Sold
  • Date Sold June 23, 2025
  • Living Area3,991 Sq.Ft.
  • Total Area4,161 Sq.Ft.
  • Lot Area5,662.8 Sq.Ft.
  • MLS® ID6687138
  • TypeResidential
  • YEAR BUILT2008
  • NeighborhoodLinden Hills
  • School DistrictMinneapolis

Exterior

  • STORIES2
  • Garage Space2.0
  • water SourceCity Water/Connected
  • roofAsphalt
  • lot featuresPublic Transit (w/in 6 blks), Tree Coverage - Medium
  • parkingDetached Garage, Garage Door Opener
  • HEAT TYPEForced Air
  • AIR CONDITIONINGCentral Air
  • sewerCity Sewer/Connected
  • Disability FeaturesNone

Financial

  • Sales Price$1,340,000
  • Real Estate Tax $18,228/yr
View Virtual Tour

Linden Hills

A charming neighborhood in Minneapolis, MN, known for its local ice cream shop, Lake Harriet's BandShell, and scenic lake views.

Explore

Work With a Team That Knows the Market

We pride ourselves in providing personalized solutions that bring our clients closer to their dream properties and enhance their long-term wealth.

Follow Us on Instagram