Leave a Message

Thank you for your message. We will be in touch with you shortly.

3932 Zenith Avenue S
SEE ALL PHOTOS
3932 Zenith Avenue S
Courtesy of , Listing Contact:  
Sold

3932 Zenith Avenue S

3932 Zenith Avenue S, Minneapolis, MN 55410

$665,000
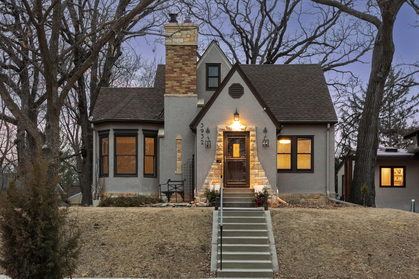
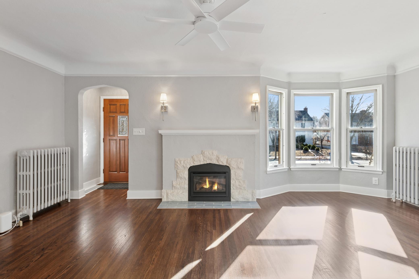
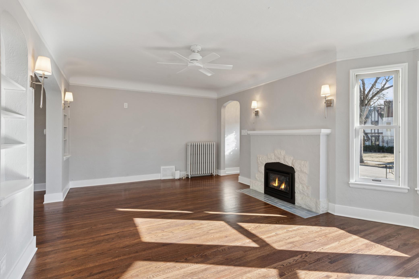
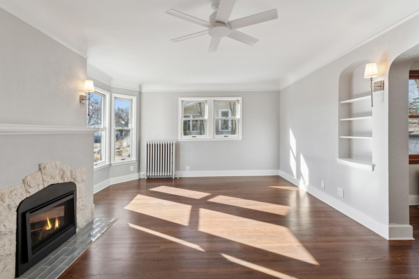
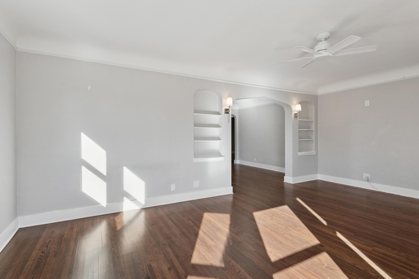
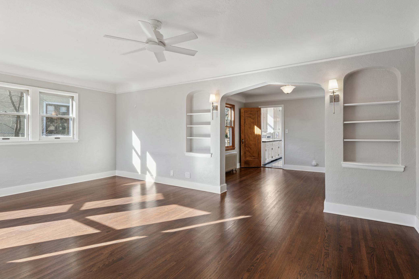
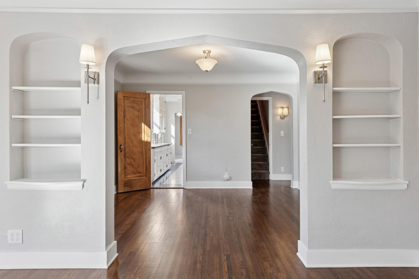
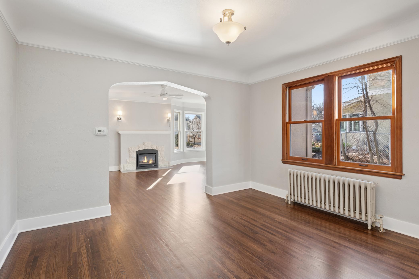
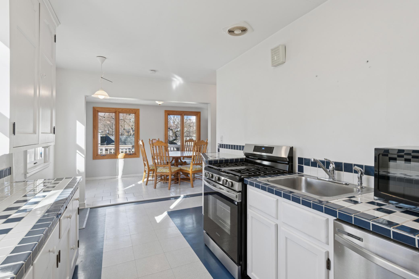
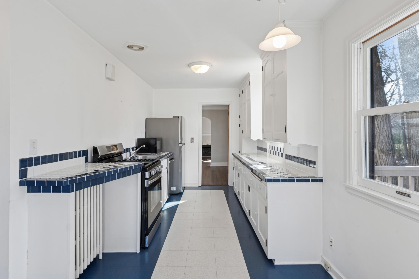
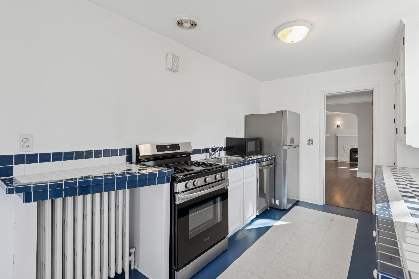
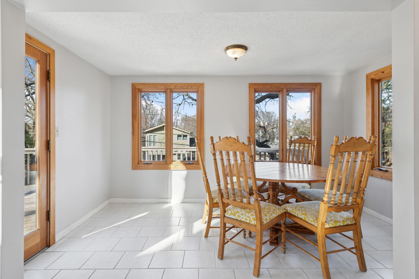
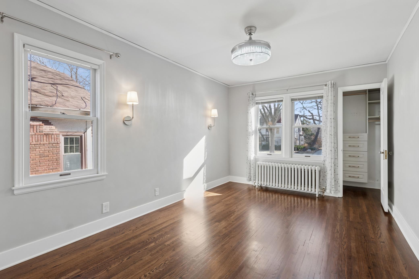
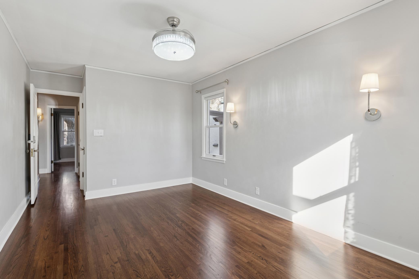
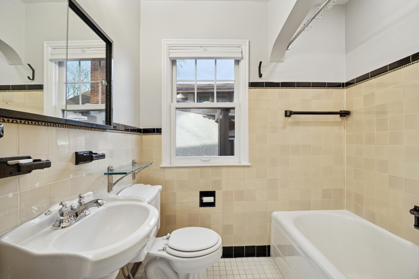
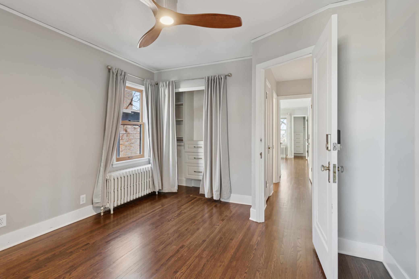
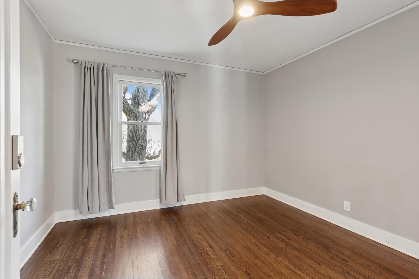
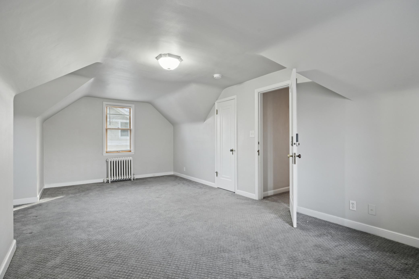
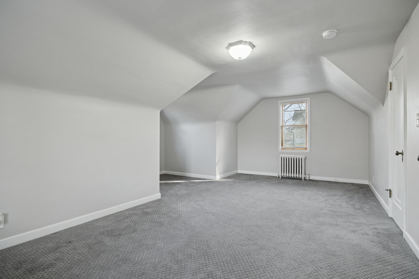
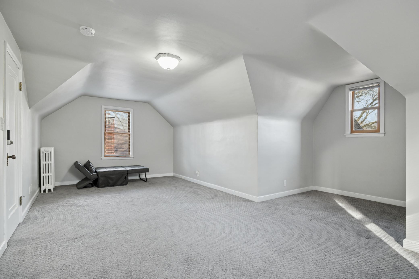
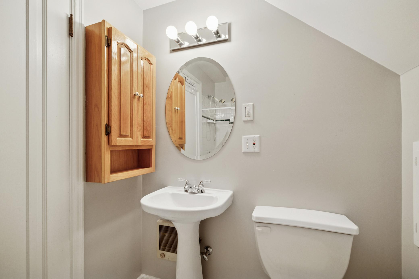
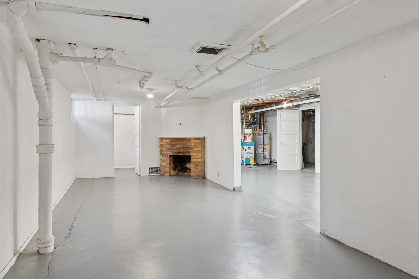
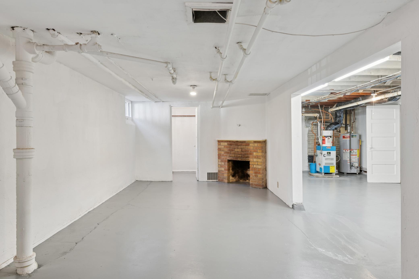
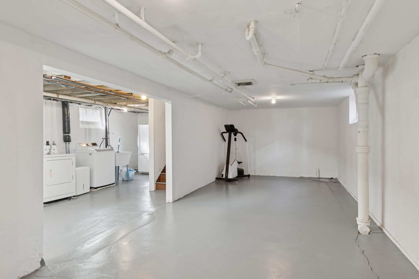
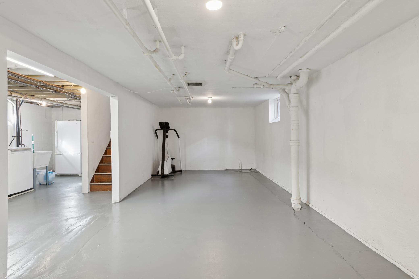
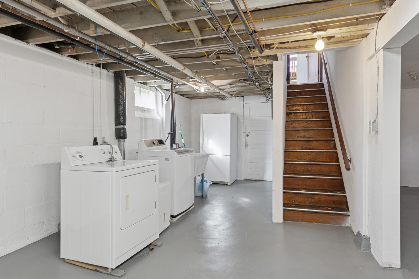
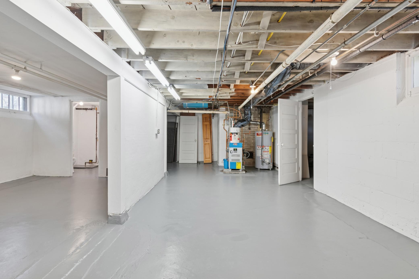
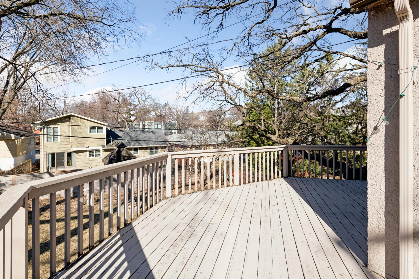
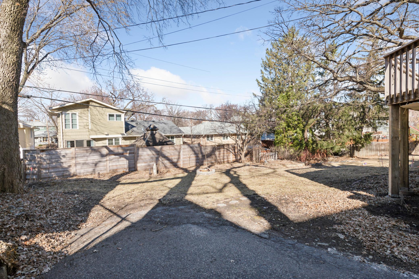
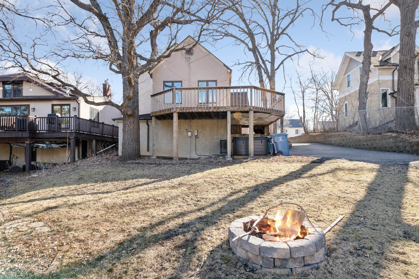
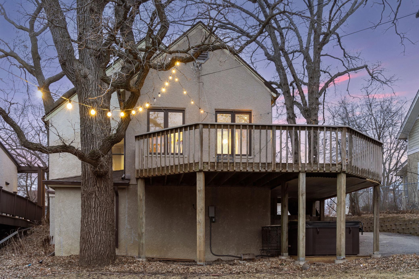
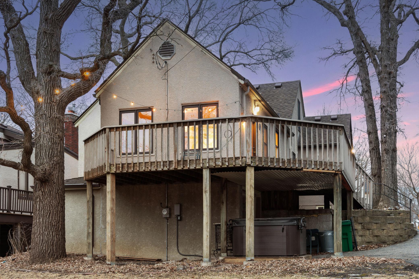
This charming English Tudor in the heart of Linden Hills beautifully blends historic character with modern updates. Upon entering, you'll be greeted by warm hardwood floors, curved entryways, and custom display nooks, all showcasing the home's original charm, including solid wood panel doors with glass doorknobs. The main level features a spacious living room and dining room, a charming galley kitchen with informal dining, and a sunroom that opens to a large back deck, overlooking a beautifully landscaped yard filled with perennials. Two bedrooms and a full bathroom complete this level. The upper level is a private primary suite, offering a walk-in closet, additional storage, and a full bath. The unfinished lower level, equipped with a 1/4 bath and rough-in for a gas fireplace, presents potential for additional living space and instant equity. Recent updates include refinished hardwood floors, new baseboards, a gas fireplace conversion, updated lighting, over $10K in California Closets, updated electrical, fresh paint, and new stainless steel kitchen appliances. Located just 1.5 blocks from Lake Bde Maka Ska and a short stroll to Lake Harriet, this home is ideally situated near local shops, restaurants, parks, and more.

3
beds

3
baths

1,637 Sq.Ft. LIVING AREA

7,405.2 Sq.Ft. lot

Josh Zuehlke

Josh Zuehlke

Features & Amenities

Interior

  • total bedrooms3
  • Total bathrooms3
  • full bathrooms2
  • Fireplace Gas, Living Room
  • APPLIANCES Dishwasher, Dryer, Range, Refrigerator, Washer

Area & Lot

  • Status Sold
  • Date Sold April 17, 2025
  • Living Area1,637 Sq.Ft.
  • Total Area2,525 Sq.Ft.
  • Lot Area7,405.2 Sq.Ft.
  • MLS® ID6687365
  • TypeResidential
  • YEAR BUILT1936
  • NeighborhoodLinden Hills
  • School DistrictMinneapolis

Exterior

  • STORIES2
  • Garage Space1.0
  • water SourceCity Water/Connected
  • roofAsphalt, Pitched
  • lot featuresPublic Transit (w/in 6 blks), Many Trees
  • parkingAttached Garage, Tuckunder Garage
  • HEAT TYPEHot Water
  • AIR CONDITIONINGNone
  • sewerCity Sewer/Connected
  • Disability FeaturesNone

Financial

  • Sales Price$665,000
  • Real Estate Tax $9,539/yr
View Virtual Tour

Linden Hills

A charming neighborhood in Minneapolis, MN, known for its local ice cream shop, Lake Harriet's BandShell, and scenic lake views.

Explore

Work With a Team That Knows the Market

We pride ourselves in providing personalized solutions that bring our clients closer to their dream properties and enhance their long-term wealth.

Follow Us on Instagram