Leave a Message

Thank you for your message. We will be in touch with you shortly.

4321 Abbott Avenue S
SEE ALL PHOTOS
4321 Abbott Avenue S
Courtesy of Coldwell Banker Realty, Adam J. Bury Listing Contact:  
Sold

4321 Abbott Avenue S

4321 Abbott Avenue S, Minneapolis, MN 55410

$1,817,500
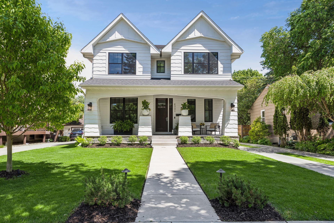
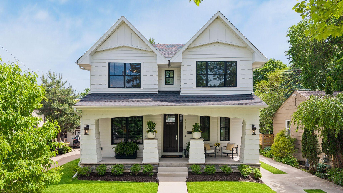
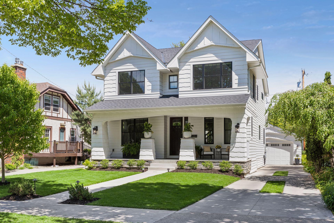
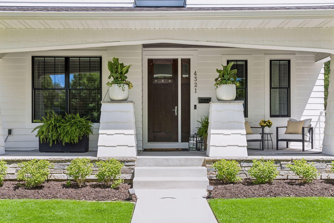
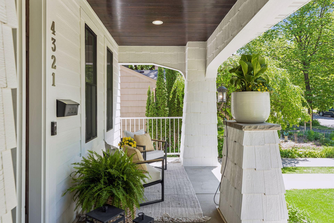
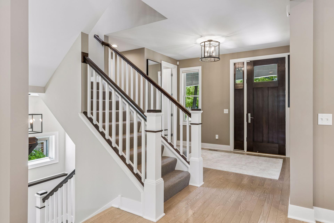
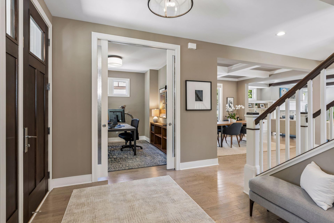
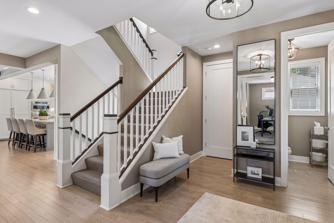
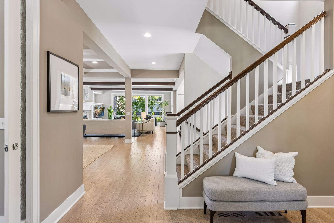
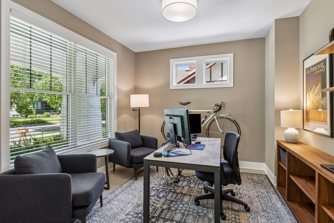
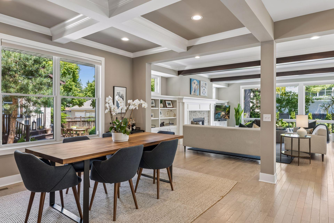
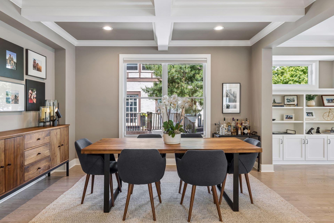
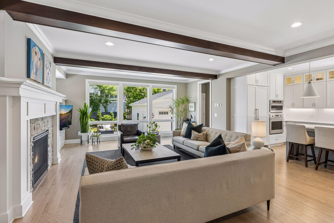
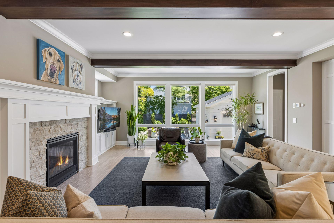
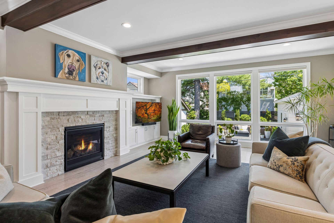
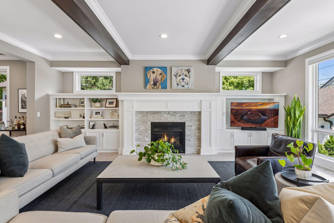
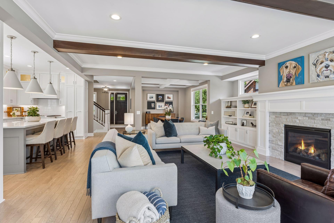
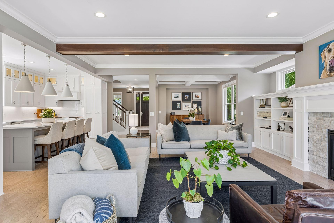
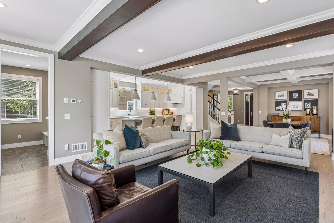
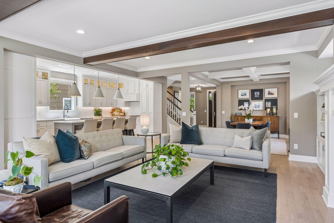
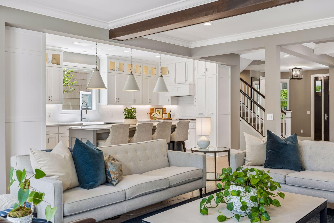
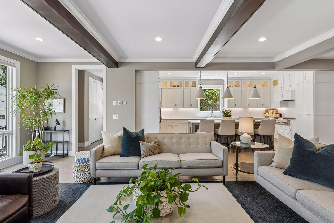
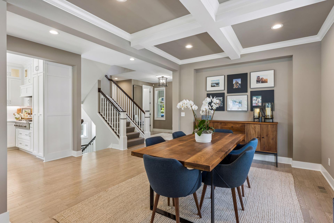
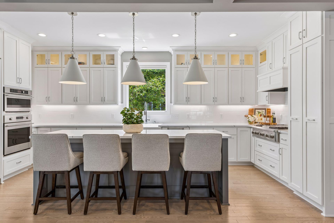
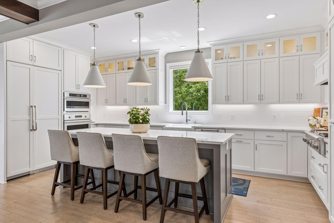
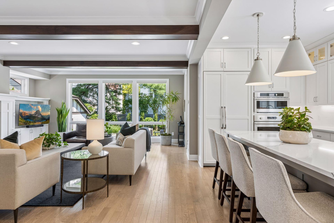
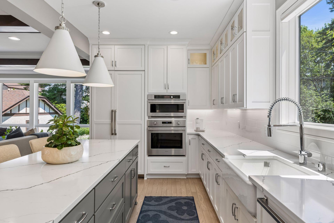
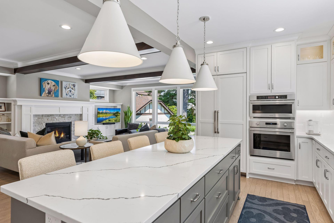
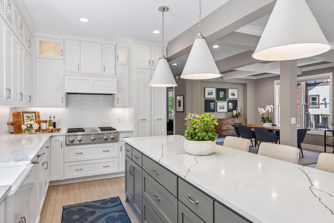
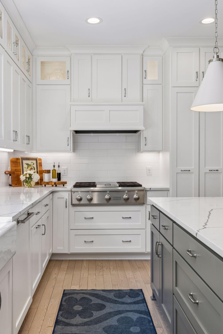
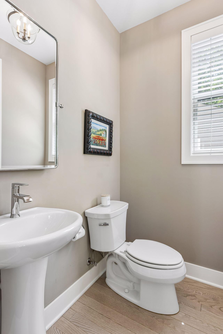
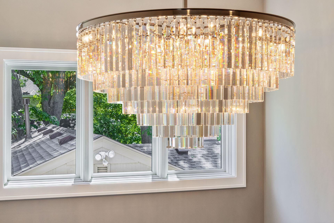
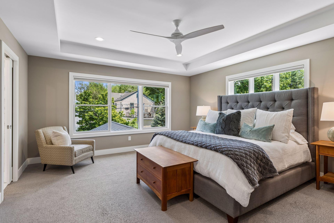
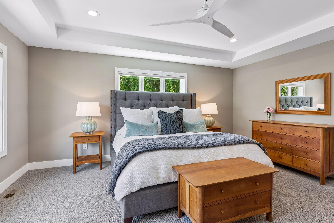
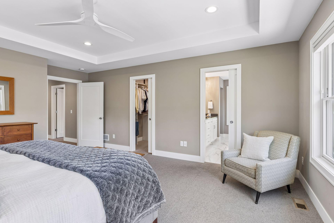
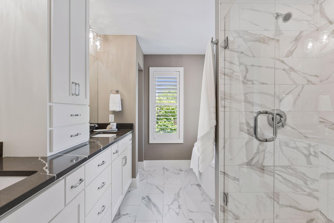
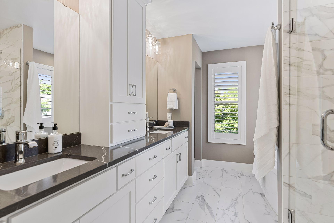
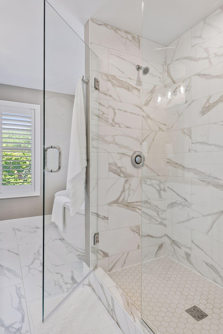
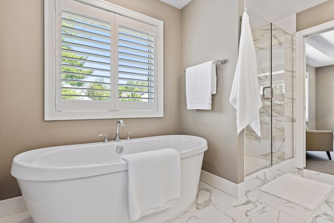
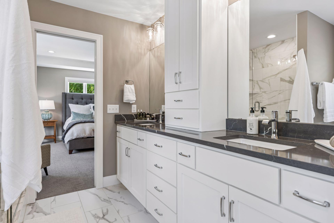
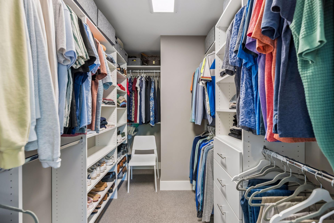
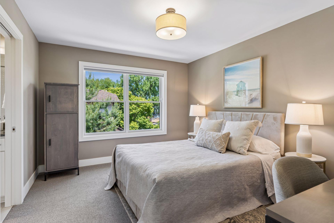
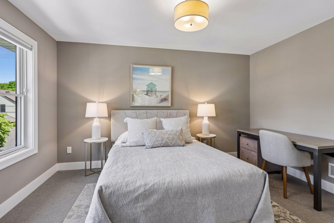
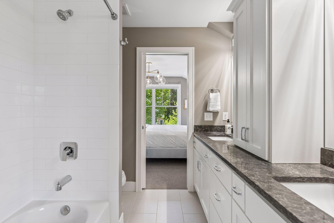
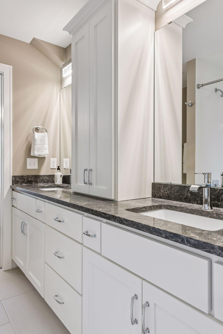
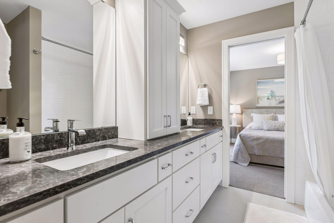
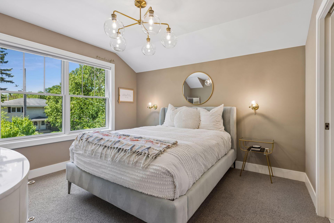
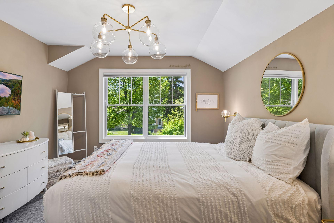
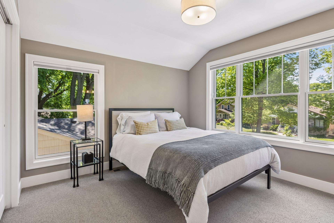
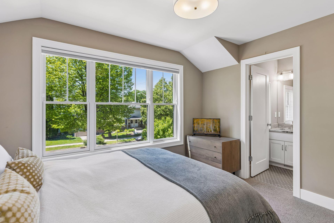
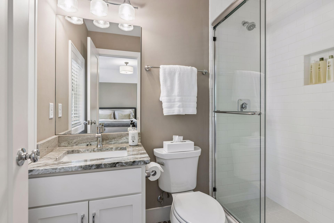
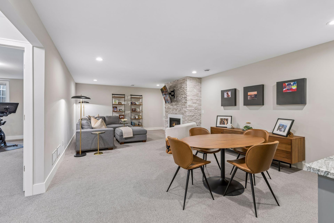
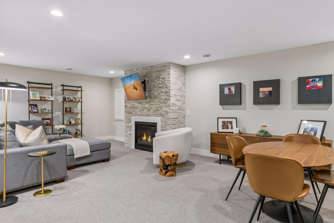
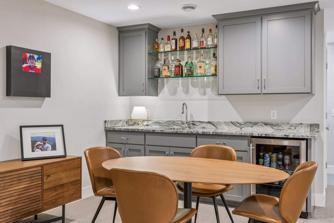
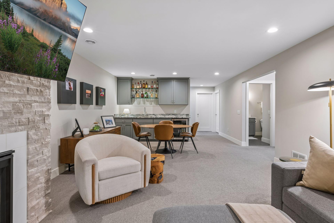
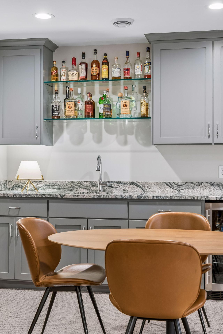
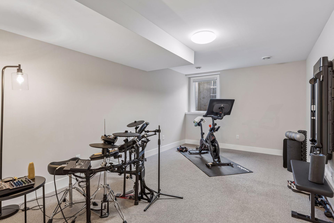
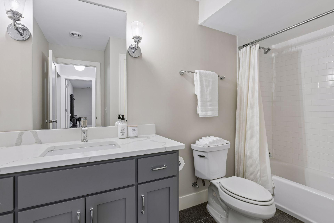
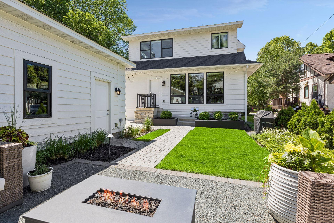
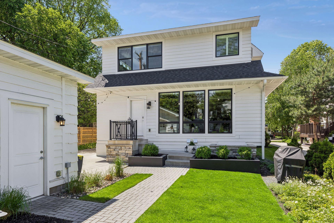
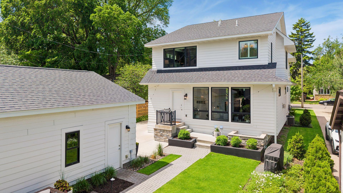
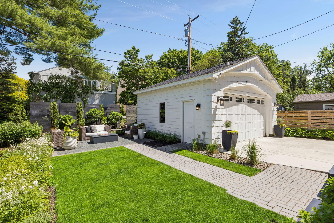
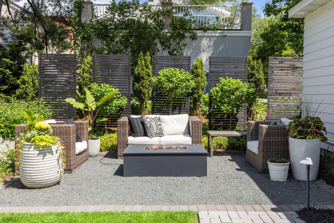
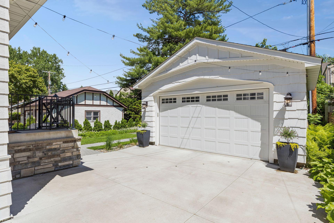
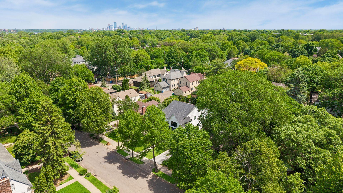
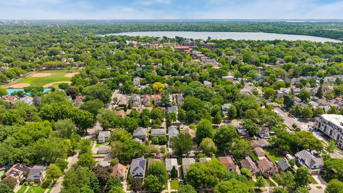
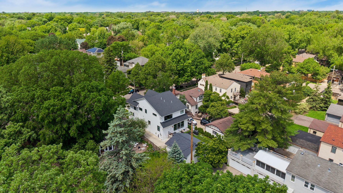
Open house on June 6th has been cancelled. Offer received and accepted. Located on one of Linden Hills most desirable streets, this recently constructed home blends timeless architecture with warm, modern interiors just blocks from Lake Harriet and moments from the neighborhood's beloved shops, cafes, and restaurants. Thoughtfully designed with both comfort and style in mind, the home offers five bedrooms and five bathrooms across beautifully finished living spaces filled with natural light. The heart of the home is a spacious chef's kitchen featuring high-end appliances, custom cabinetry, and seamless flow into the main gathering spaces - ideal for both everyday living and entertaining. A private office creates the perfect work-from-home retreat, while the serene primary suite offers a quiet escape with a spa-like bath and generous closet space. A separate junior suite provides flexibility and comfort for guests or multi-generational living. Classic architectural character is paired with clean, contemporary finishes throughout, crating a home that feels elevated yet approachable. Thoughtful amenities - including Hunter Douglas PowerVIew automated blinds - bring an added layer of comfort and convenience to the everyday experience. Outside, the fully professionally landscaped yard offers a polished setting for relaxing, entertaining, and enjoying the seasons. A rare opportunity to own a thoughtfully designed recent construction in one of Minneapolis' most walkable and sought-after neighborhoods.

5
beds

5
baths

4,194 Sq.Ft. LIVING AREA

6,534 Sq.Ft. lot

Josh Zuehlke

Josh Zuehlke

Features & Amenities

Interior

  • total bedrooms5
  • Total bathrooms5
  • full bathrooms3
  • three quarter bathroom1
  • half bathroom1
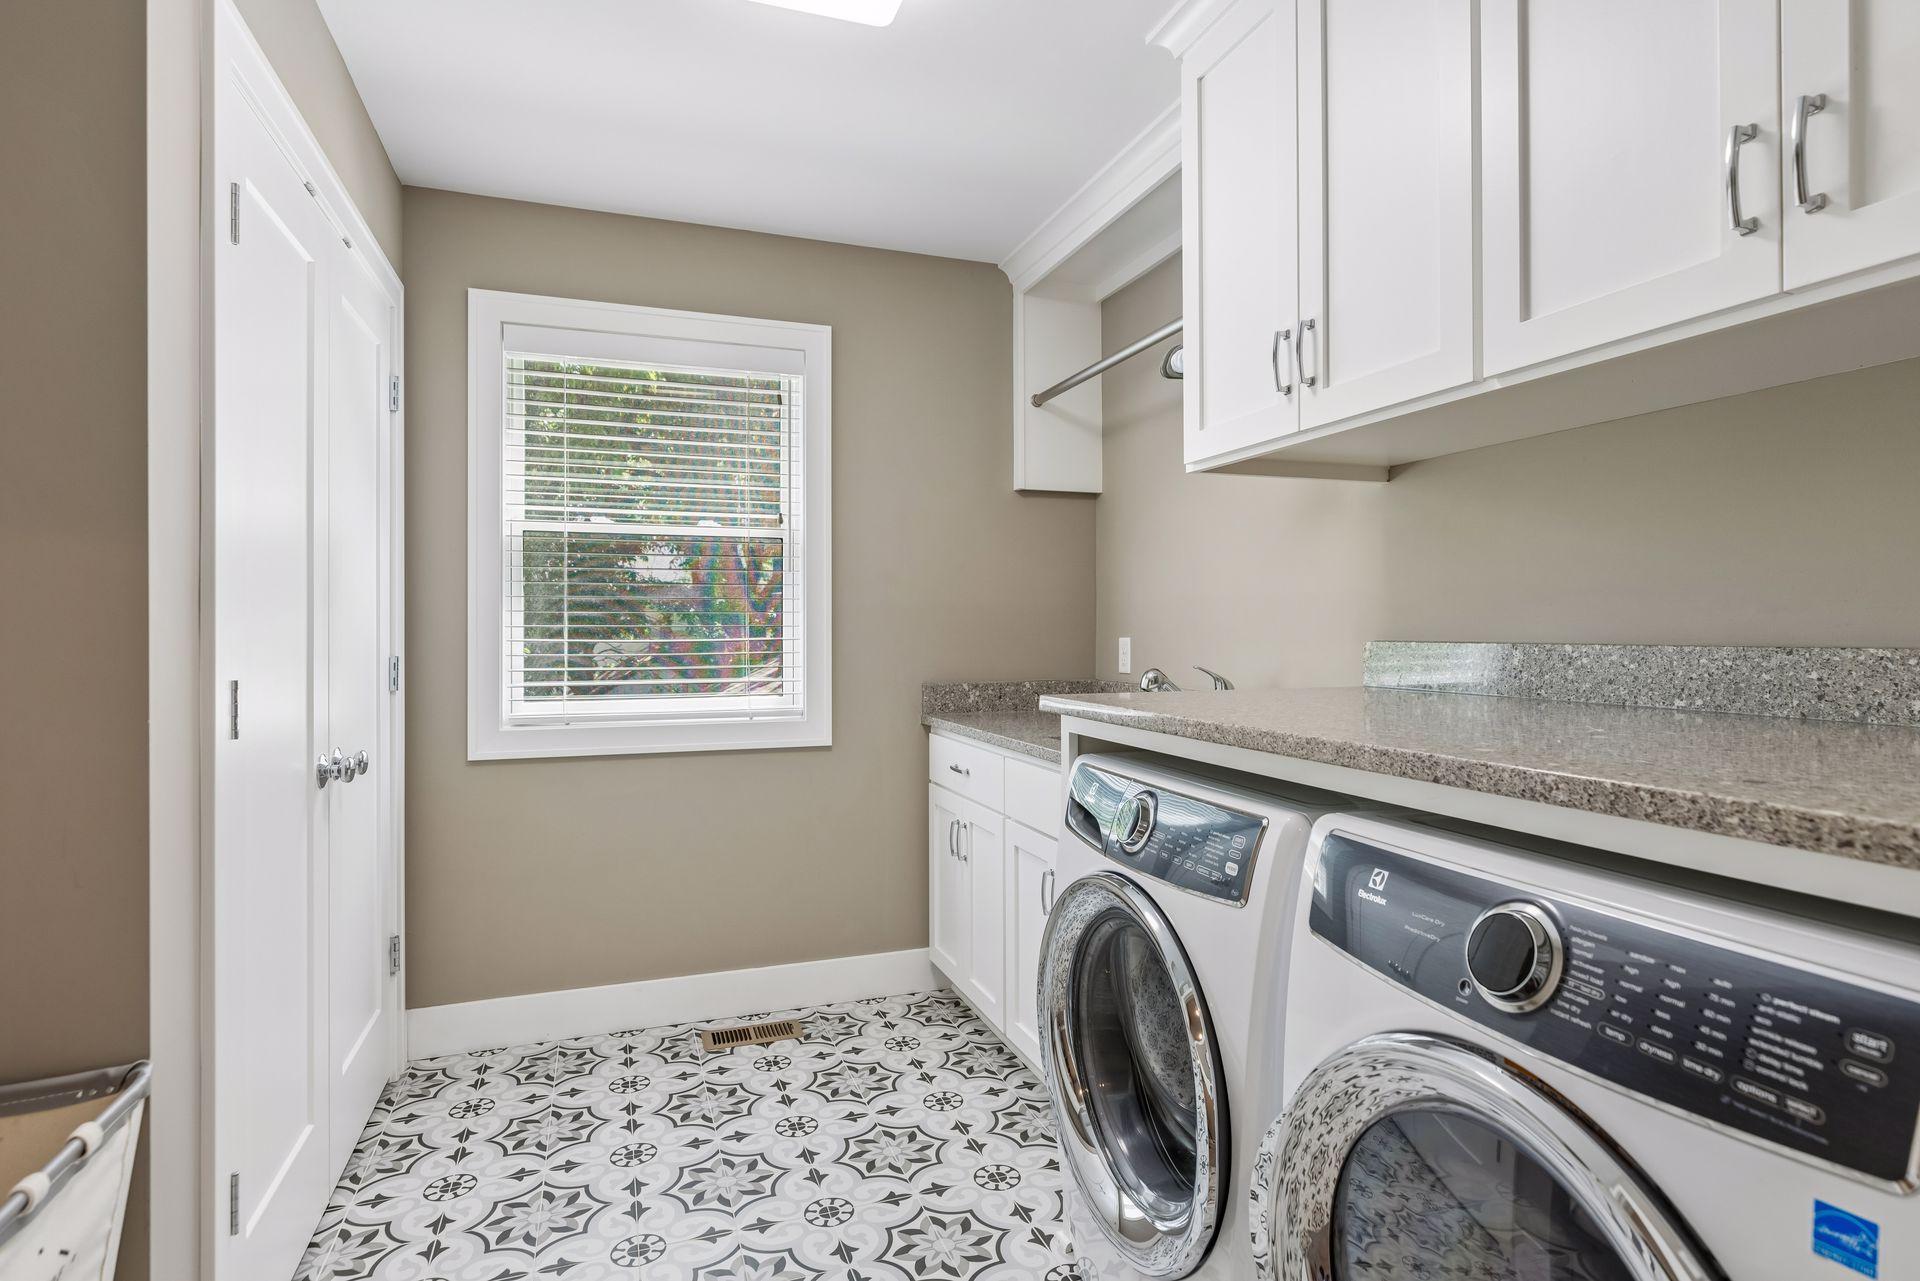
  • Laundry room Gas Dryer Hookup, Laundry Room, Sink, Upper Level
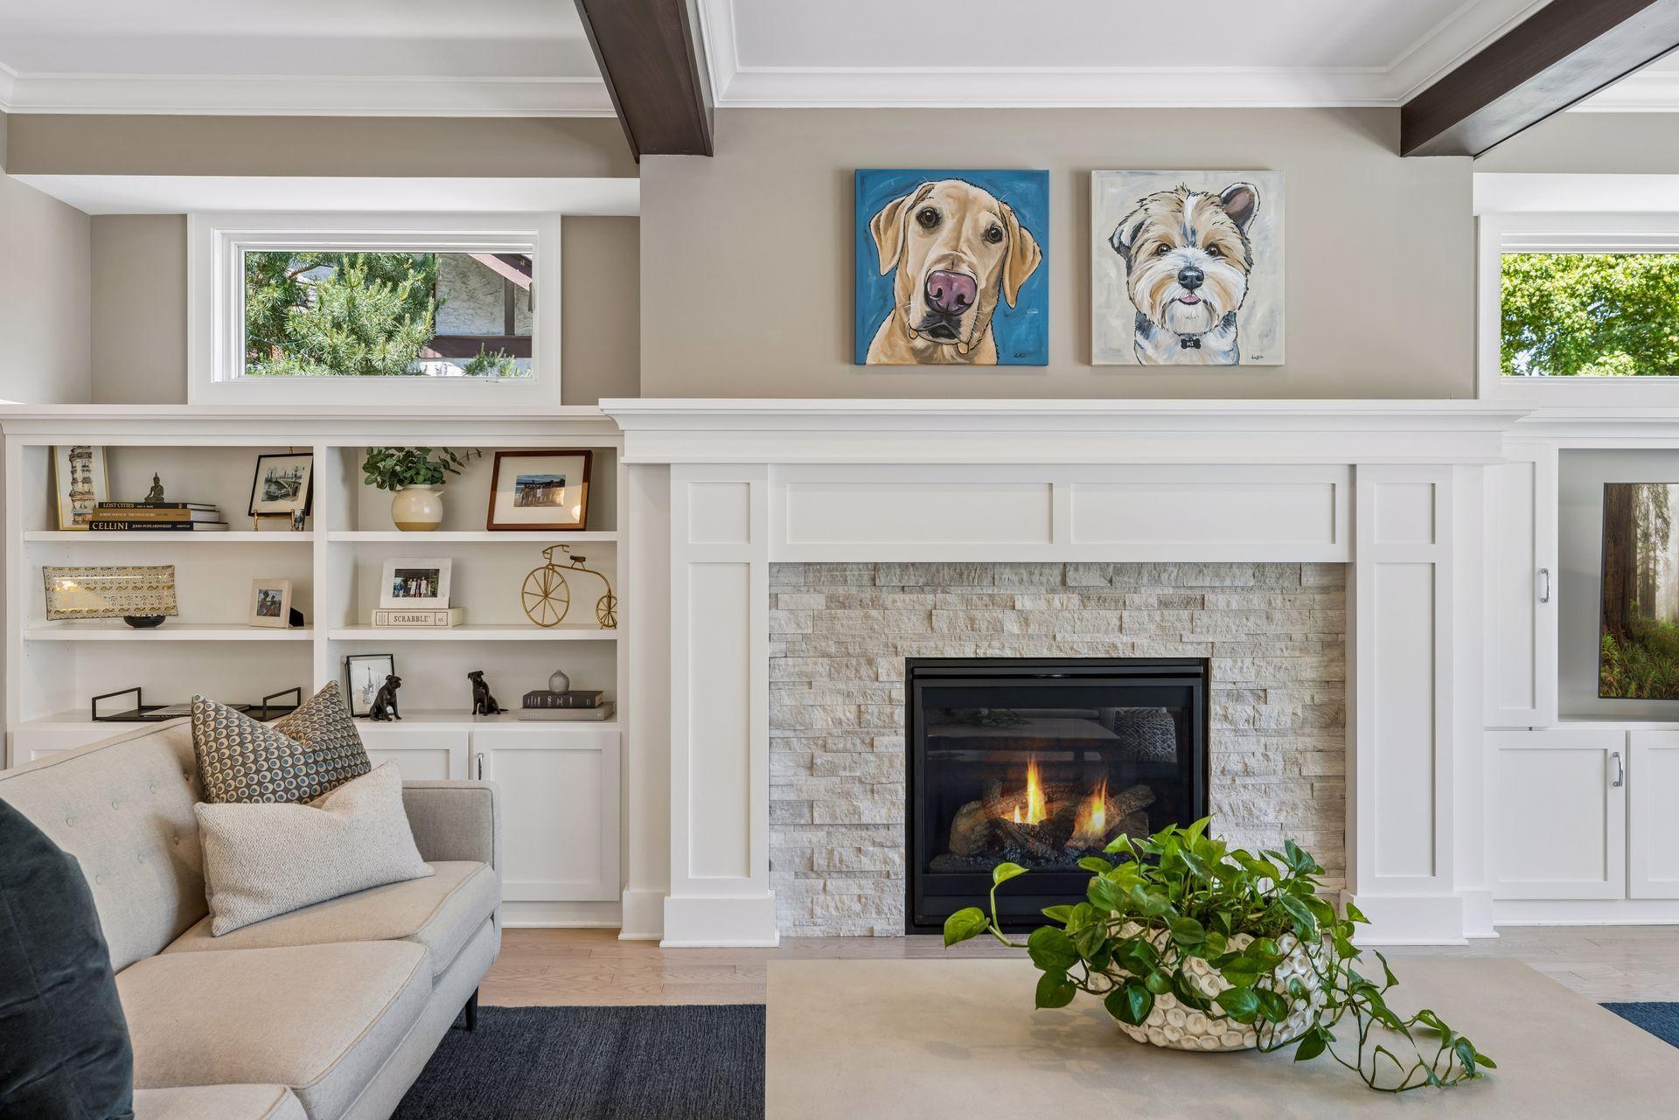
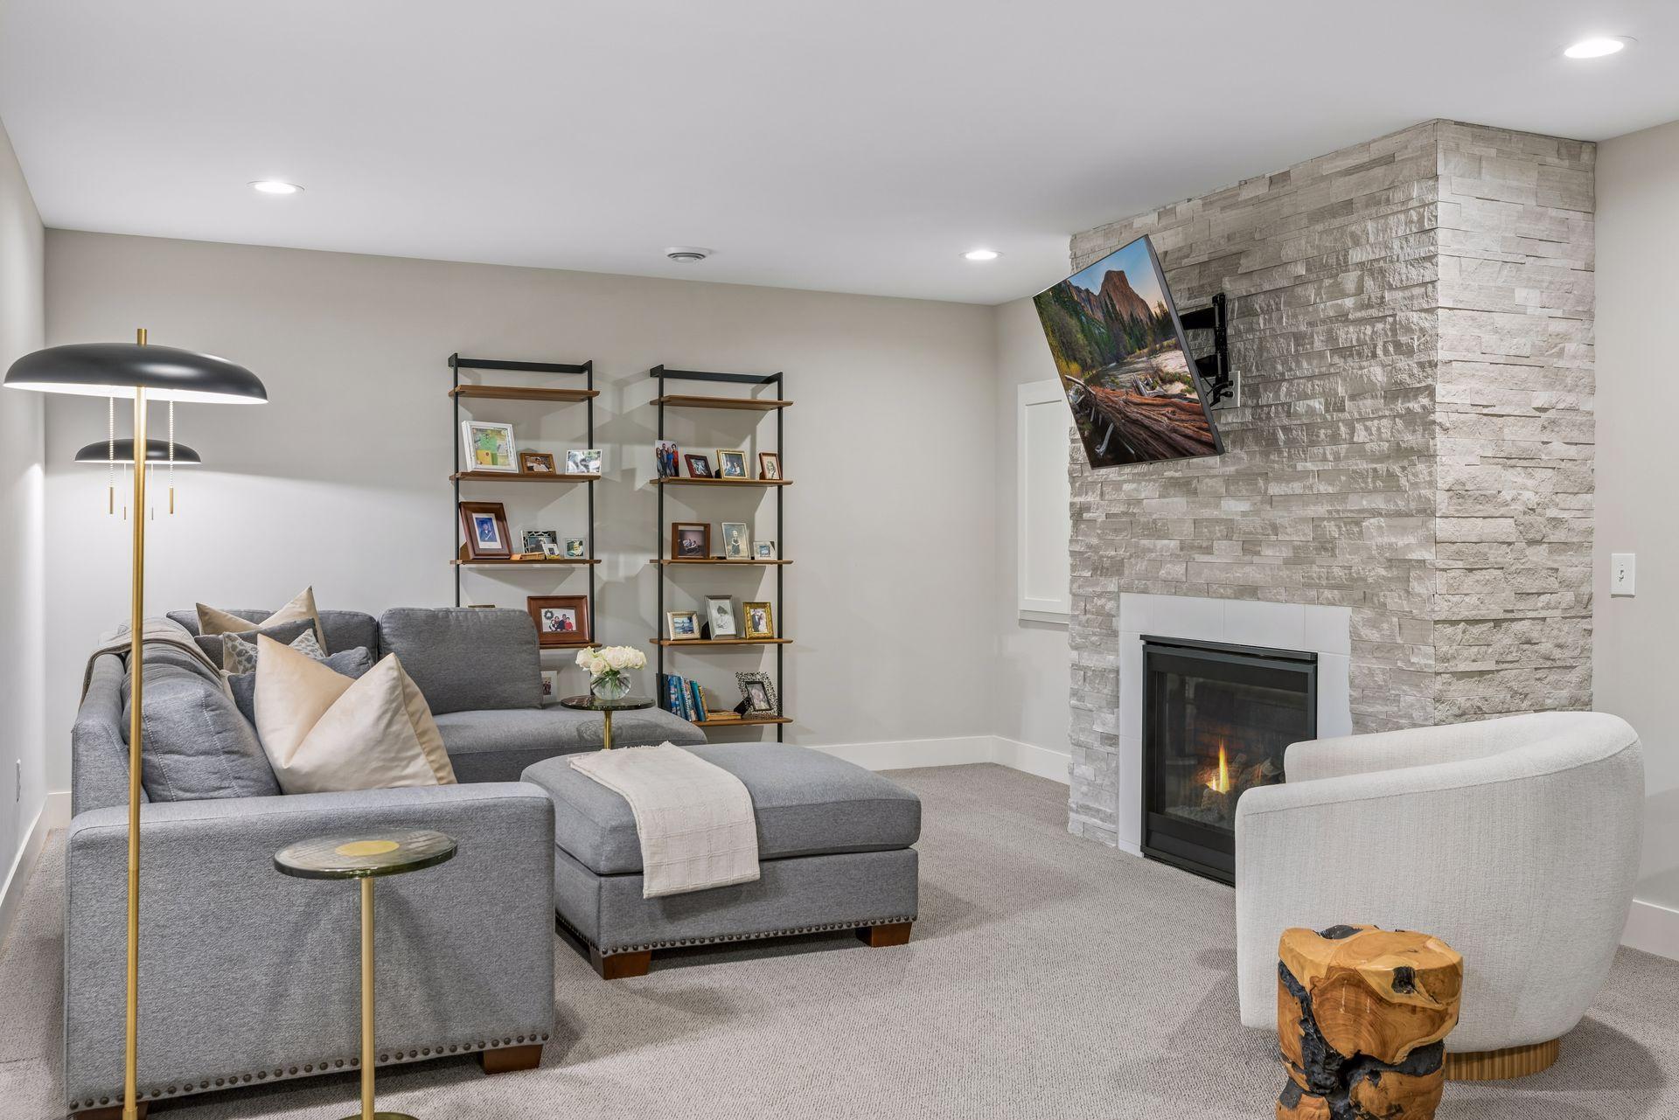
  • Fireplace Family Room, Gas, Living Room
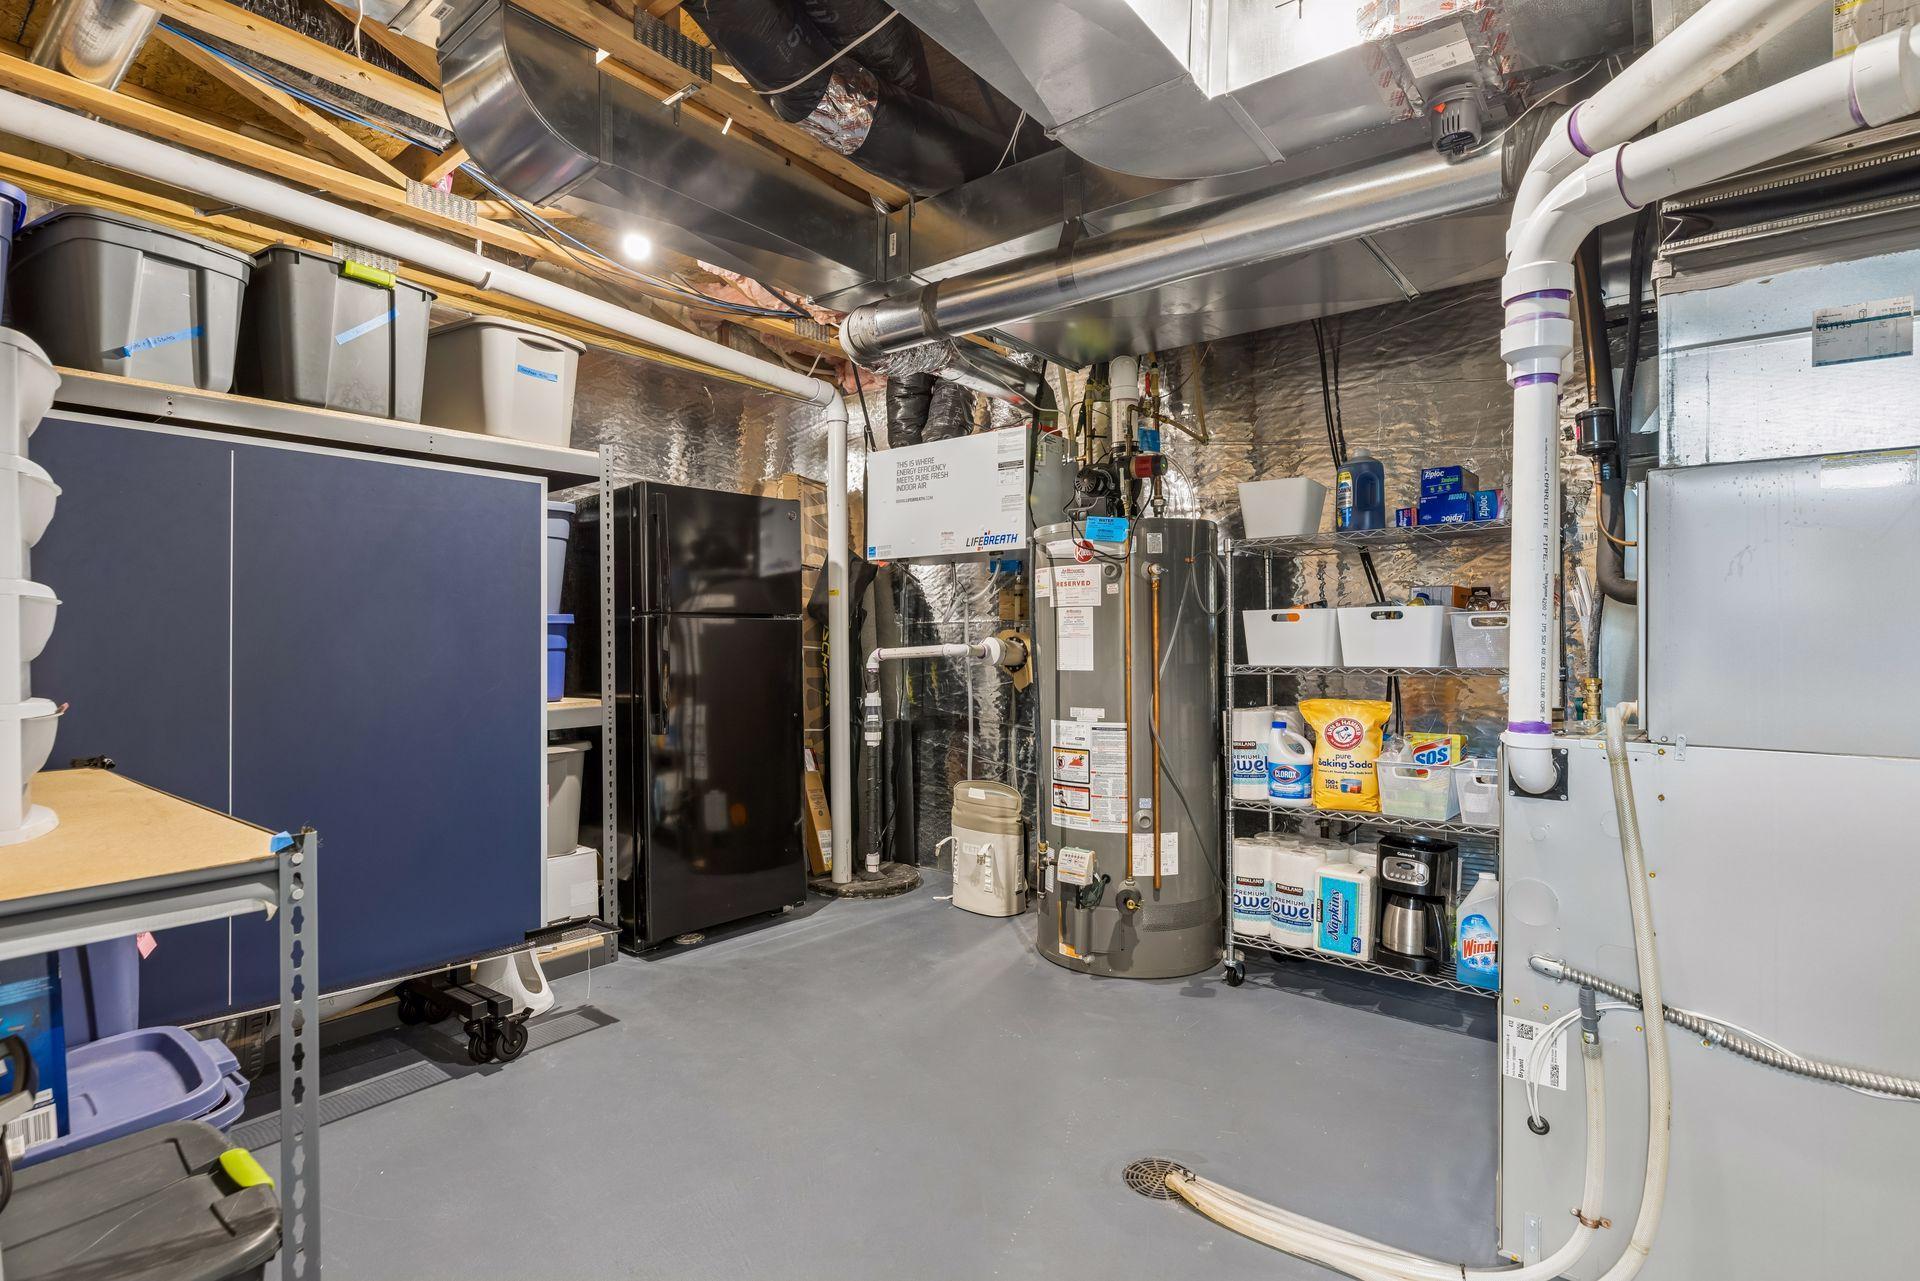
  • APPLIANCES Air-To-Air Exchanger, Cooktop, Dishwasher, Disposal, Double Oven, Gas Water Heater, Microwave, Refrigerator, Stainless Steel Appliances, Tankless Water Heater, Wine Cooler

Area & Lot

  • Status Sold
  • Date Sold July 10, 2026
  • Living Area4,194 Sq.Ft.
  • Total Area4,245 Sq.Ft.
  • Lot Area6,534 Sq.Ft.
  • MLS® ID7085446
  • TypeResidential
  • YEAR BUILT2019
  • NeighborhoodLinden Hills
  • School DistrictMinneapolis

Exterior

  • STORIES2
  • Garage Space2.0
  • water SourceCity Water/Connected, City Water - In Street
  • roofAge 8 Years or Less, Architectural Shingle, Asphalt
  • lot featuresPublic Transit (w/in 6 blks), Tree Coverage - Medium, Underground Utilities
  • parkingDetached Garage, Concrete, Electric, Storage
  • HEAT TYPEForced Air
  • AIR CONDITIONINGCentral Air, Zoned
  • sewerCity Sewer/Connected, City Sewer - In Street
  • Disability FeaturesDoors 36, Door Lever Handles

Financial

  • Sales Price$1,817,500
  • Real Estate Tax $19,746/yr
View Virtual Tour

Linden Hills

A charming neighborhood in Minneapolis, MN, known for its local ice cream shop, Lake Harriet's BandShell, and scenic lake views.

Explore

Work With a Team That Knows the Market

We pride ourselves in providing personalized solutions that bring our clients closer to their dream properties and enhance their long-term wealth.

Follow Us on Instagram