Leave a Message

Thank you for your message. We will be in touch with you shortly.

4344 Vincent Avenue N
SEE ALL PHOTOS
4344 Vincent Avenue N
Courtesy of Coldwell Banker Realty - Lakes, Brandyn R Negri Listing Contact:  
Sold

4344 Vincent Avenue N

4344 Vincent Avenue N, Minneapolis, MN 55412

$395,000
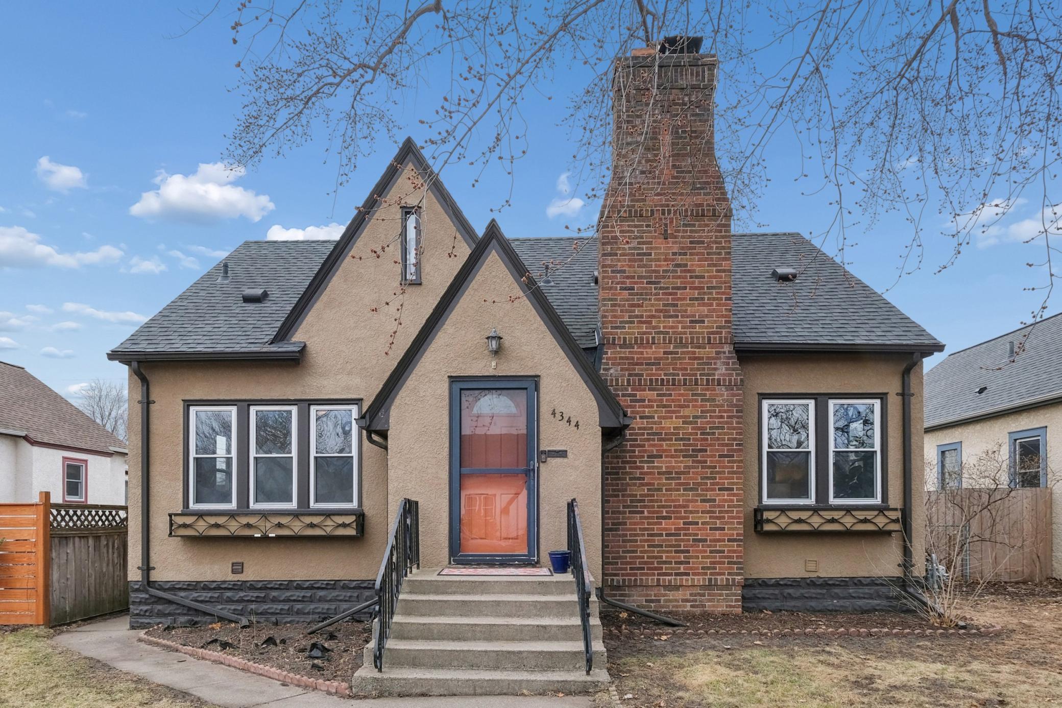
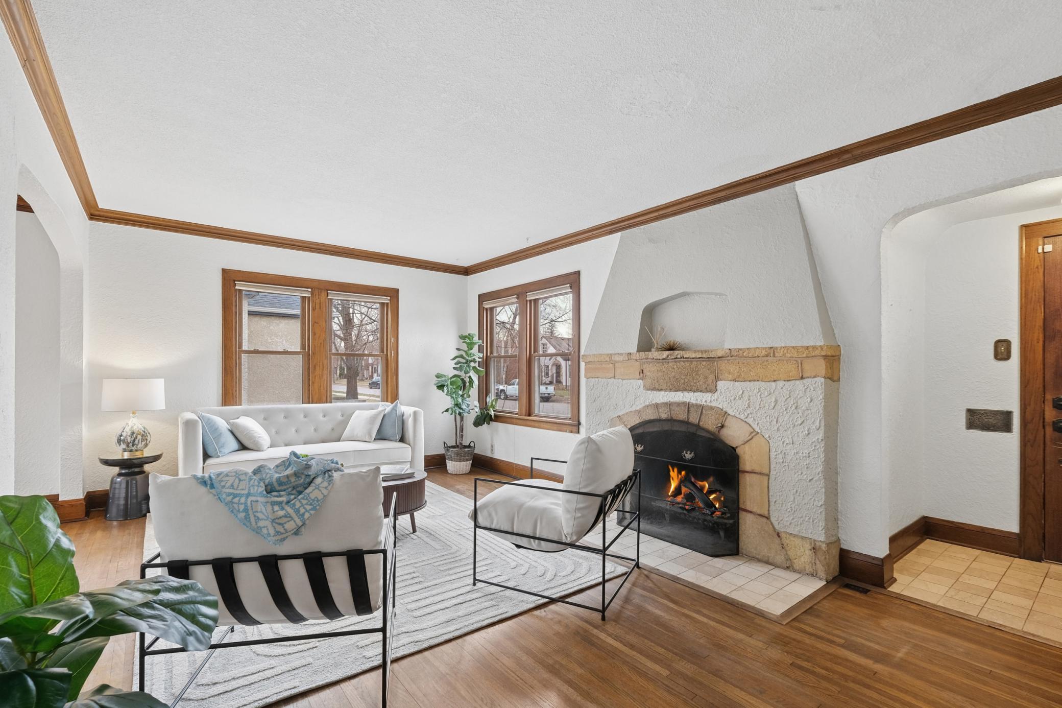
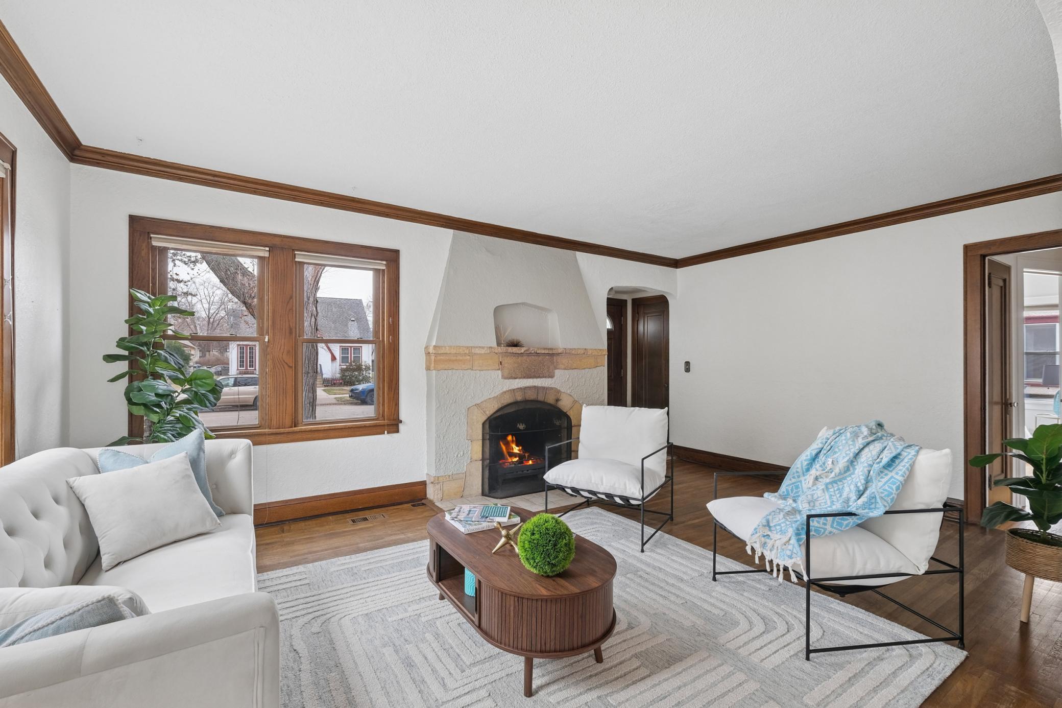
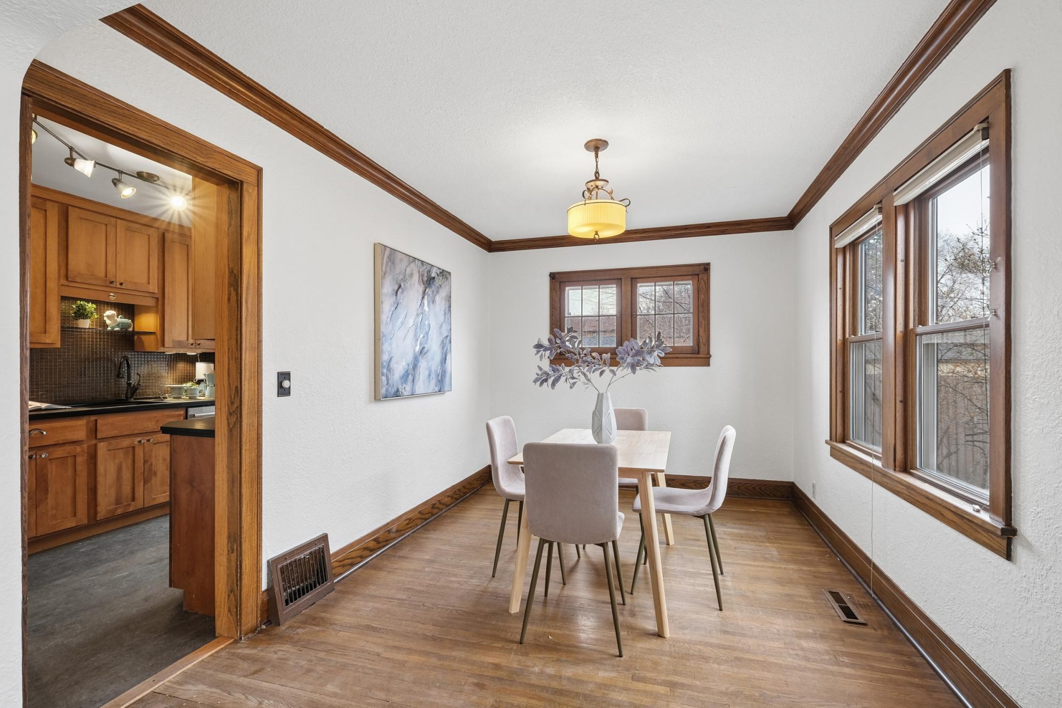
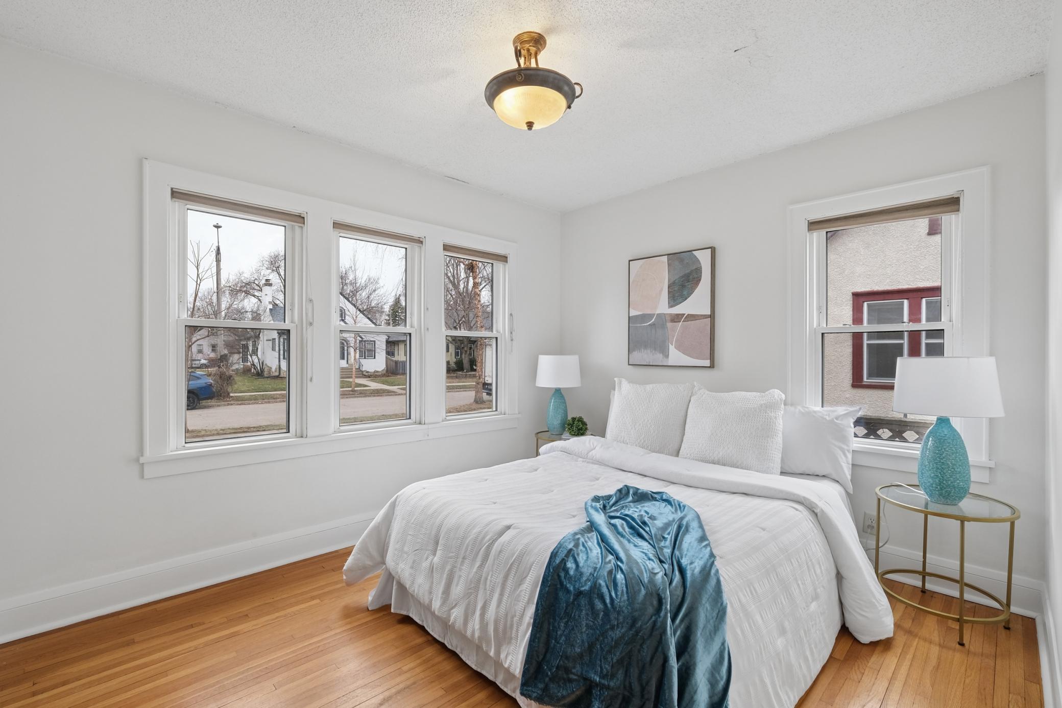
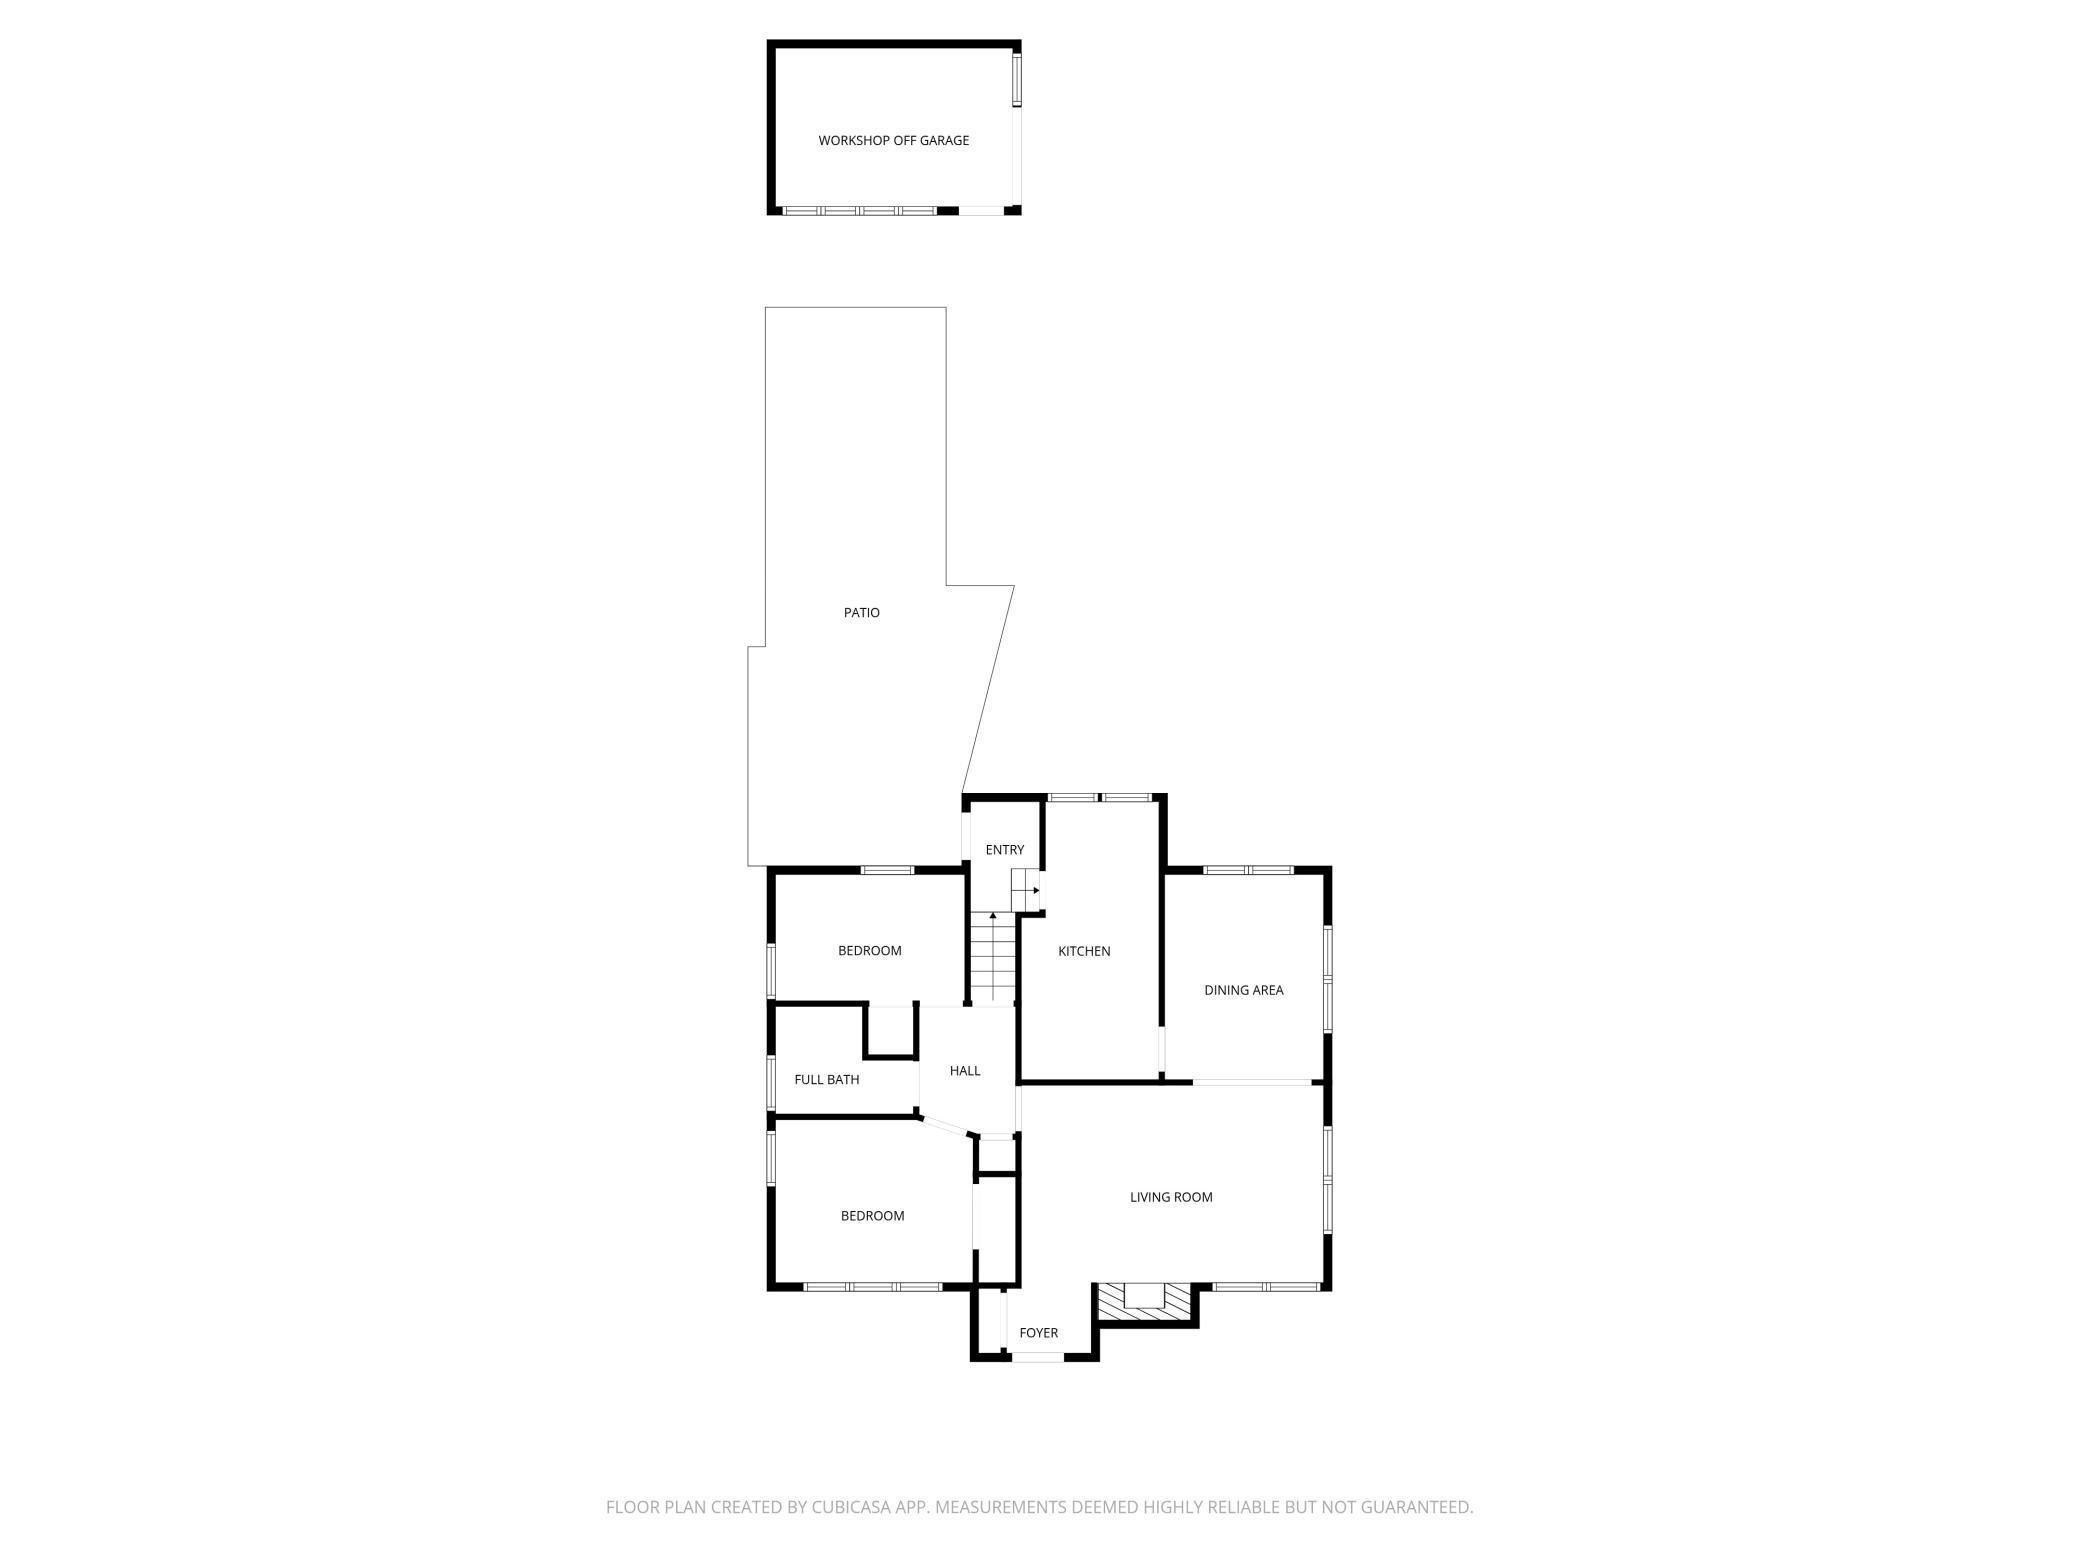
Built in 1925, this 4BR/3BA Tudor offers a thoughtful layout with a bathroom on every level and flexible spaces for today's lifestyle. Sunlight fills the main living and dining areas each morning, highlighting hardwood floors, original woodwork, and a wood-burning fireplace that anchors the space. The dining room flows seamlessly from the living room, creating a natural setting for everyday living and gatherings.

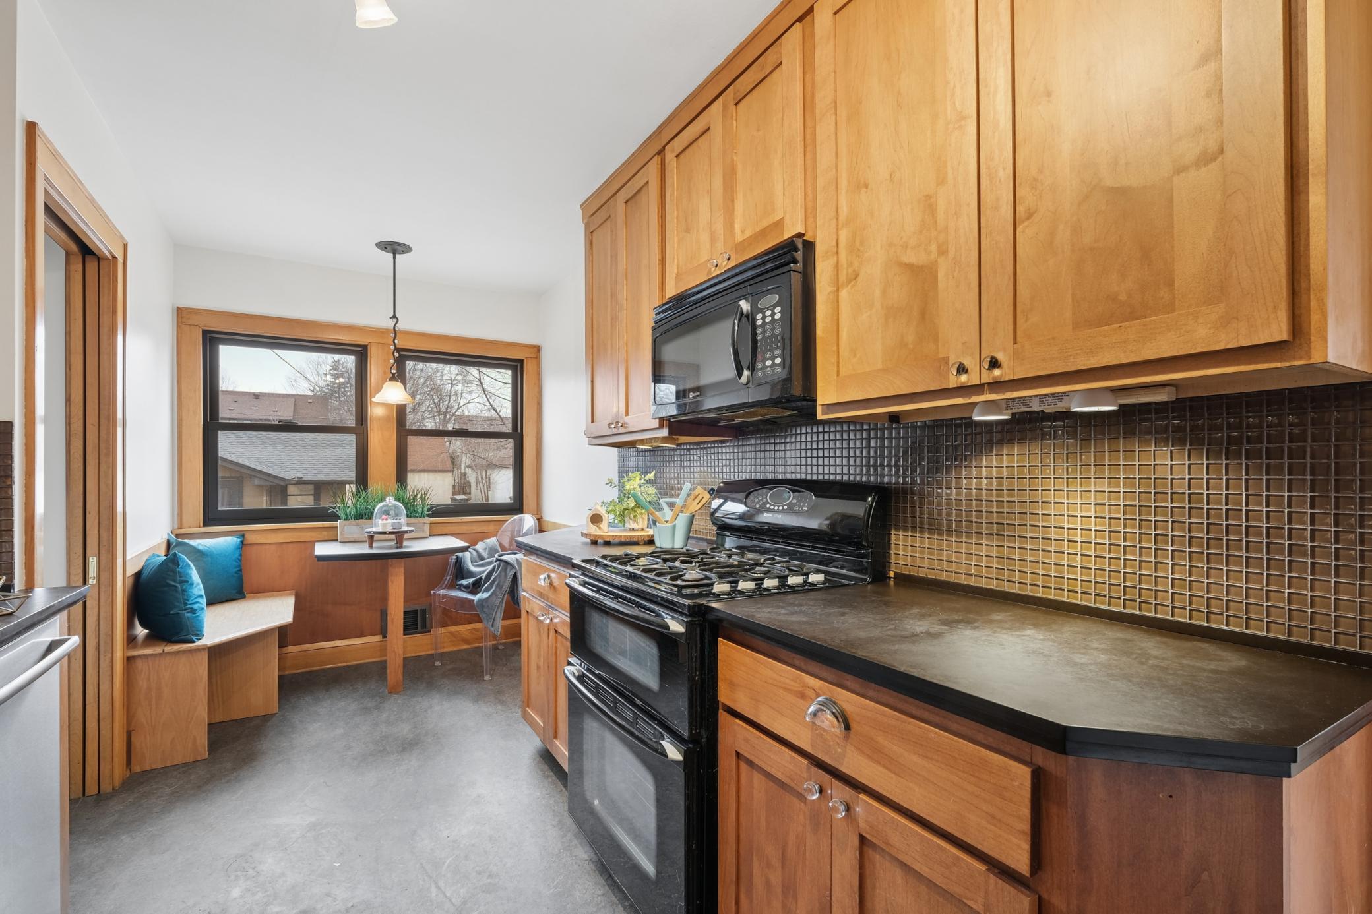
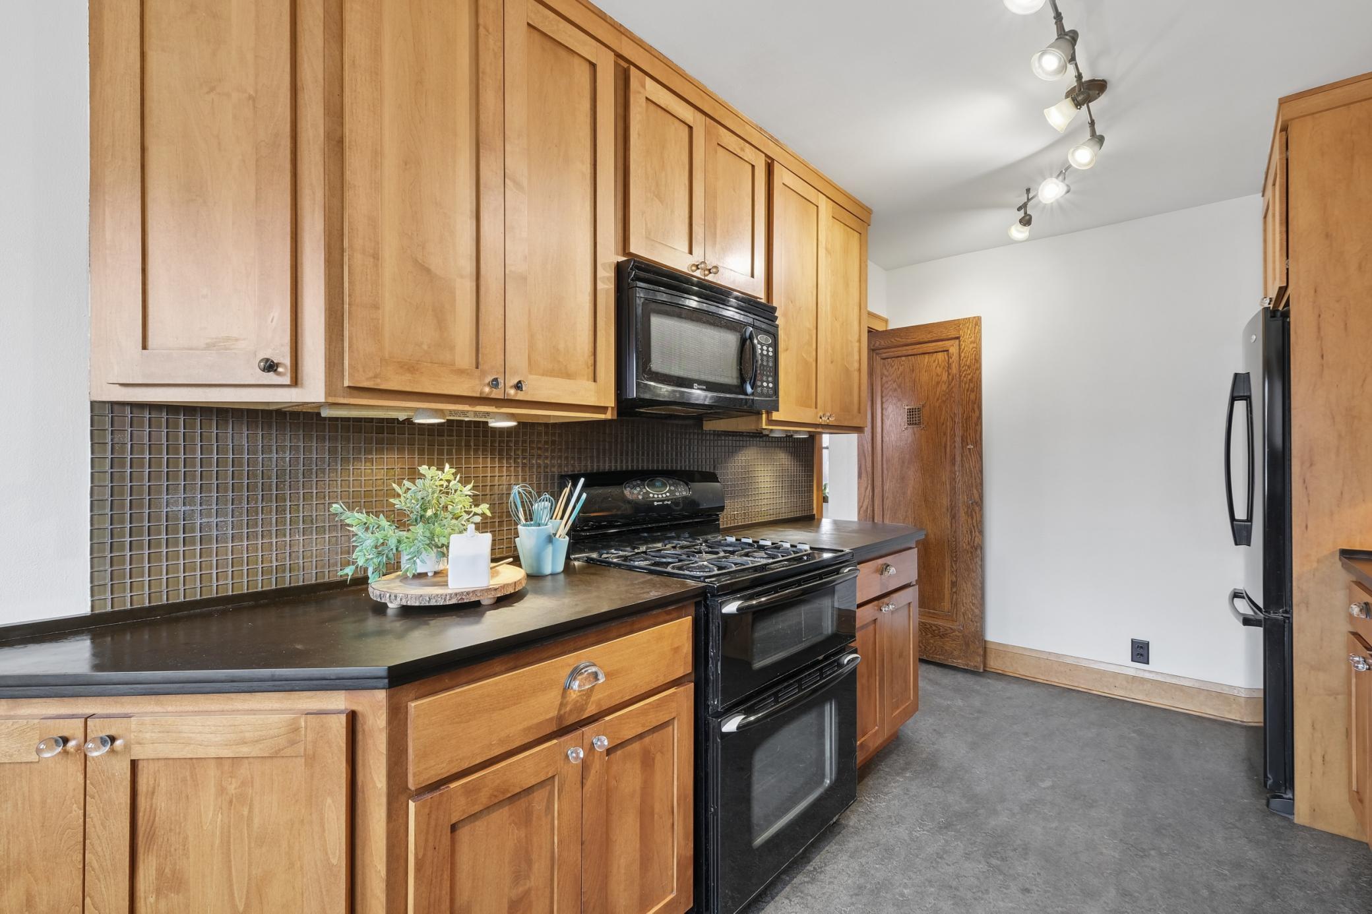
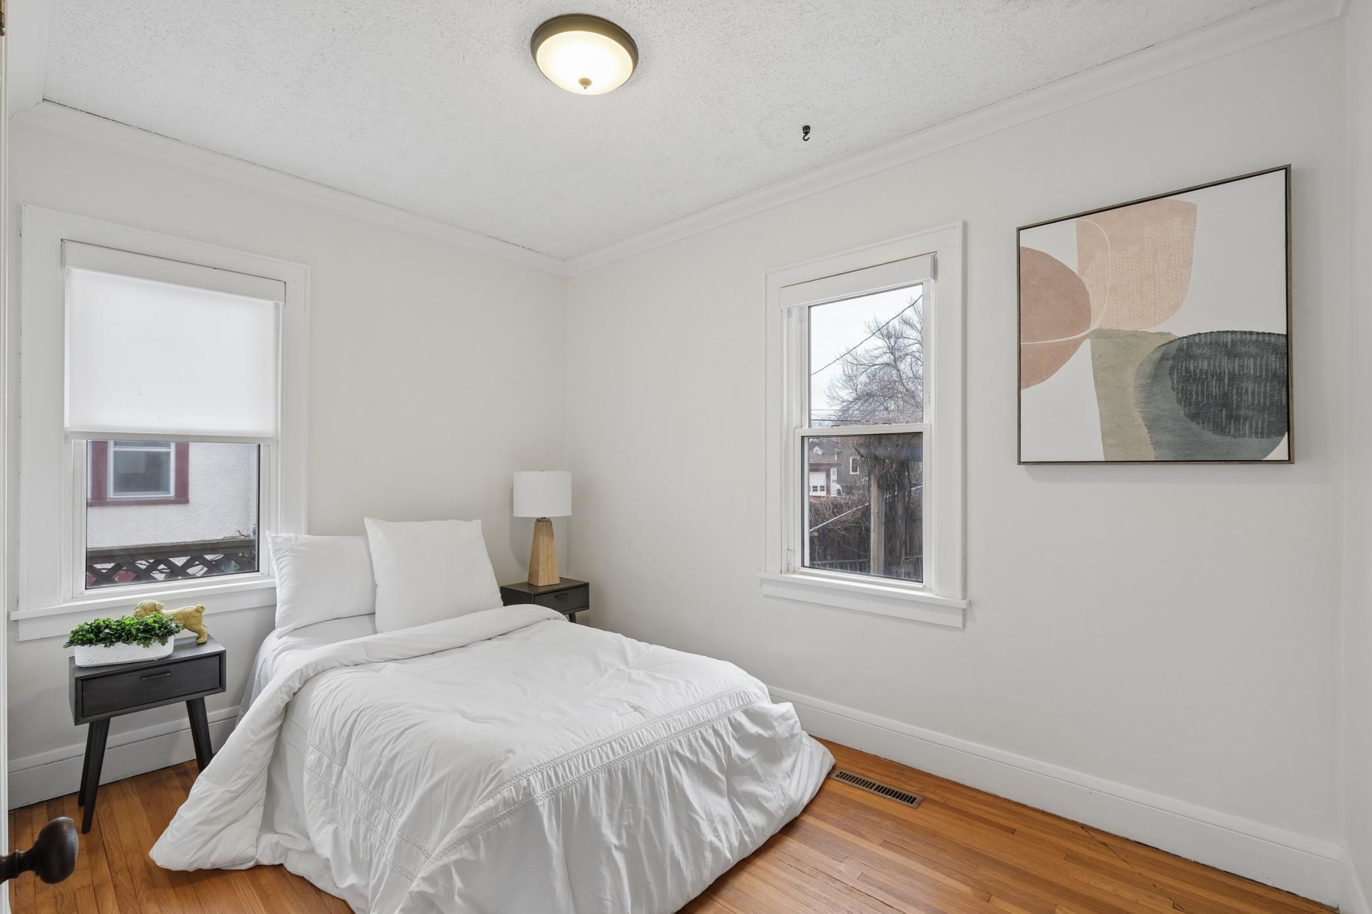
The eat-in kitchen features maple cabinetry, and built-in bench seating with added storage--both functional and inviting. Two main-level bedrooms and a full bath offer convenience and flexibility.

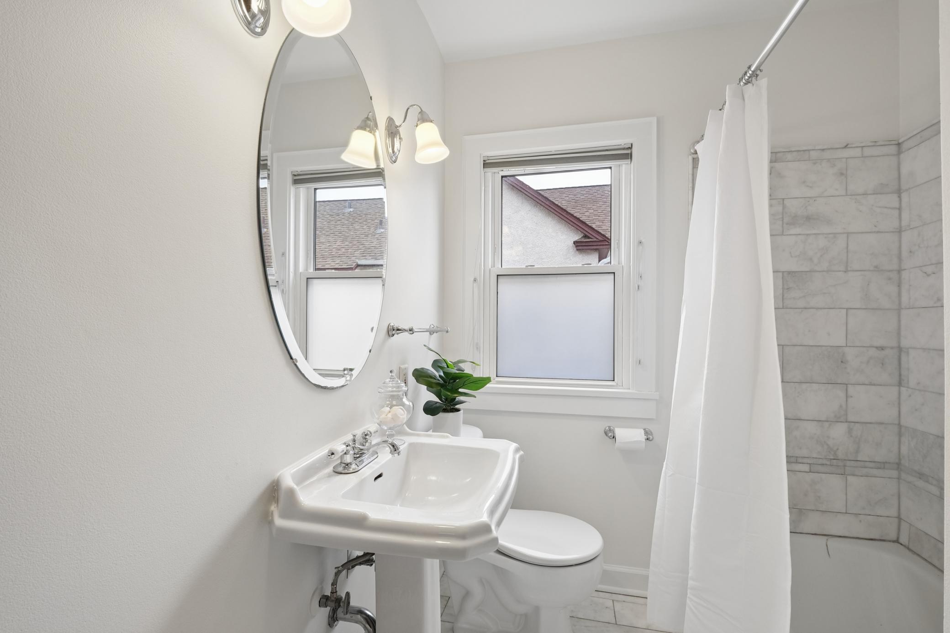
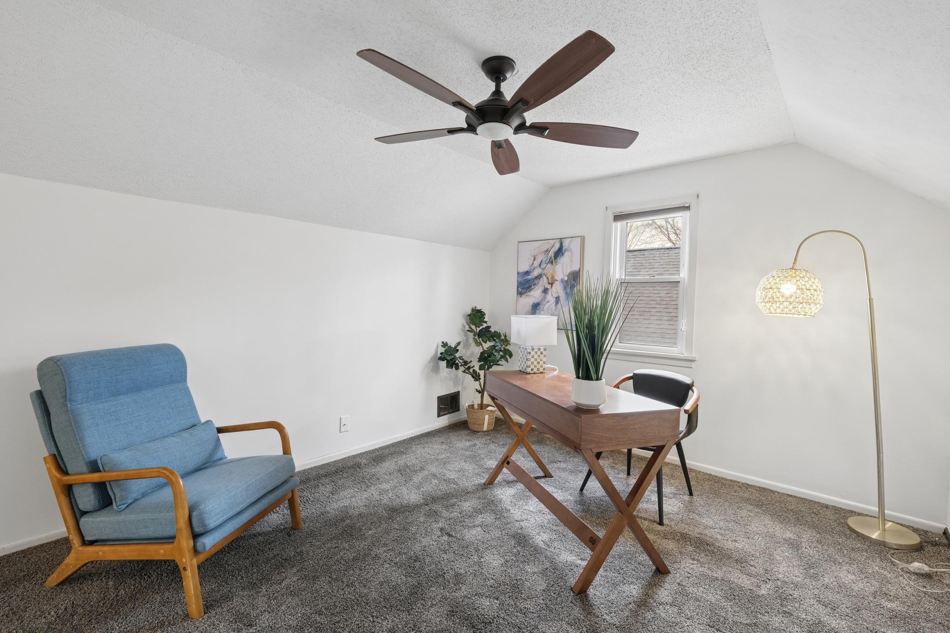
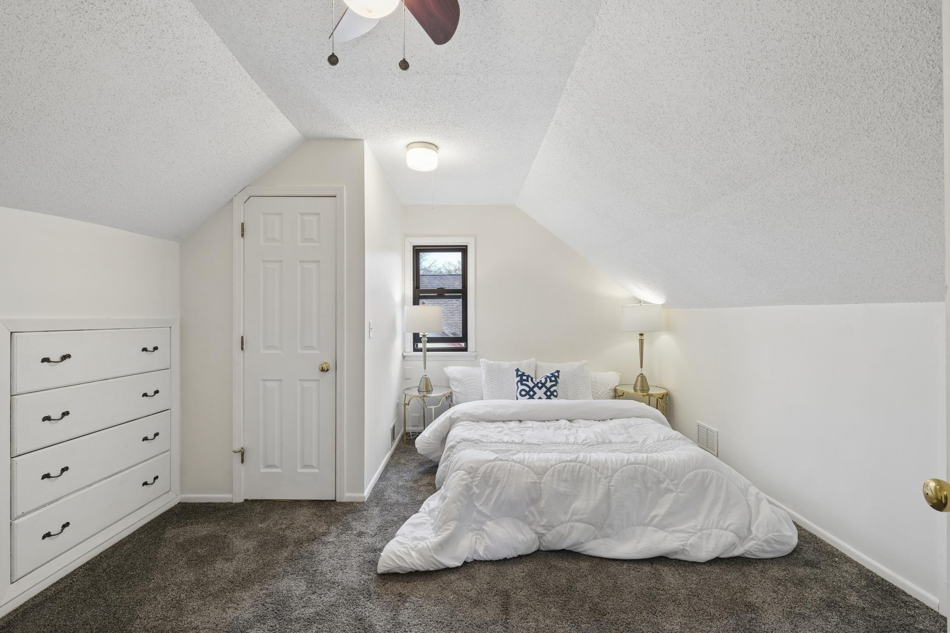
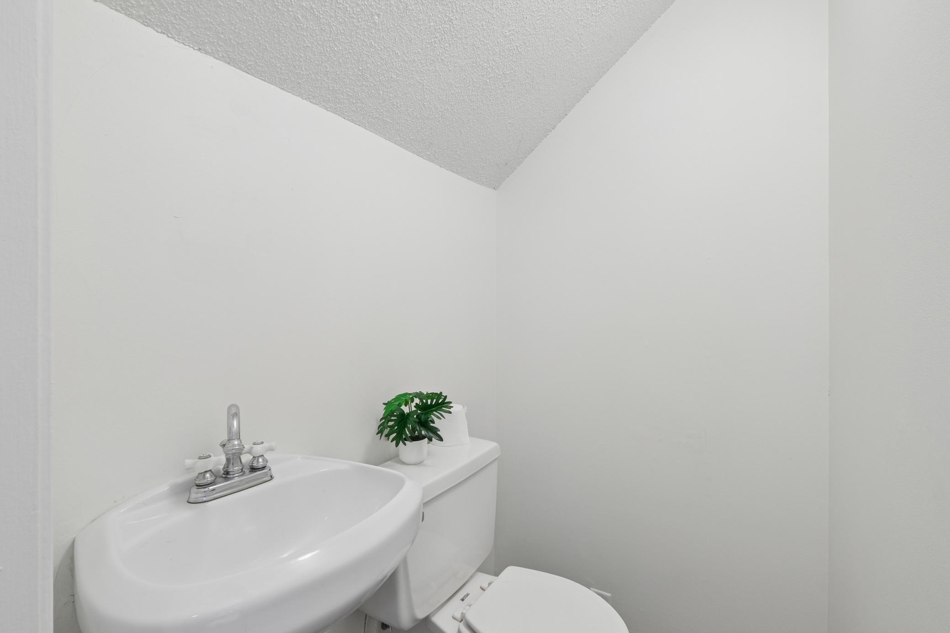
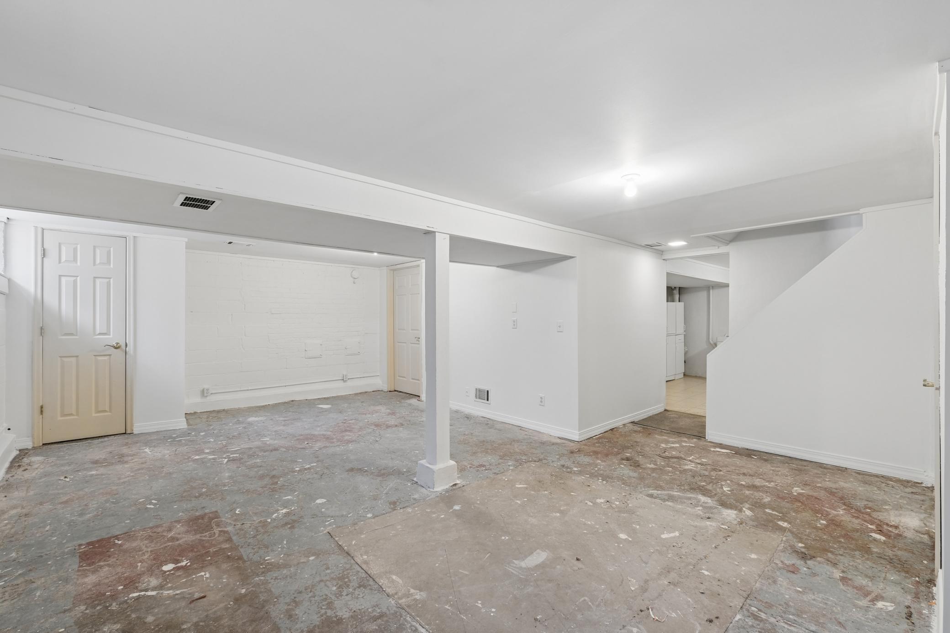
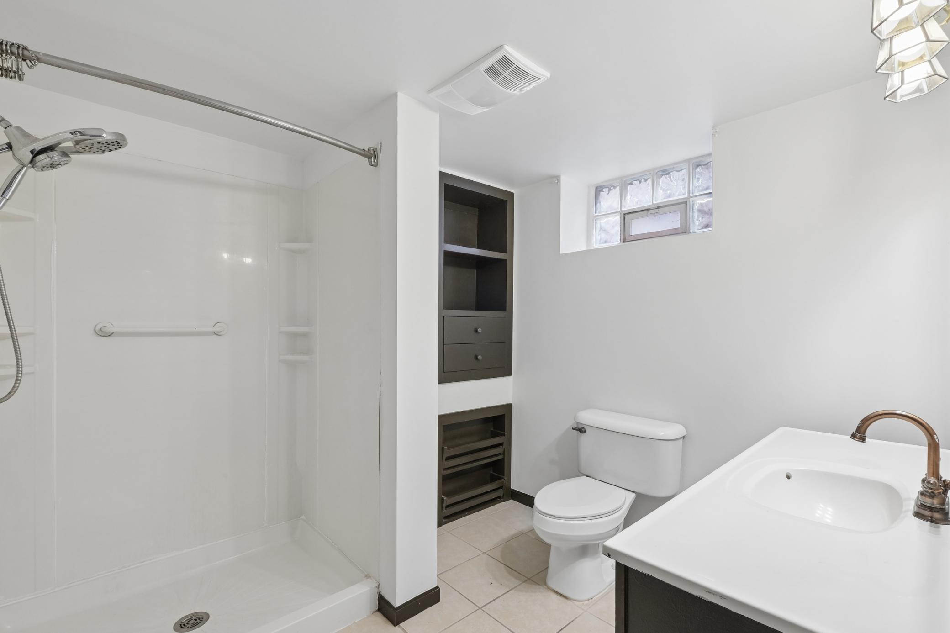
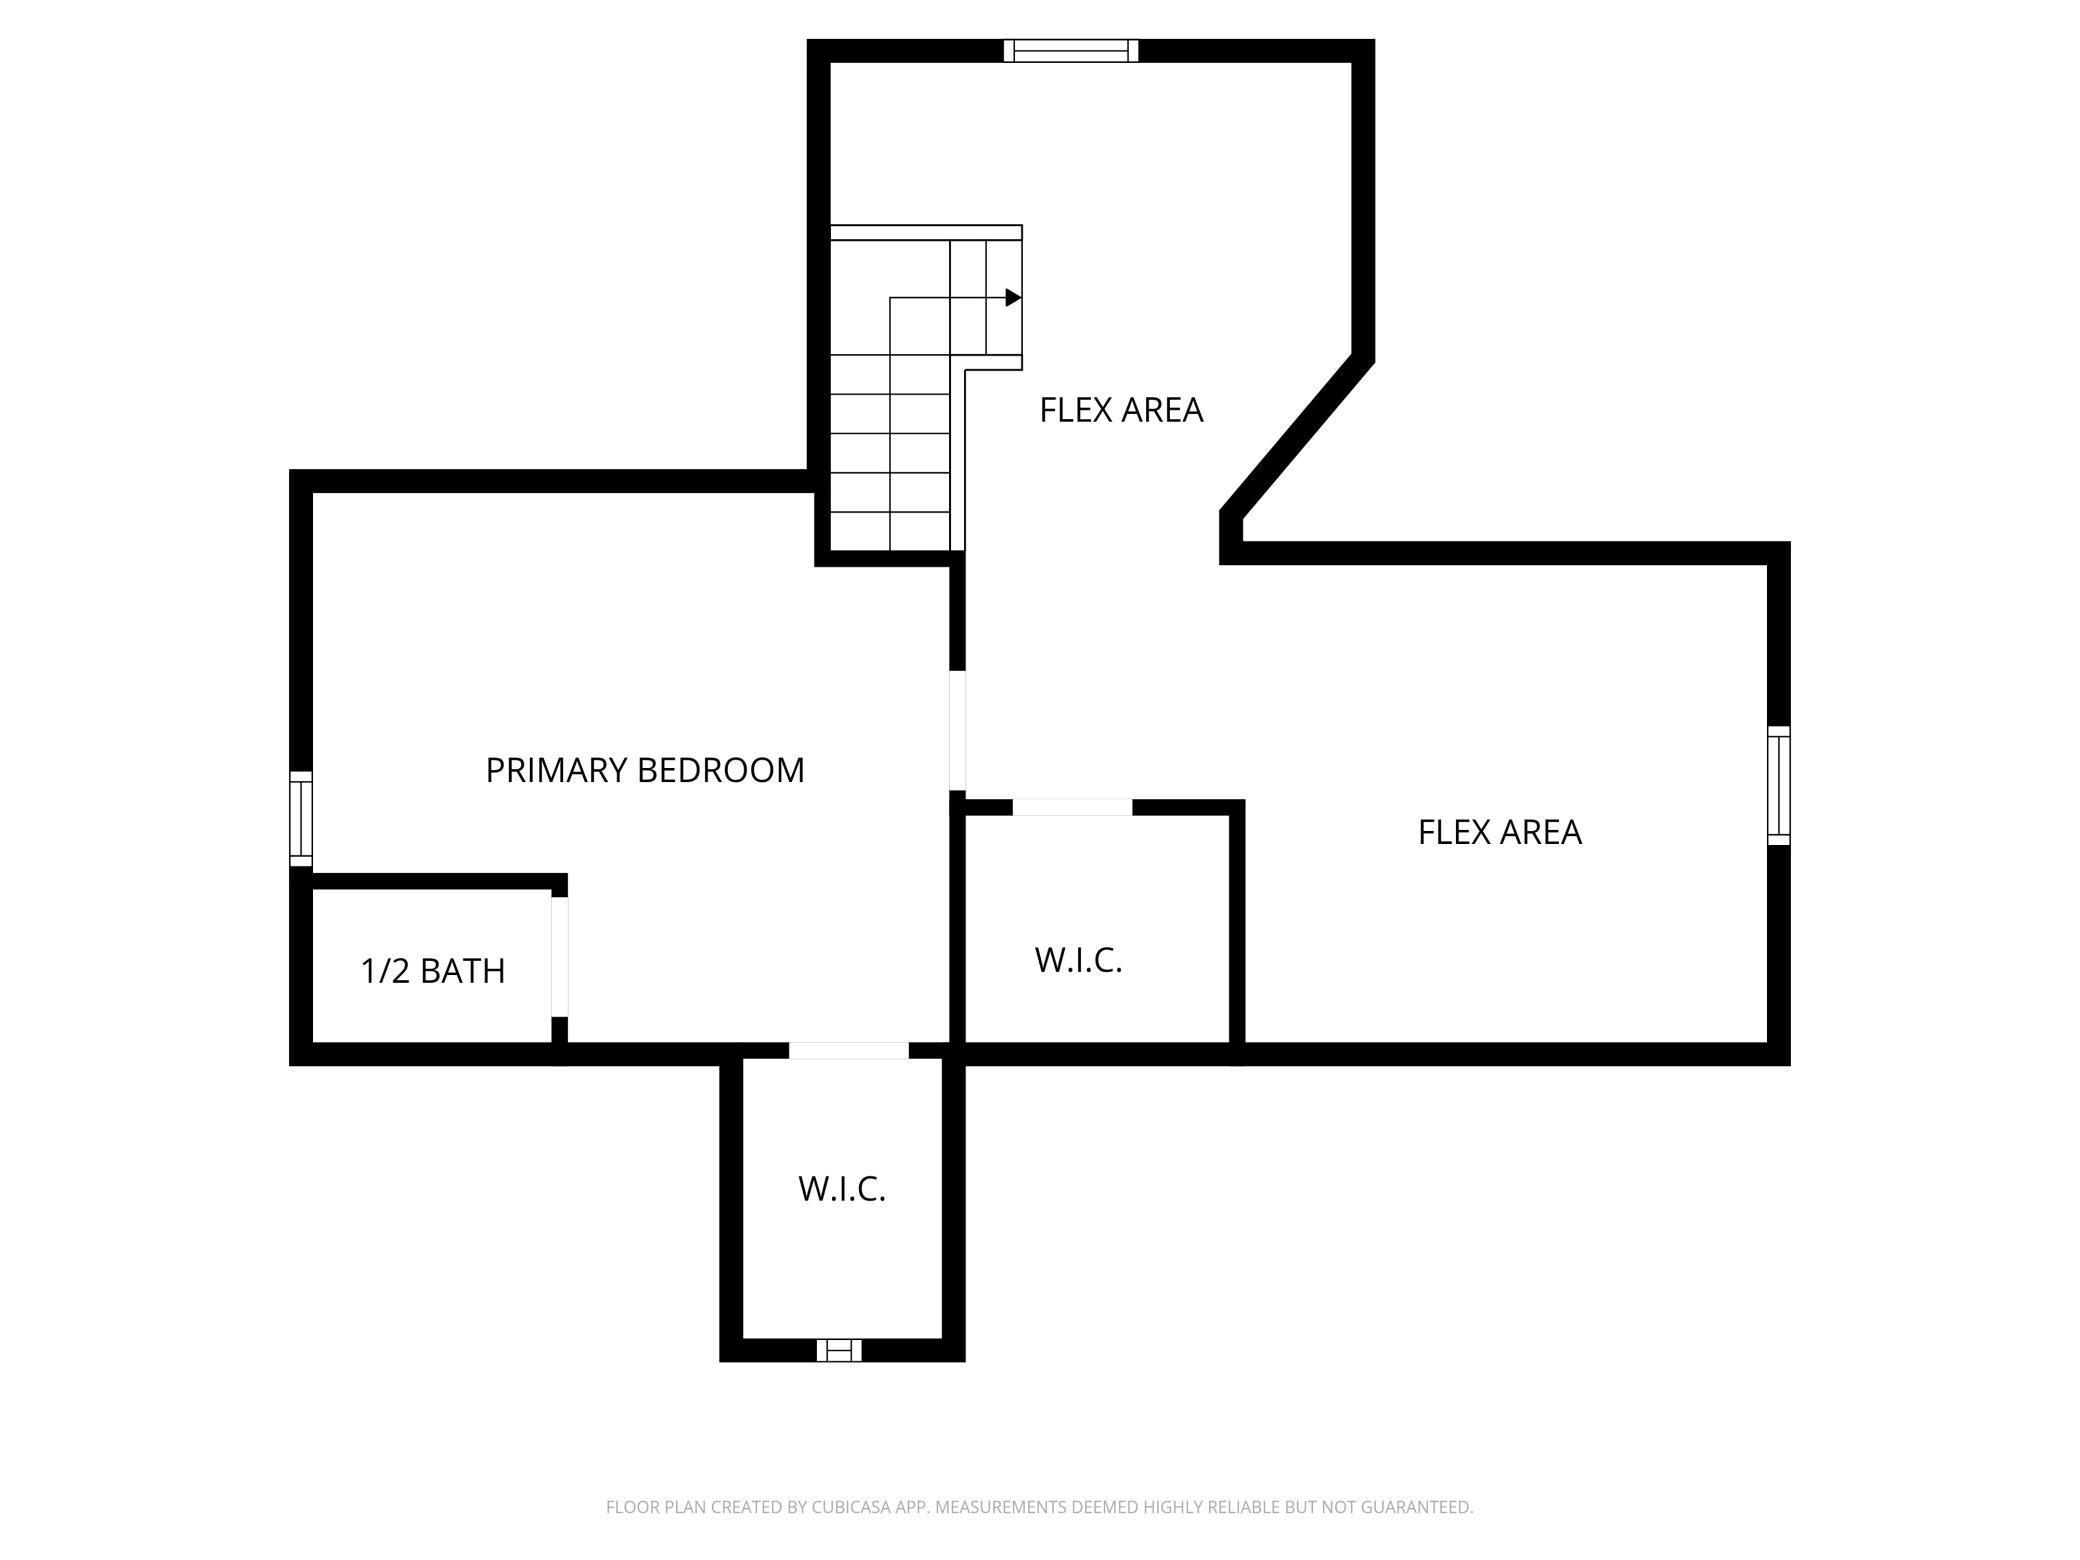
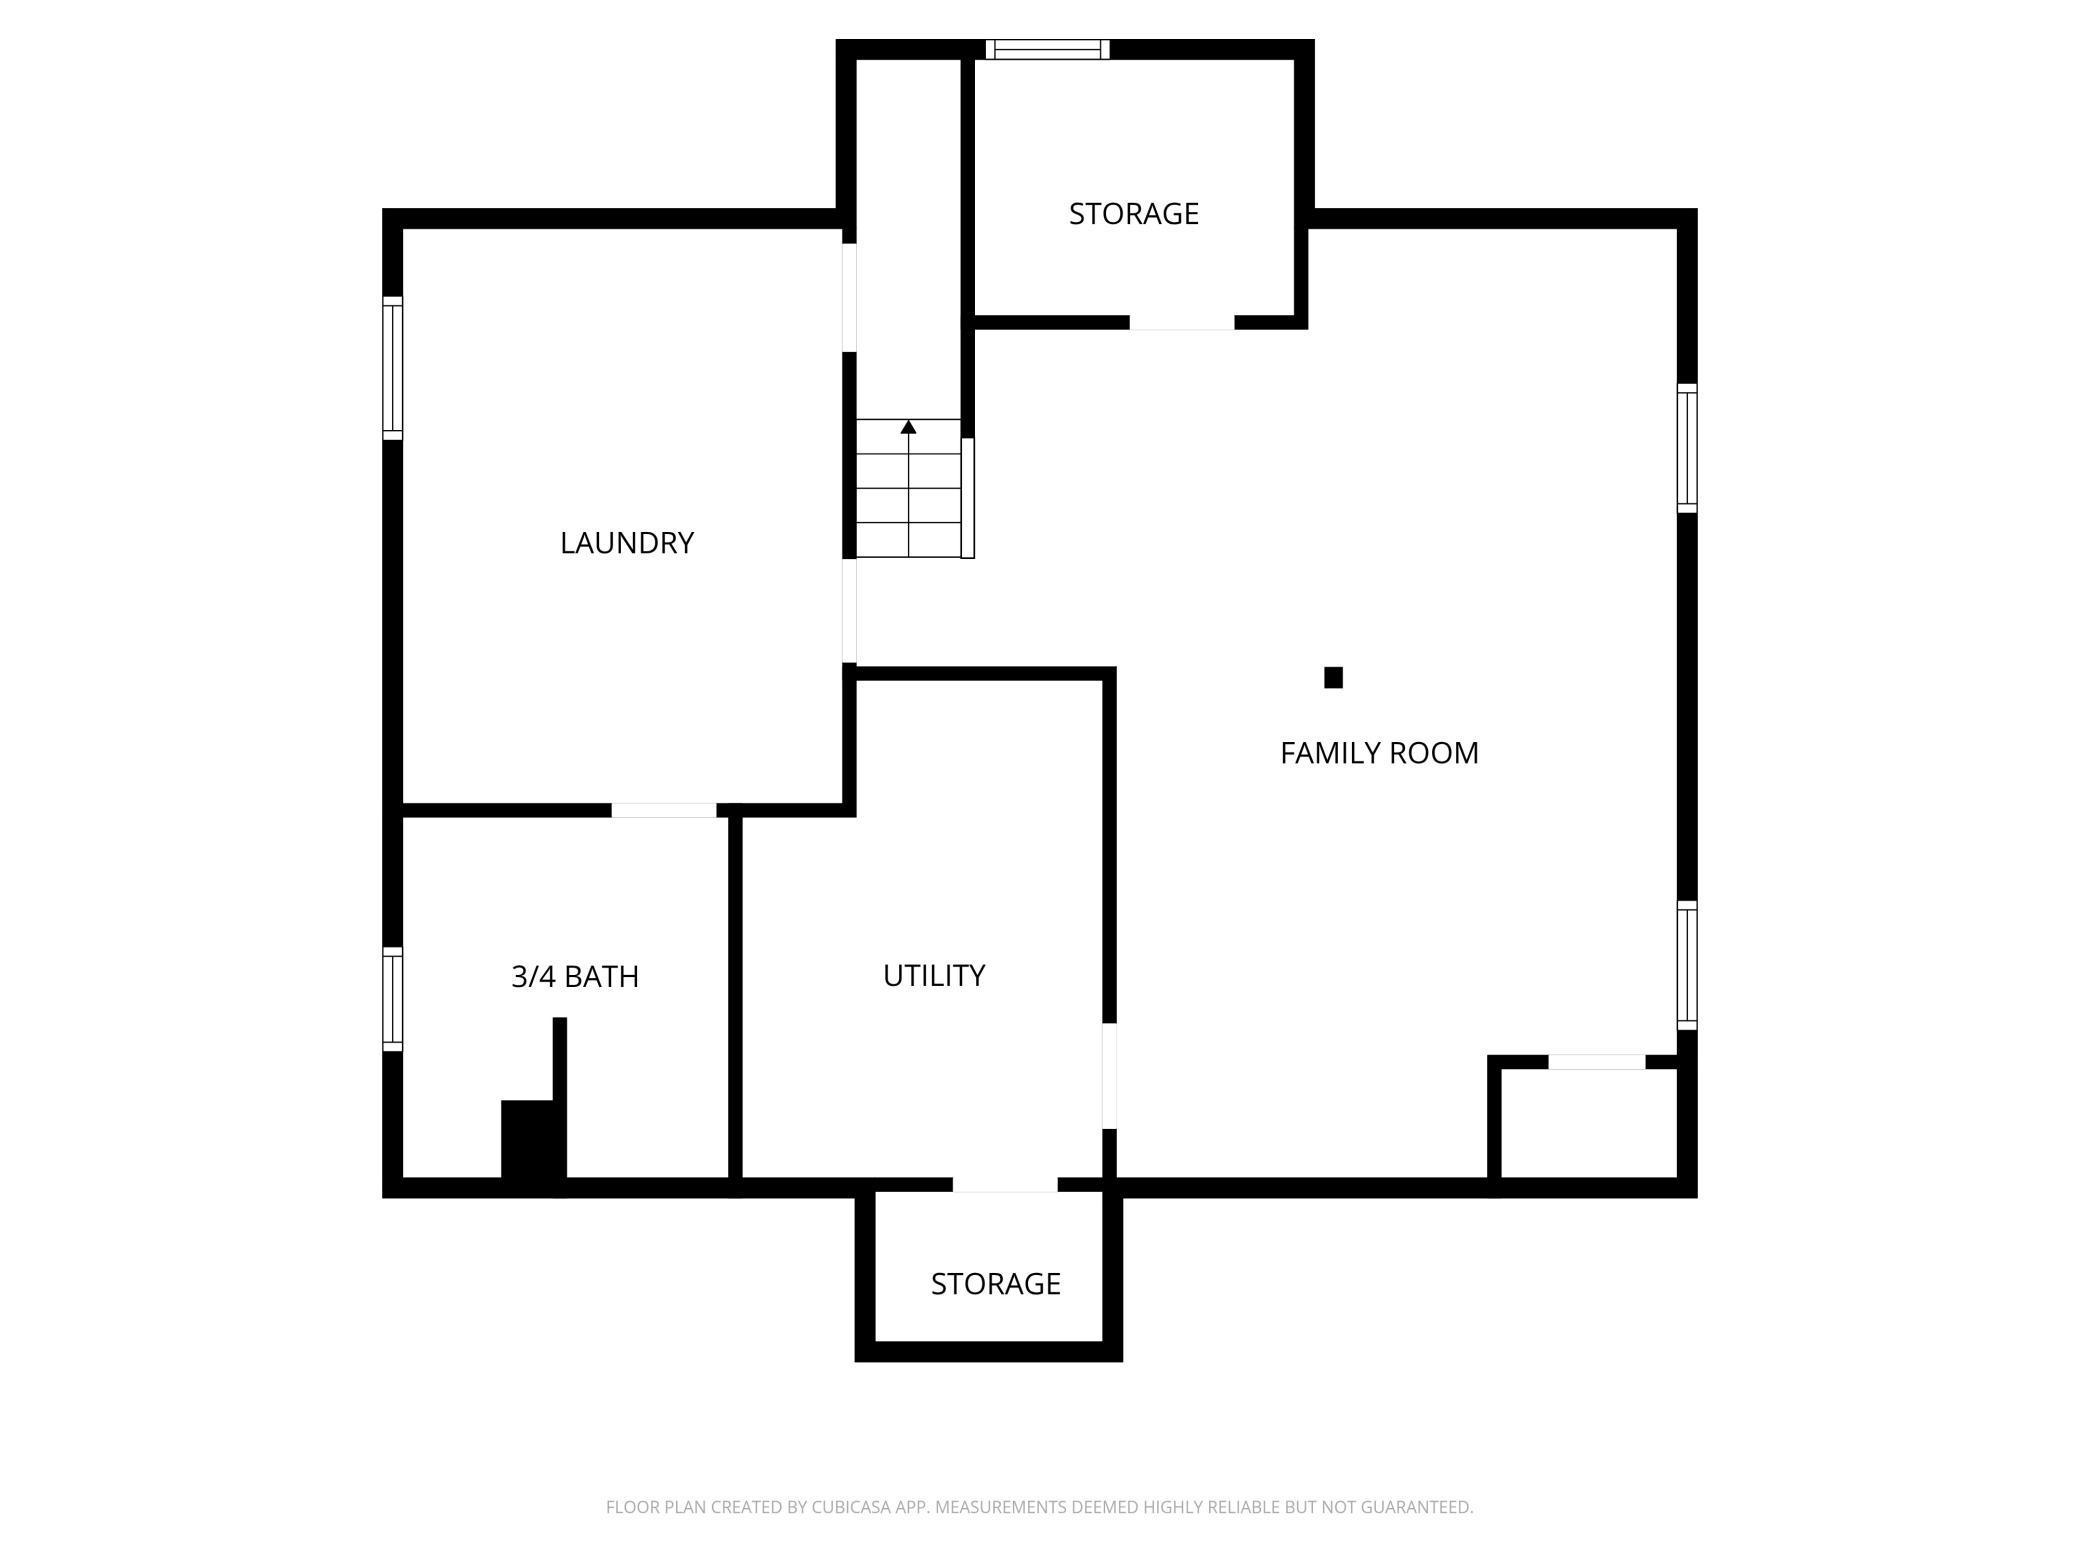
Upstairs, the primary level lives like its own retreat with two bedroom spaces, a flex area off the stairs, and a half bath--ideal for a home office, reading nook, or private suite. The finished lower level offers excellent versatility for entertaining, a workout space, or additional living, and a 3/4 bath.

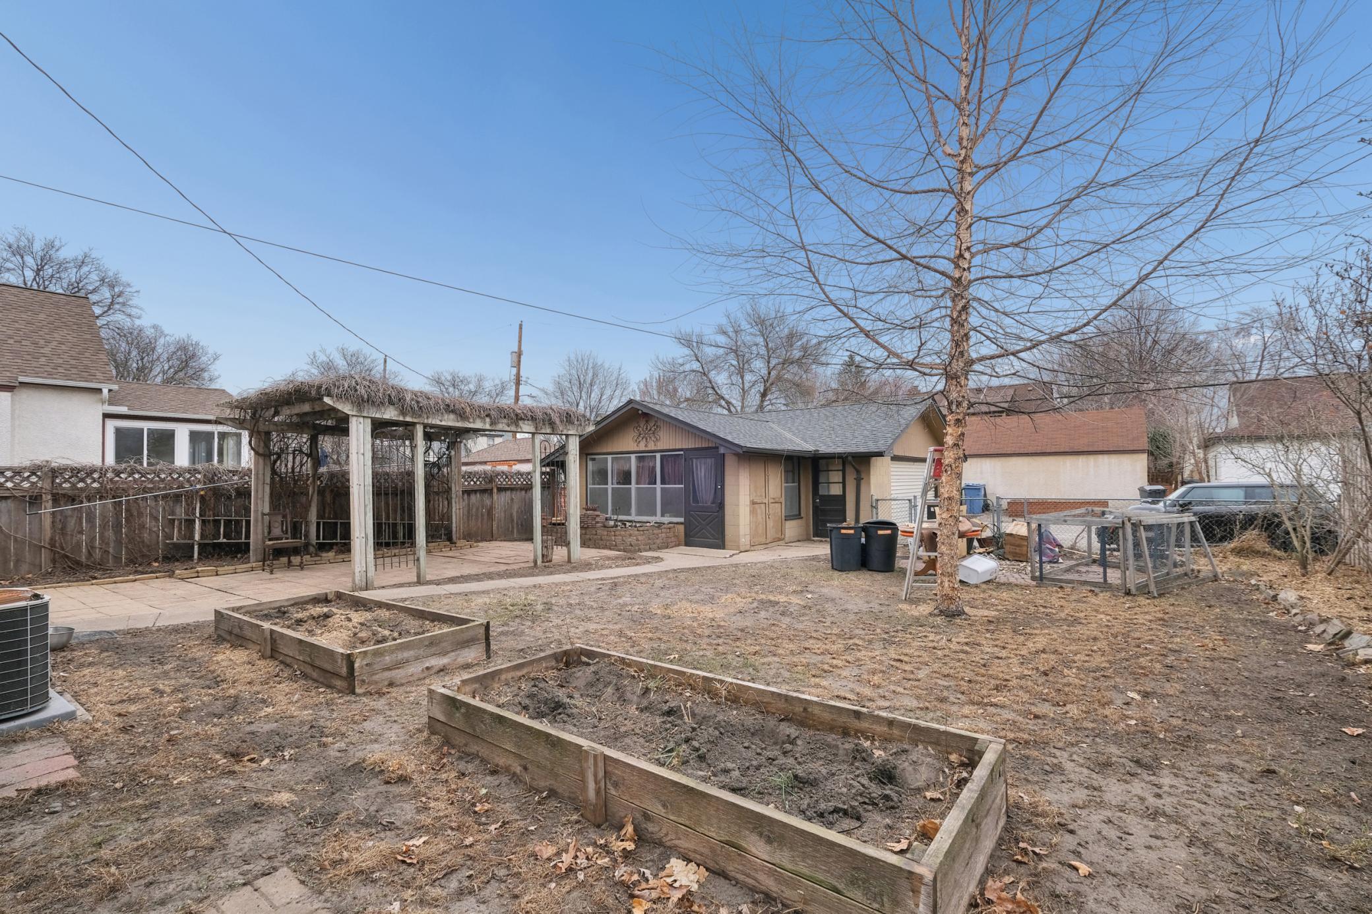
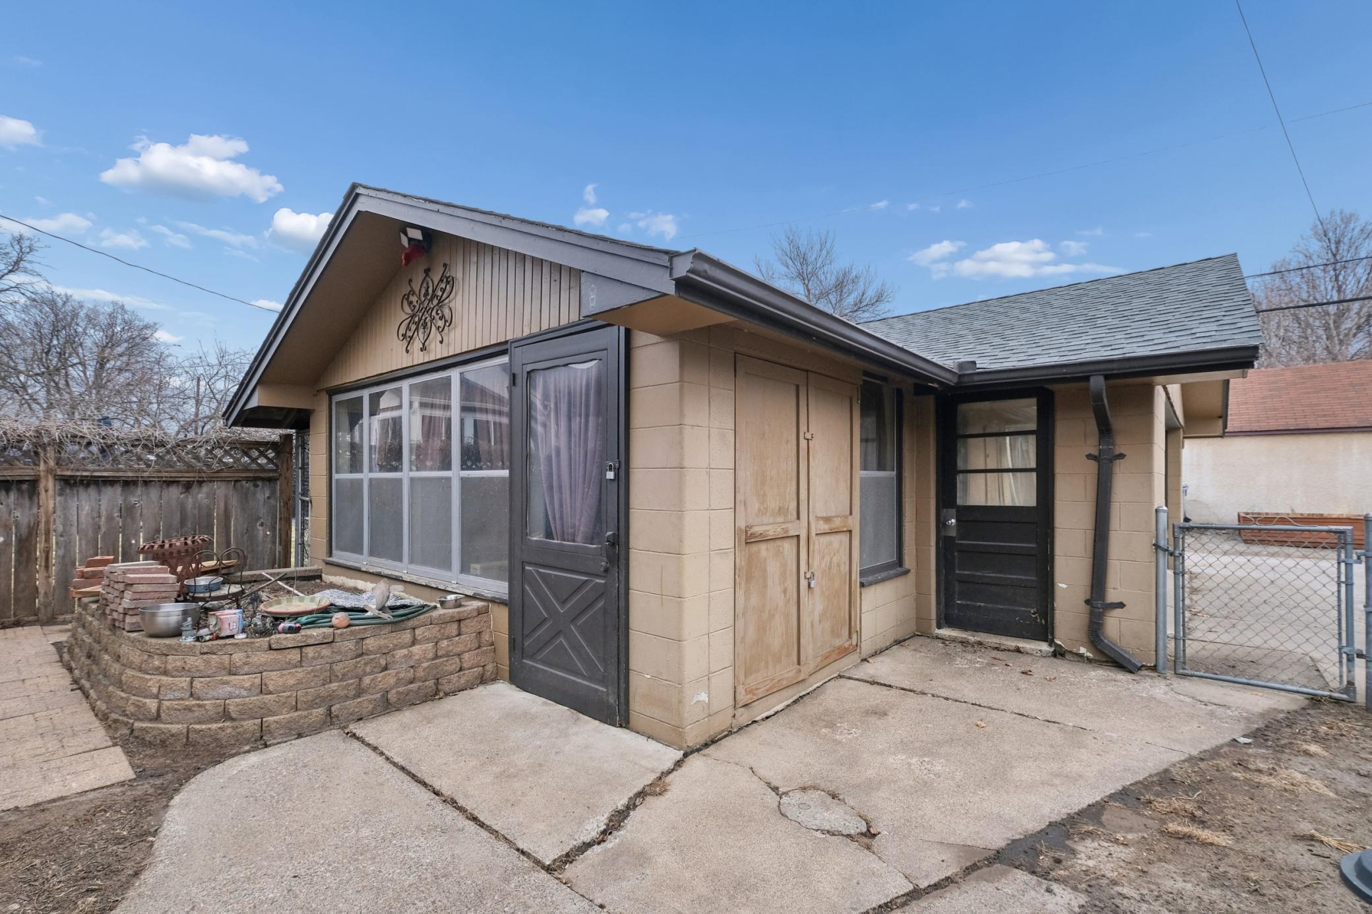
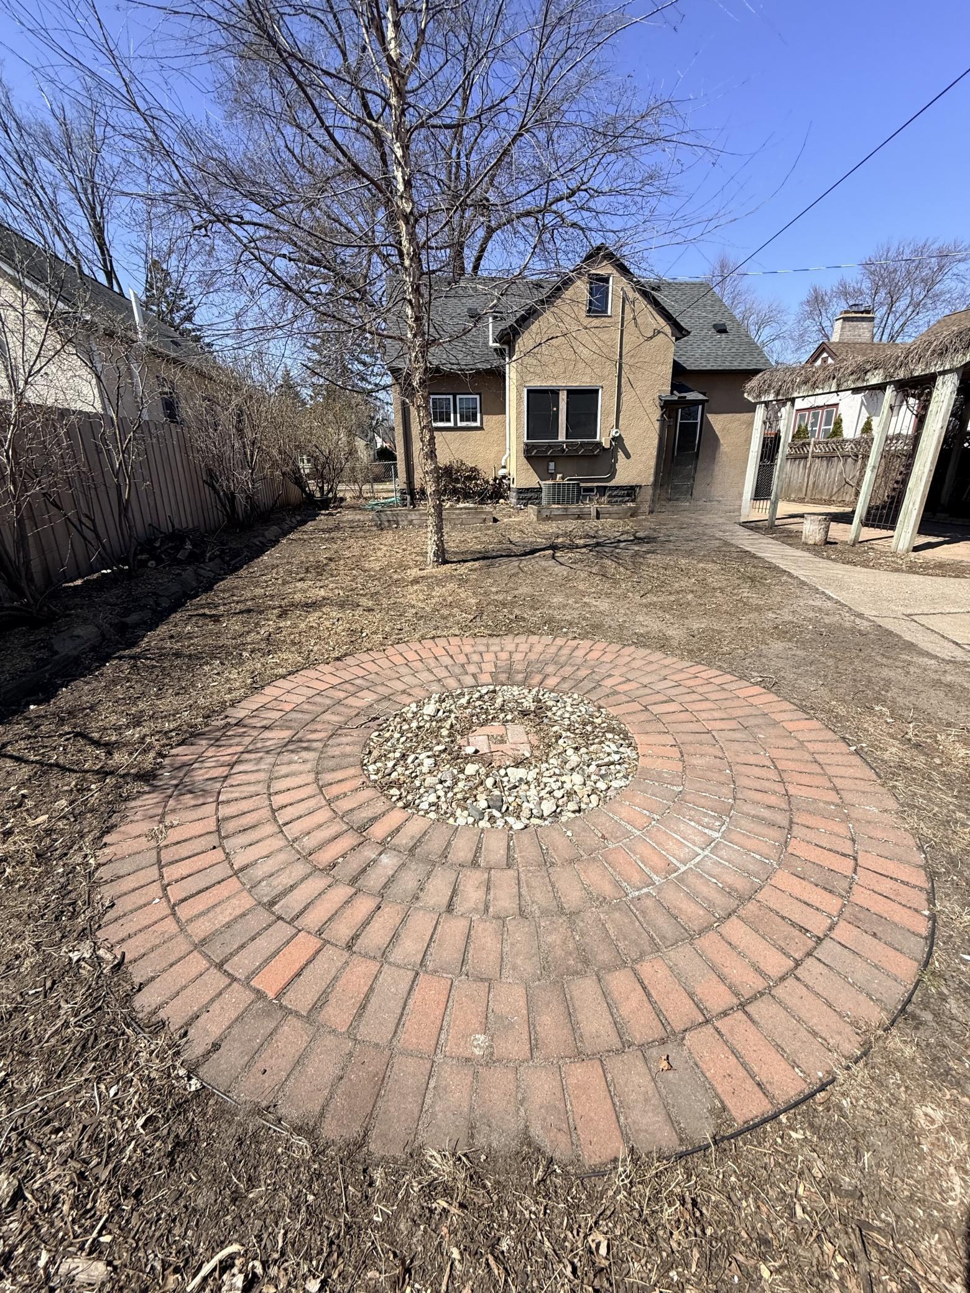
The backyard has a pergola-covered patio, raised garden beds. A two-car detached garage with workshop space adds valuable storage or studio.

Located just steps from Victory Memorial Parkway, with easy access to trails, and within walking distance to Corner Coffee and Camden High School

4
beds

3
baths

2,286 Sq.Ft. LIVING AREA

6,534 Sq.Ft. lot

Brandyn Negri

Brandyn Negri

Features & Amenities

Interior

  • total bedrooms4
  • Total bathrooms3
  • full bathroom1
  • three quarter bathroom1
  • half bathroom1
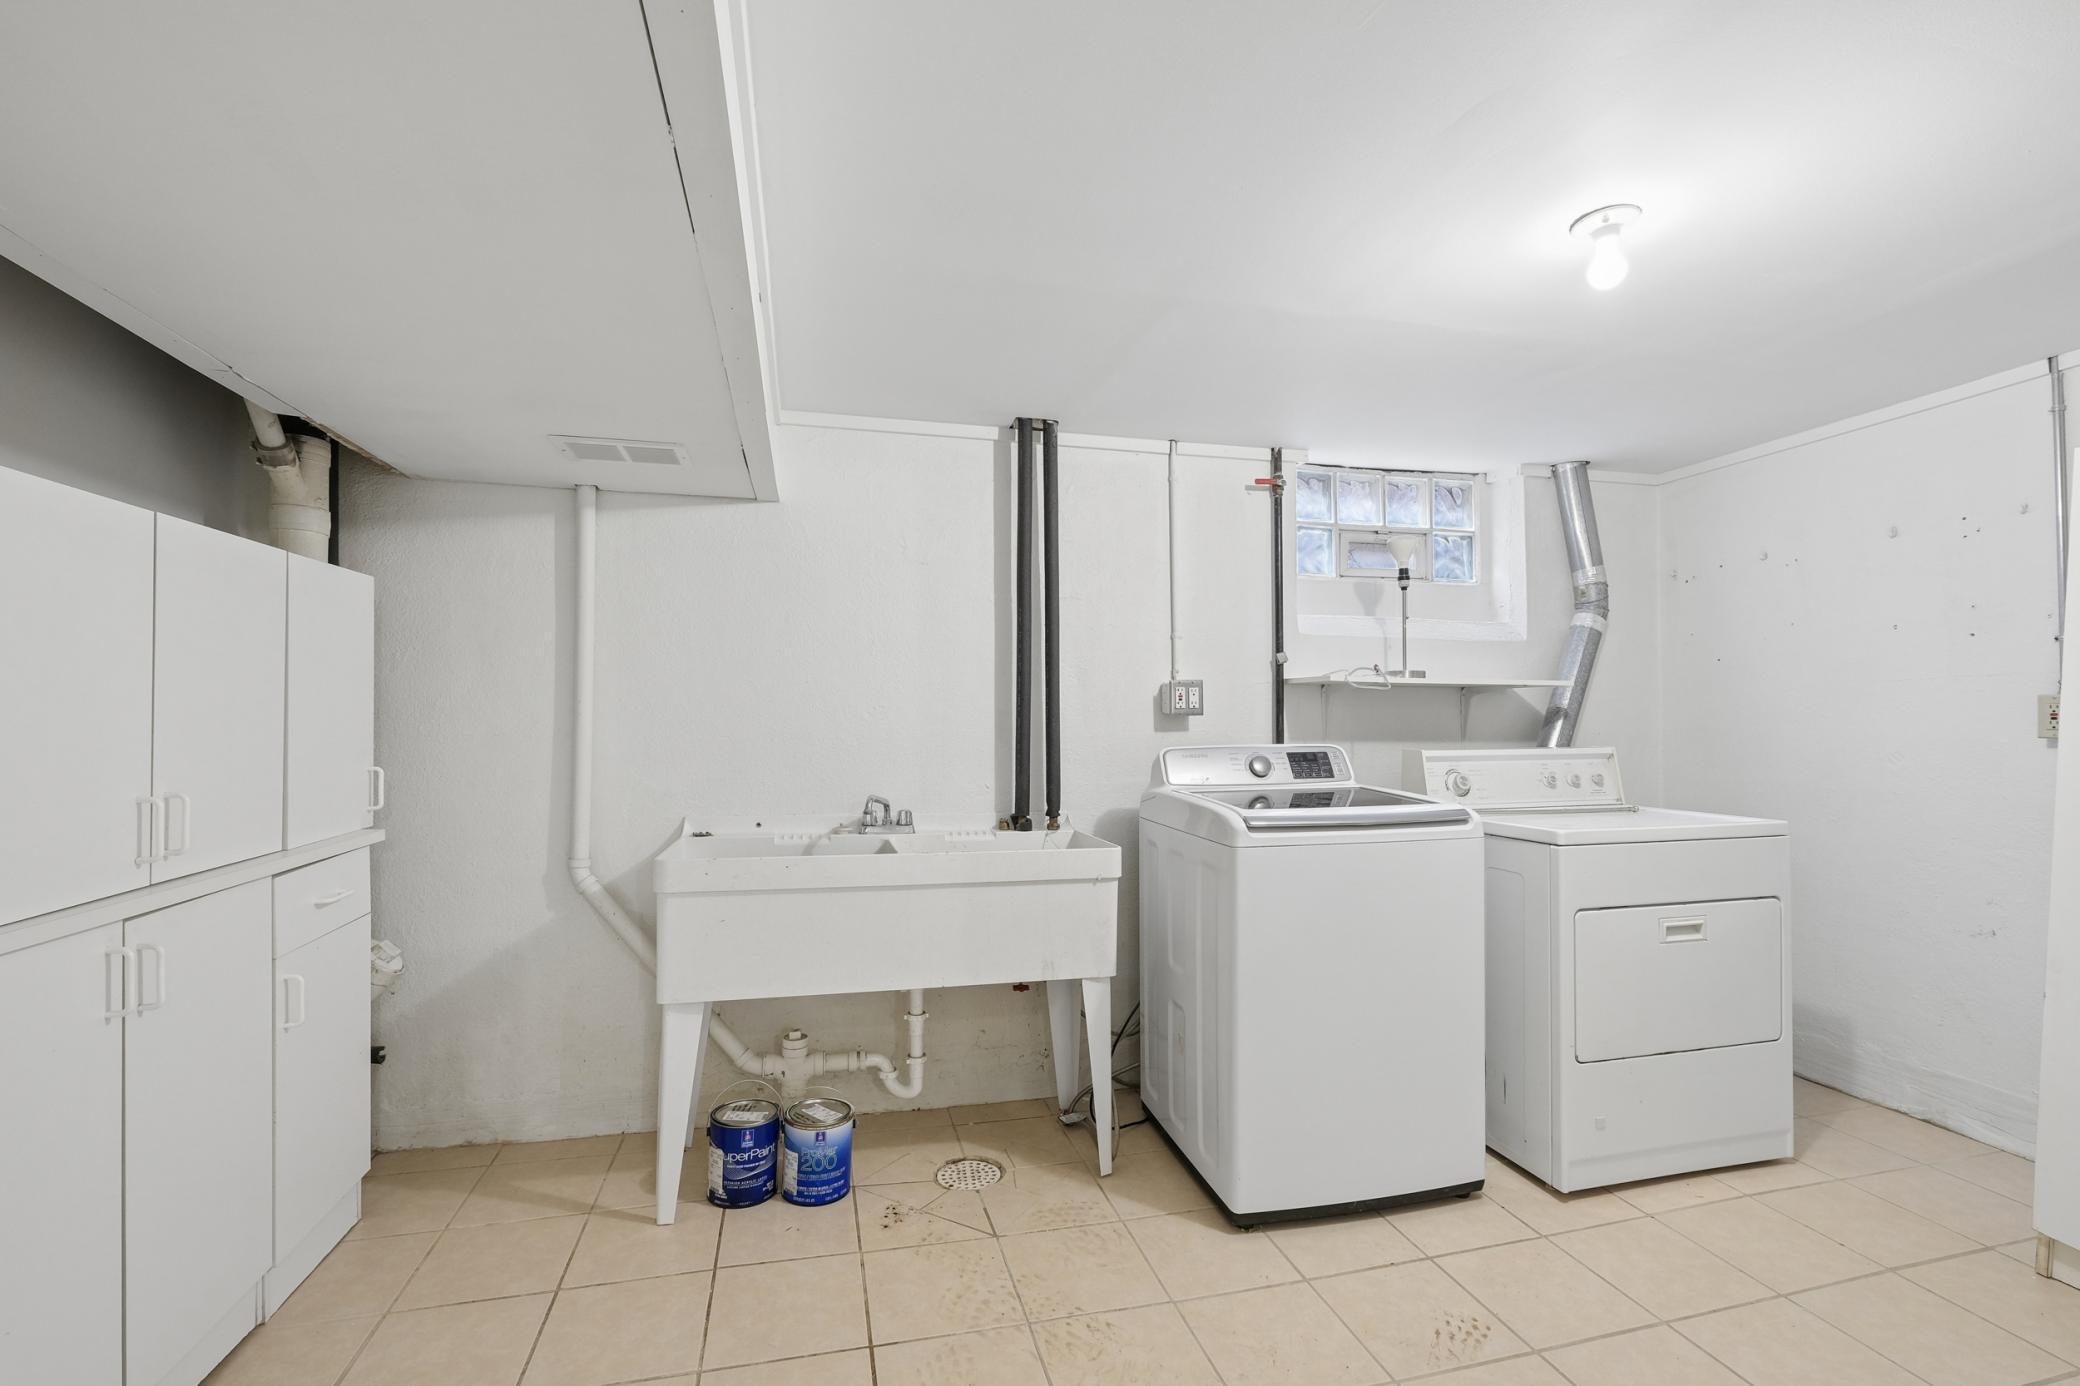
  • Laundry room In Basement, Lower Level, Laundry Room, Sink
  • Fireplace Living Room, Wood Burning
  • APPLIANCES Dishwasher, Disposal, Double Oven, Dryer, Electric Water Heater, ENERGY STAR Qualified Appliances, Microwave, Range, Refrigerator, Stainless Steel Appliances, Washer

Area & Lot

  • Status Sold
  • Date Sold May 21, 2026
  • Living Area2,286 Sq.Ft.
  • Total Area2,286 Sq.Ft.
  • Lot Area6,534 Sq.Ft.
  • MLS® ID7022062
  • TypeResidential
  • YEAR BUILT1931
  • School DistrictMinneapolis

Exterior

  • STORIES2
  • Garage Space2.0
  • water SourceCity Water/Connected
  • roofAge Over 8 Years, Asphalt
  • lot featuresPublic Transit (w/in 6 blks), Tree Coverage - Light
  • parkingDetached Garage, Concrete, Guest Parking
  • HEAT TYPEForced Air
  • AIR CONDITIONINGCentral Air
  • sewerCity Sewer/Connected
  • Disability FeaturesNone

Financial

  • Sales Price$395,000
  • Real Estate Tax $4,854/yr

Work With a Team That Knows the Market

We pride ourselves in providing personalized solutions that bring our clients closer to their dream properties and enhance their long-term wealth.

Follow Us on Instagram