Leave a Message

Thank you for your message. We will be in touch with you shortly.

4354 Chowen Avenue S
SEE ALL PHOTOS
4354 Chowen Avenue S
Courtesy of Keller Williams Select Realty, Holz Real Estate Group Listing Contact:  
Sold

4354 Chowen Avenue S

4354 Chowen Avenue S, Minneapolis, MN 55410

$675,000
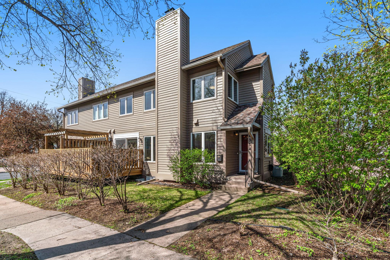
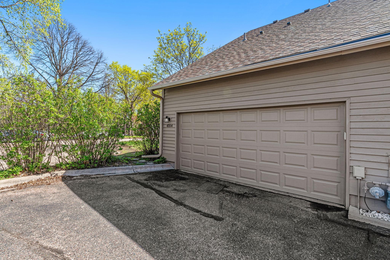
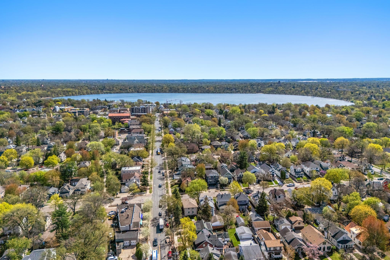
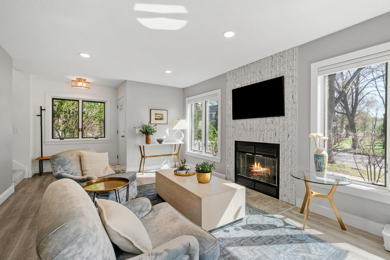
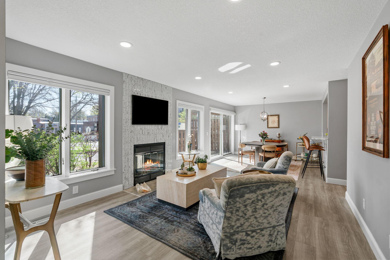
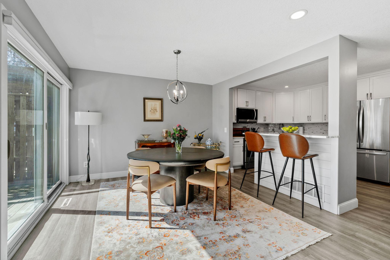
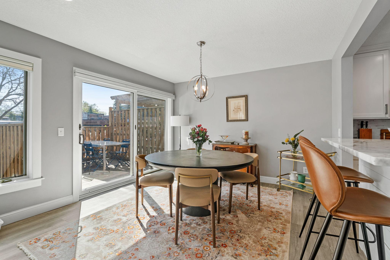
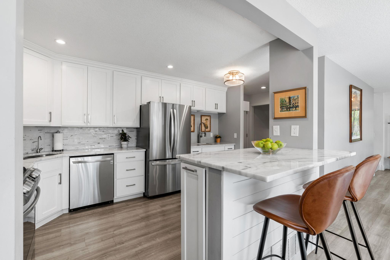
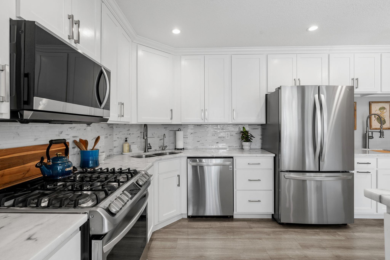
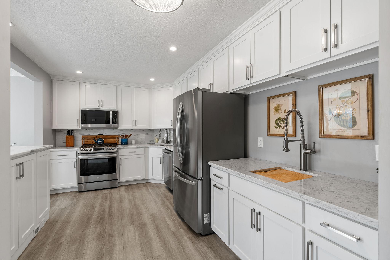
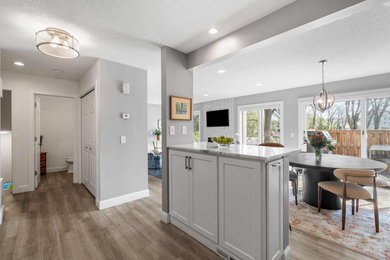
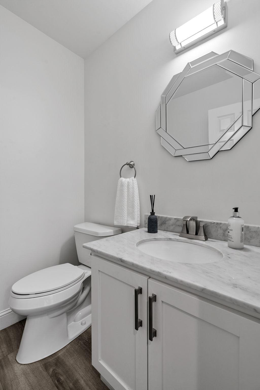
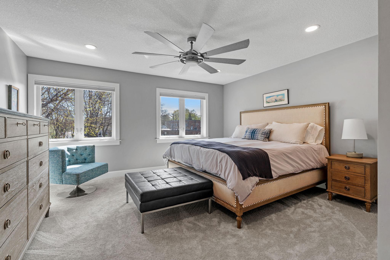
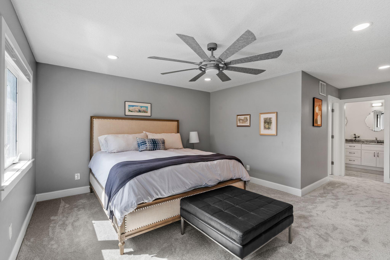
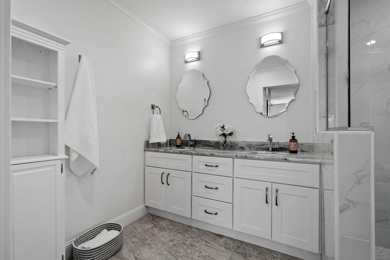
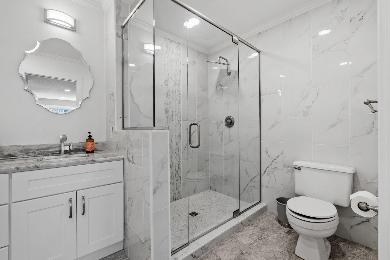
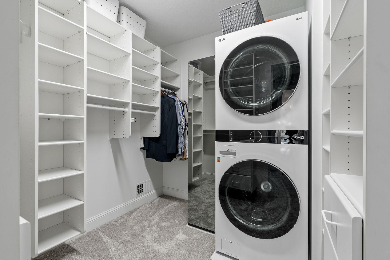
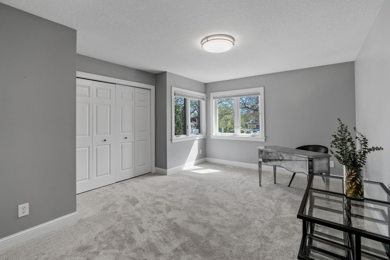
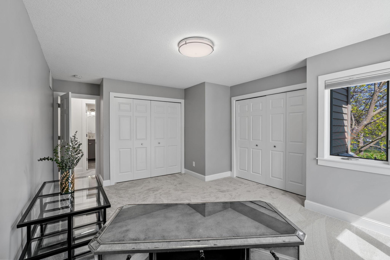
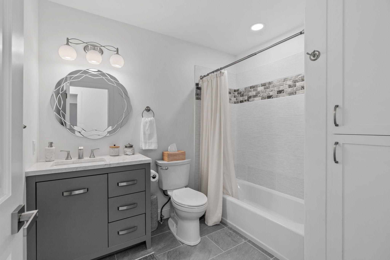
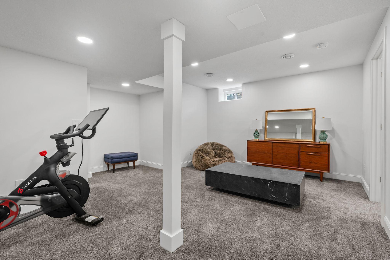
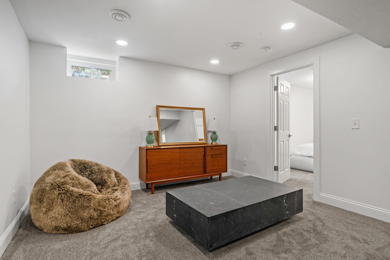
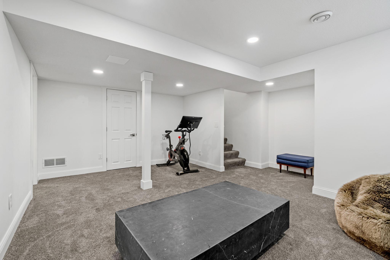
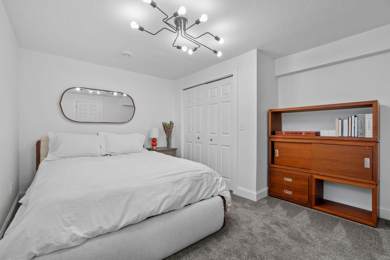
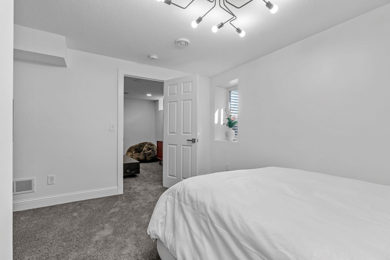
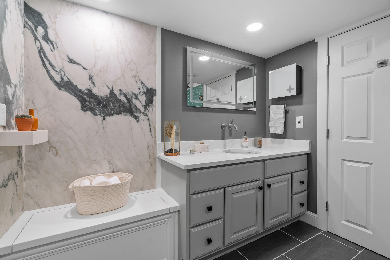

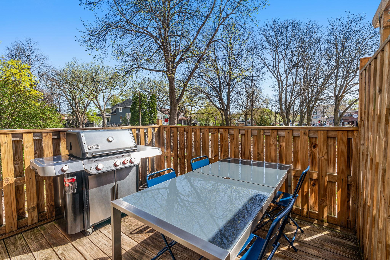
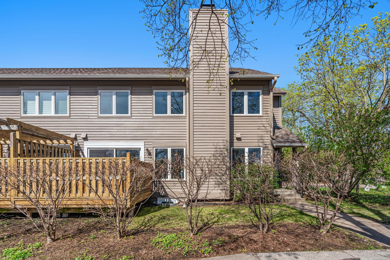

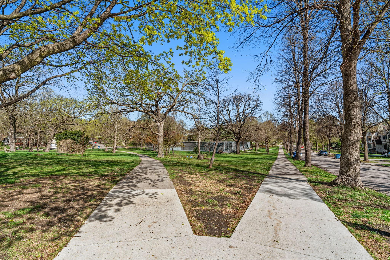
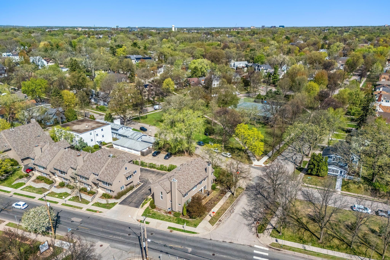
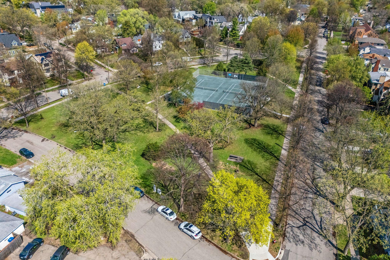

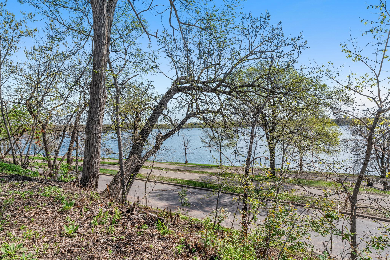
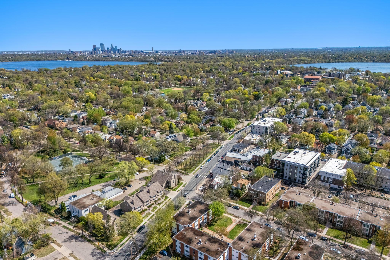
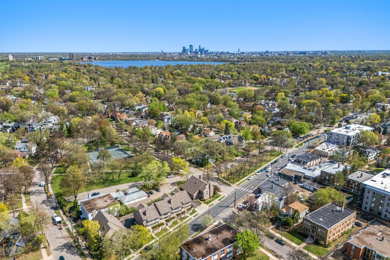
Premier Linden Hills location! This highly sought-after end-unit townhome overlooks two park spaces and is just blocks from Lake Harriet, as well as the charming shops, restaurants, and everyday conveniences that make this neighborhood so desirable. Completely renovated throughout, this home features a bright, open great room floorplan with luxury vinyl plank flooring and updated lighting. The inviting living room offers a cozy stone-surround fireplace and serene park views--bringing the outdoors in. Enjoy dining inside or step out to your private patio, complete with two built-in gas line--perfect for effortless outdoor entertaining. The fully remodeled kitchen is a standout, showcasing marble countertops, white cabinetry, stainless steel appliances, a reverse osmosis drinking water system, and a convenient prep sink. The main level also includes a stylish powder bath and a custom-built storage cubbie just off the heated garage. Upstairs, you'll find new carpet throughout and two spacious bedrooms, including an expansive primary suite with a walk-in closet featuring in-unit laundry and a convenient steam closet. Both upper-level bathrooms have been beautifully updated with modern, tasteful finishes. The newly remodeled lower level adds even more living space, complete with new carpet, a third bedroom, and an updated bathroom--perfect for guests, a home office, or additional living flexibility. A rare opportunity to own a fully updated home in one of Minneapolis' most coveted neighborhoods--offering unbeatable walkability, park views, and move-in-ready living!

3
beds

4
baths

1,967 Sq.Ft. LIVING AREA

1,742.4 Sq.Ft. lot

Josh Zuehlke

Josh Zuehlke

Features & Amenities

Interior

  • total bedrooms3
  • Total bathrooms4
  • full bathroom1
  • three quarter bathrooms2
  • half bathroom1
  • Laundry room Upper Level
  • Fireplace Gas, Living Room
  • APPLIANCES Dishwasher, Disposal, Dryer, Exhaust Fan, Humidifier, Microwave, Range, Refrigerator, Stainless Steel Appliances, Washer

Area & Lot

  • Status Sold
  • Date Sold June 26, 2026
  • Living Area1,967 Sq.Ft.
  • Total Area2,021 Sq.Ft.
  • Lot Area1,742.4 Sq.Ft.
  • MLS® ID7066419
  • TypeResidential
  • YEAR BUILT1989
  • NeighborhoodLinden Hills
  • School DistrictMinneapolis

Exterior

  • STORIES2
  • Garage Space2.0
  • water SourceCity Water/Connected
  • roofAge 8 Years or Less, Asphalt
  • lot featuresPublic Transit (w/in 6 blks), Corner Lot, Tree Coverage - Light
  • parkingAttached Garage, Asphalt, Garage Door Opener
  • HEAT TYPEForced Air, Fireplace(s)
  • AIR CONDITIONINGCentral Air
  • sewerCity Sewer/Connected
  • Disability FeaturesNone

Financial

  • Sales Price$675,000
  • Real Estate Tax $8,103/yr
  • HOA $550/mo

Linden Hills

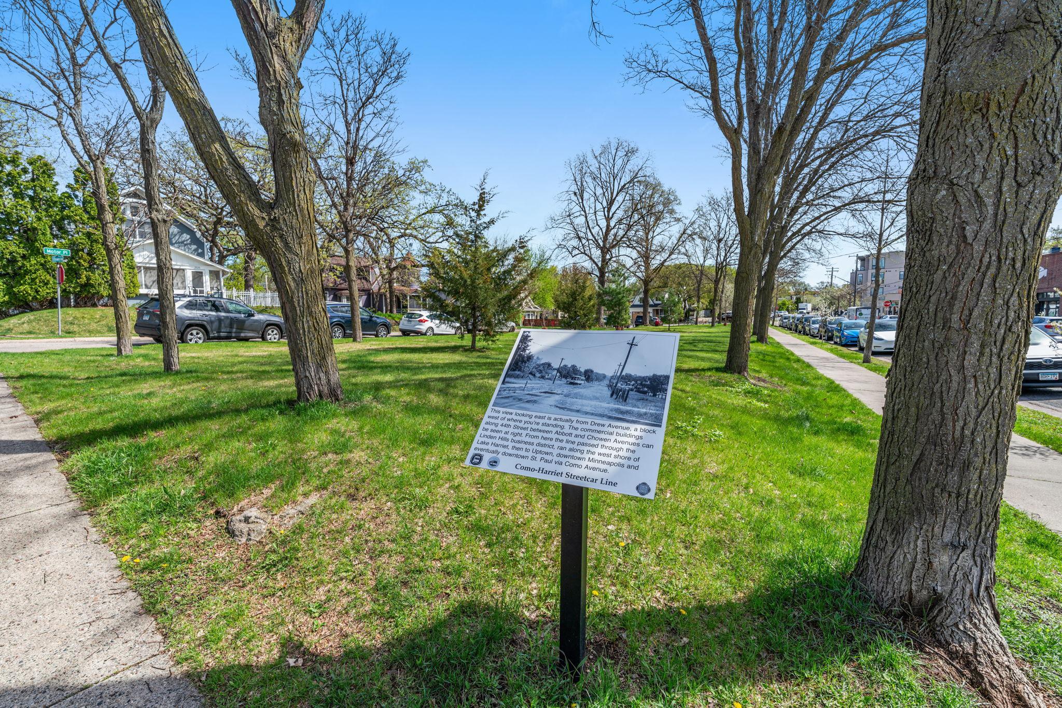
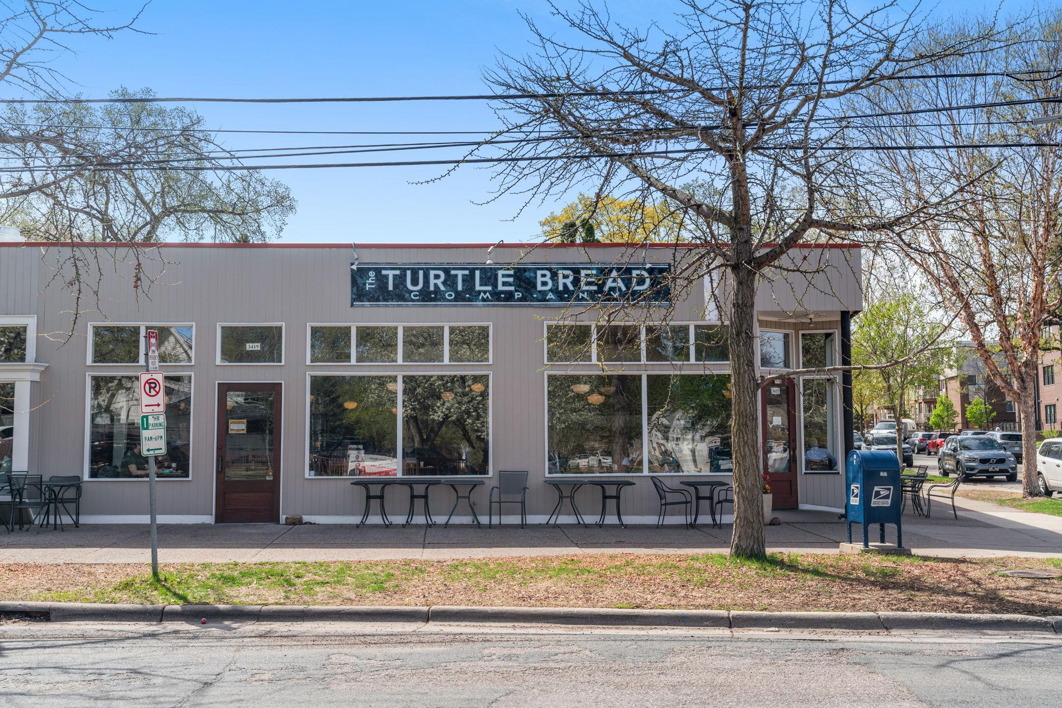
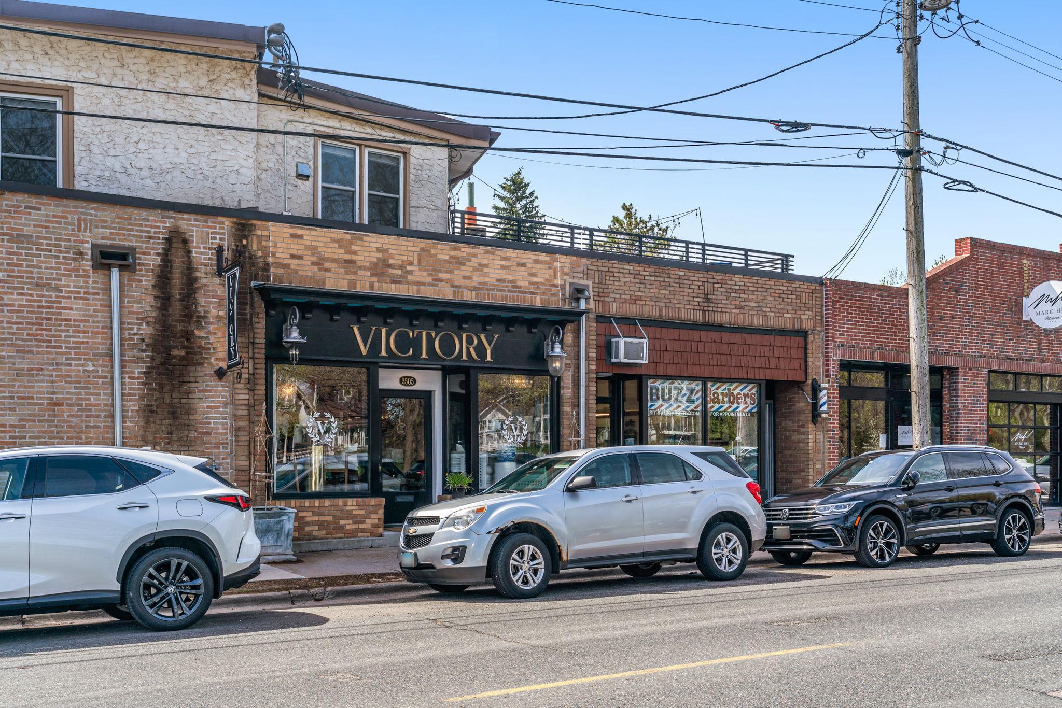
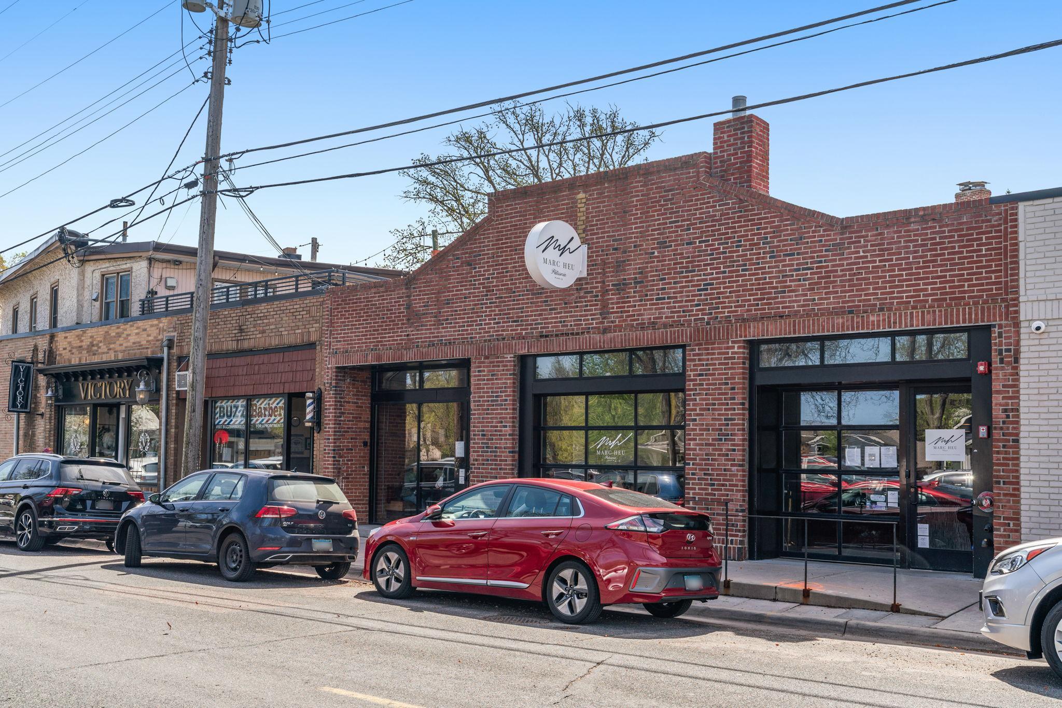
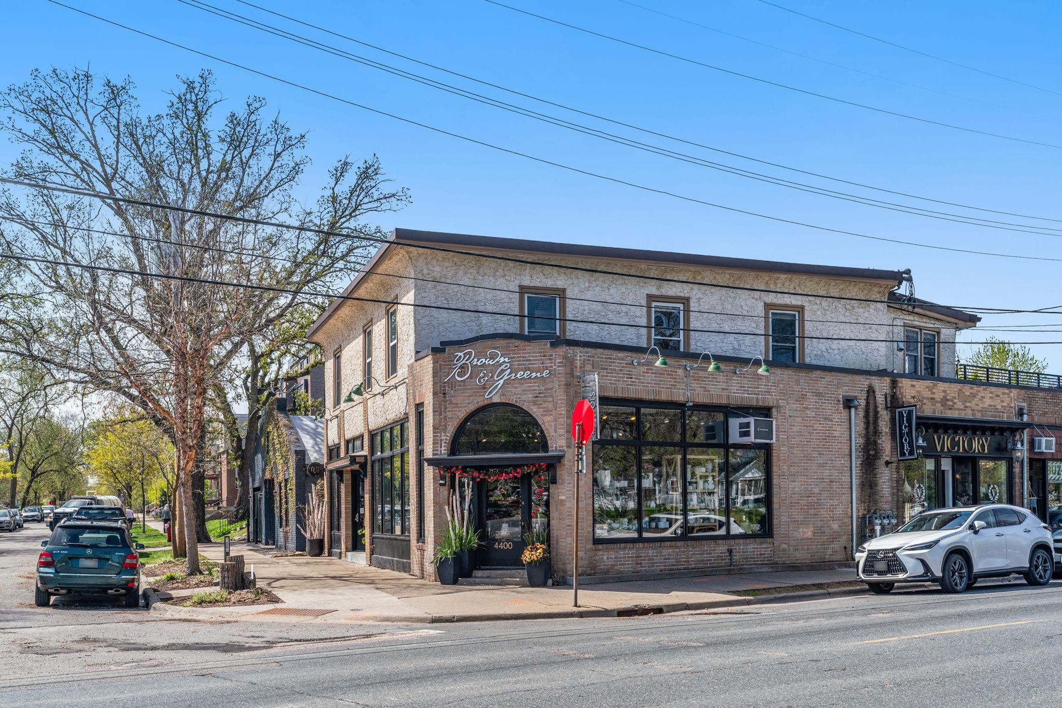
A charming neighborhood in Minneapolis, MN, known for its local ice cream shop, Lake Harriet's BandShell, and scenic lake views.

Explore

Work With a Team That Knows the Market

We pride ourselves in providing personalized solutions that bring our clients closer to their dream properties and enhance their long-term wealth.

Follow Us on Instagram