Leave a Message

Thank you for your message. We will be in touch with you shortly.

4640 Vincent Avenue S
SEE ALL PHOTOS
4640 Vincent Avenue S
Courtesy of Coldwell Banker Realty - Lakes, Josh Zuehlke + CO – Josh Zuehlke (502018890) Listing Contact:  
Sold

4640 Vincent Avenue S

4640 Vincent Avenue S, Minneapolis, MN 55410

$1,345,000
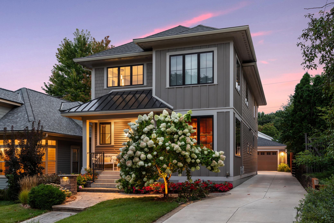
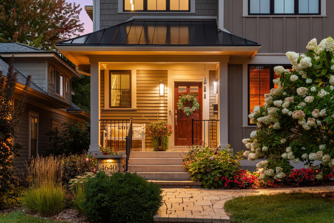
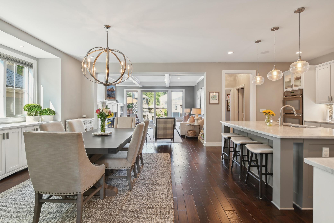
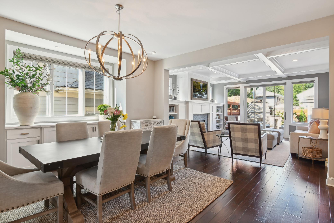
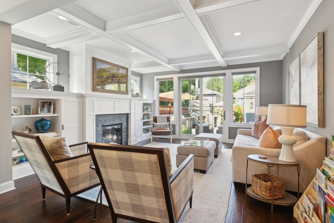
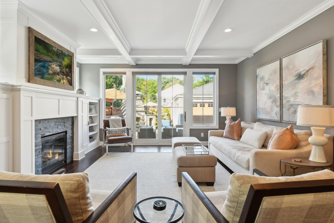
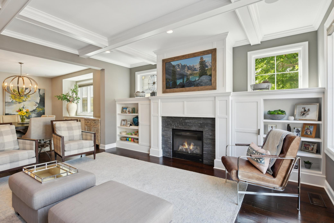
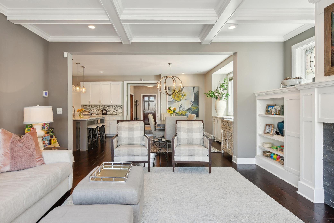
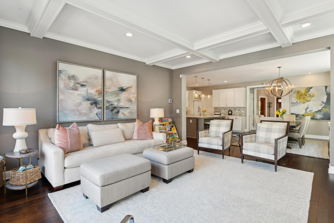
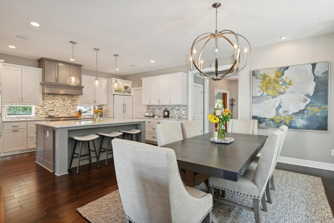
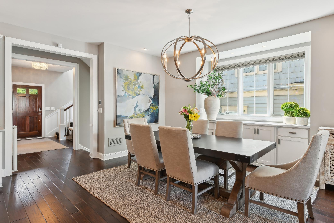
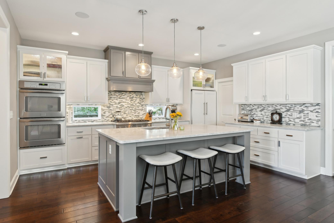
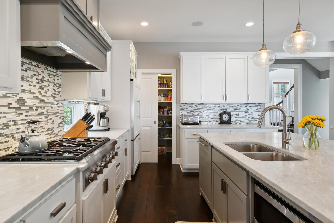
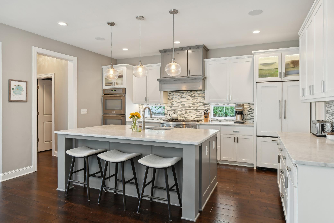
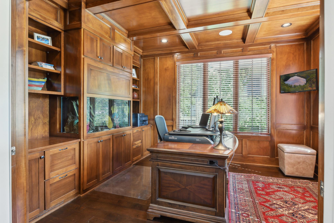
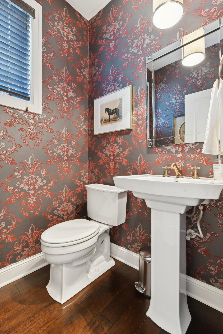
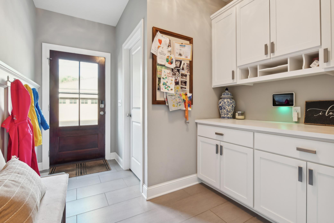
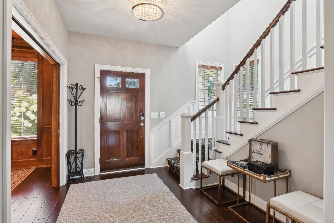
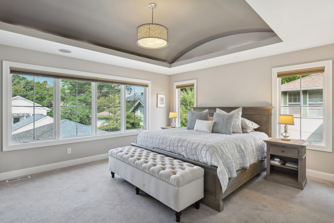
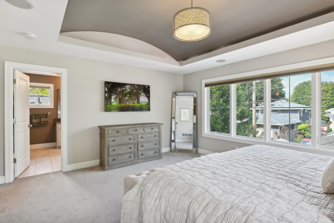
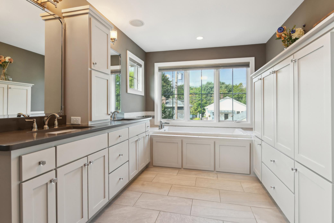
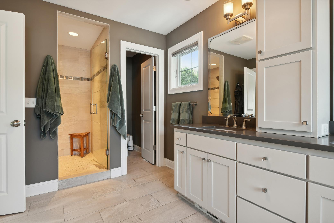
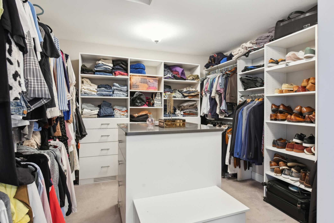
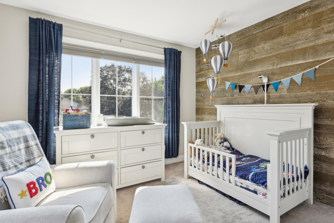
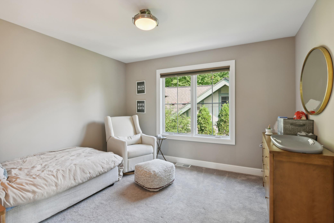
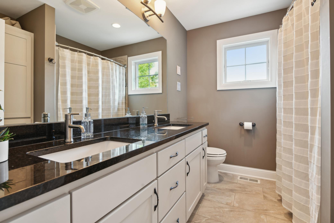
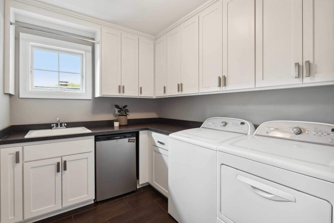
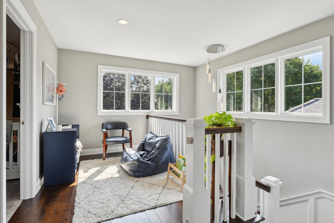
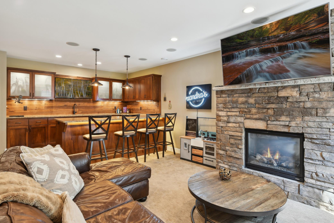
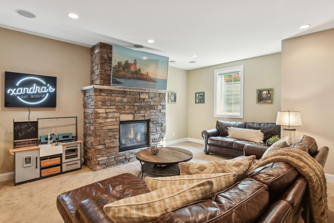
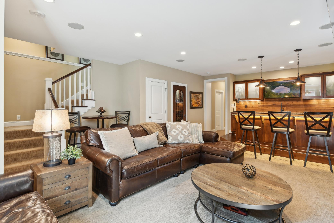
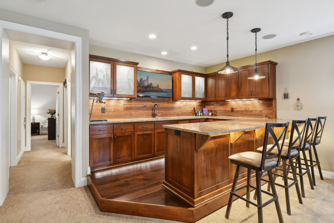
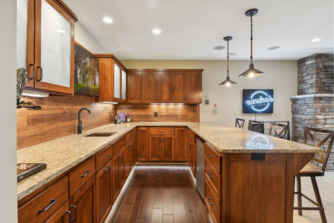
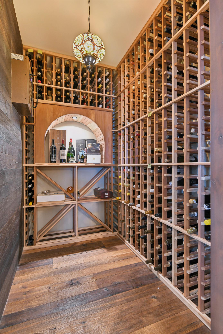
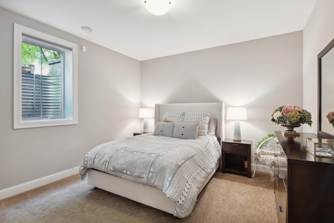
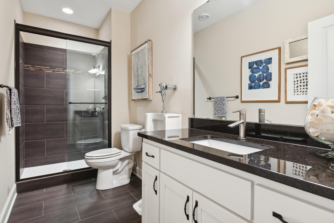
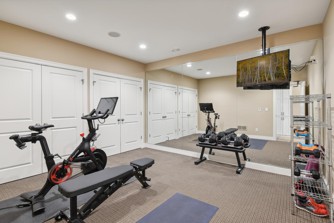
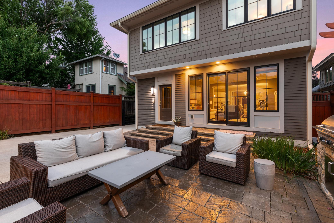
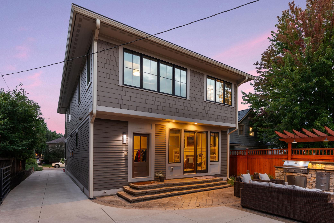
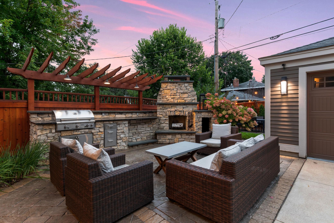
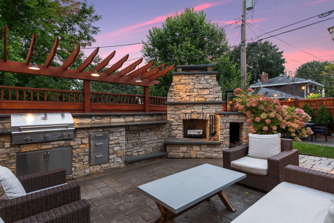
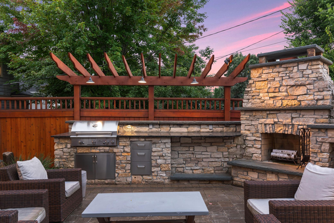
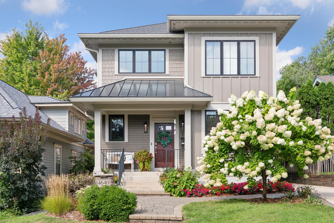
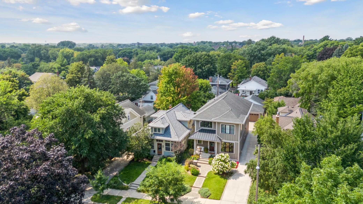
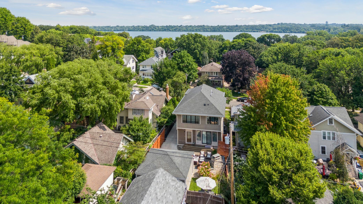
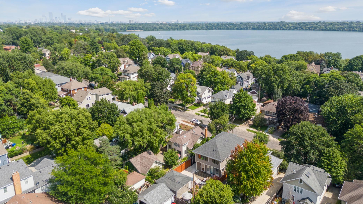
An entertainer's dream - Luxurious and meticulously crafted newer home in Linden Hills. This stunning Prairie inspired residence boasts fine details and finishes throughout. The open floor plan was designed for gatherings of all types and includes a gourmet chef's kitchen, equipped with top-of-the-line appliances, walk-in pantry, and large center island with stool seating. The living room features a striking stone gas fireplace and a coffered ceiling, seamlessly extending to the beautifully landscaped patio. The main floor also includes a thoughtfully designed office finished with wainscoting, built-in cabinetry and beamed ceilings, open dining area, spacious mudroom, and powder room. On the second level, the primary bedroom suite offers a serene retreat with a full bathroom complete with a separate tub and large shower, plus a bedroom sized walk-in closet. Two additional bedrooms, a laundry room, and a versatile loft space complete the second level. The finished lower level is the ultimate entertainment area equipped with a full bar and temperature-controlled wine room, family room, fireplace, a guest bedroom, a three-fourth bathroom, and an exercise room. Enjoy a multitude of outdoor dining and relaxation options including gathering spaces plus an incredible custom stone, woodburning fireplace and grilling station just steps from your backdoor. This home is a must-see for those seeking both elegance and functionality. Beautifully landscaped front and back yards. Spacious two-car garage. The home is nestled on a quiet street yet is conveniently just blocks from Lake Harriet, Linden Hills village, and 50th and France. Don't miss this amazing home in Linden Hills!

4
beds

4
baths

3,907 Sq.Ft. LIVING AREA

5,662.8 Sq.Ft. lot

Josh Zuehlke

Josh Zuehlke

Features & Amenities

Interior

  • total bedrooms4
  • Total bathrooms4
  • full bathrooms2
  • three quarter bathroom1
  • half bathroom1
  • Laundry room Laundry Room, Upper Level
  • Fireplace Brick, Family Room, Gas, Living Room, Stone
  • APPLIANCES Air-To-Air Exchanger, Central Vacuum, Cooktop, Dishwasher, Disposal, Double Oven, Dryer, Exhaust Fan, Microwave, Refrigerator, Stainless Steel Appliances, Wall Oven, Washer

Area & Lot

  • Status Sold
  • Date Sold November 5, 2024
  • Living Area3,907 Sq.Ft.
  • Total Area4,037 Sq.Ft.
  • Lot Area5,662.8 Sq.Ft.
  • MLS® ID6601808
  • TypeResidential
  • YEAR BUILT2013
  • NeighborhoodLinden Hills
  • School DistrictMinneapolis

Exterior

  • STORIES2
  • Garage Space2.0
  • water SourceCity Water/Connected
  • roofAge 8 Years or Less, Asphalt
  • lot featuresPublic Transit (w/in 6 blks), Tree Coverage - Light
  • parkingDetached Garage, Concrete, Garage Door Opener
  • HEAT TYPEForced Air
  • AIR CONDITIONINGCentral Air
  • sewerCity Sewer/Connected
  • Disability FeaturesNone

Financial

  • Sales Price$1,345,000
  • Real Estate Tax $18,167/yr
View Virtual Tour

Linden Hills

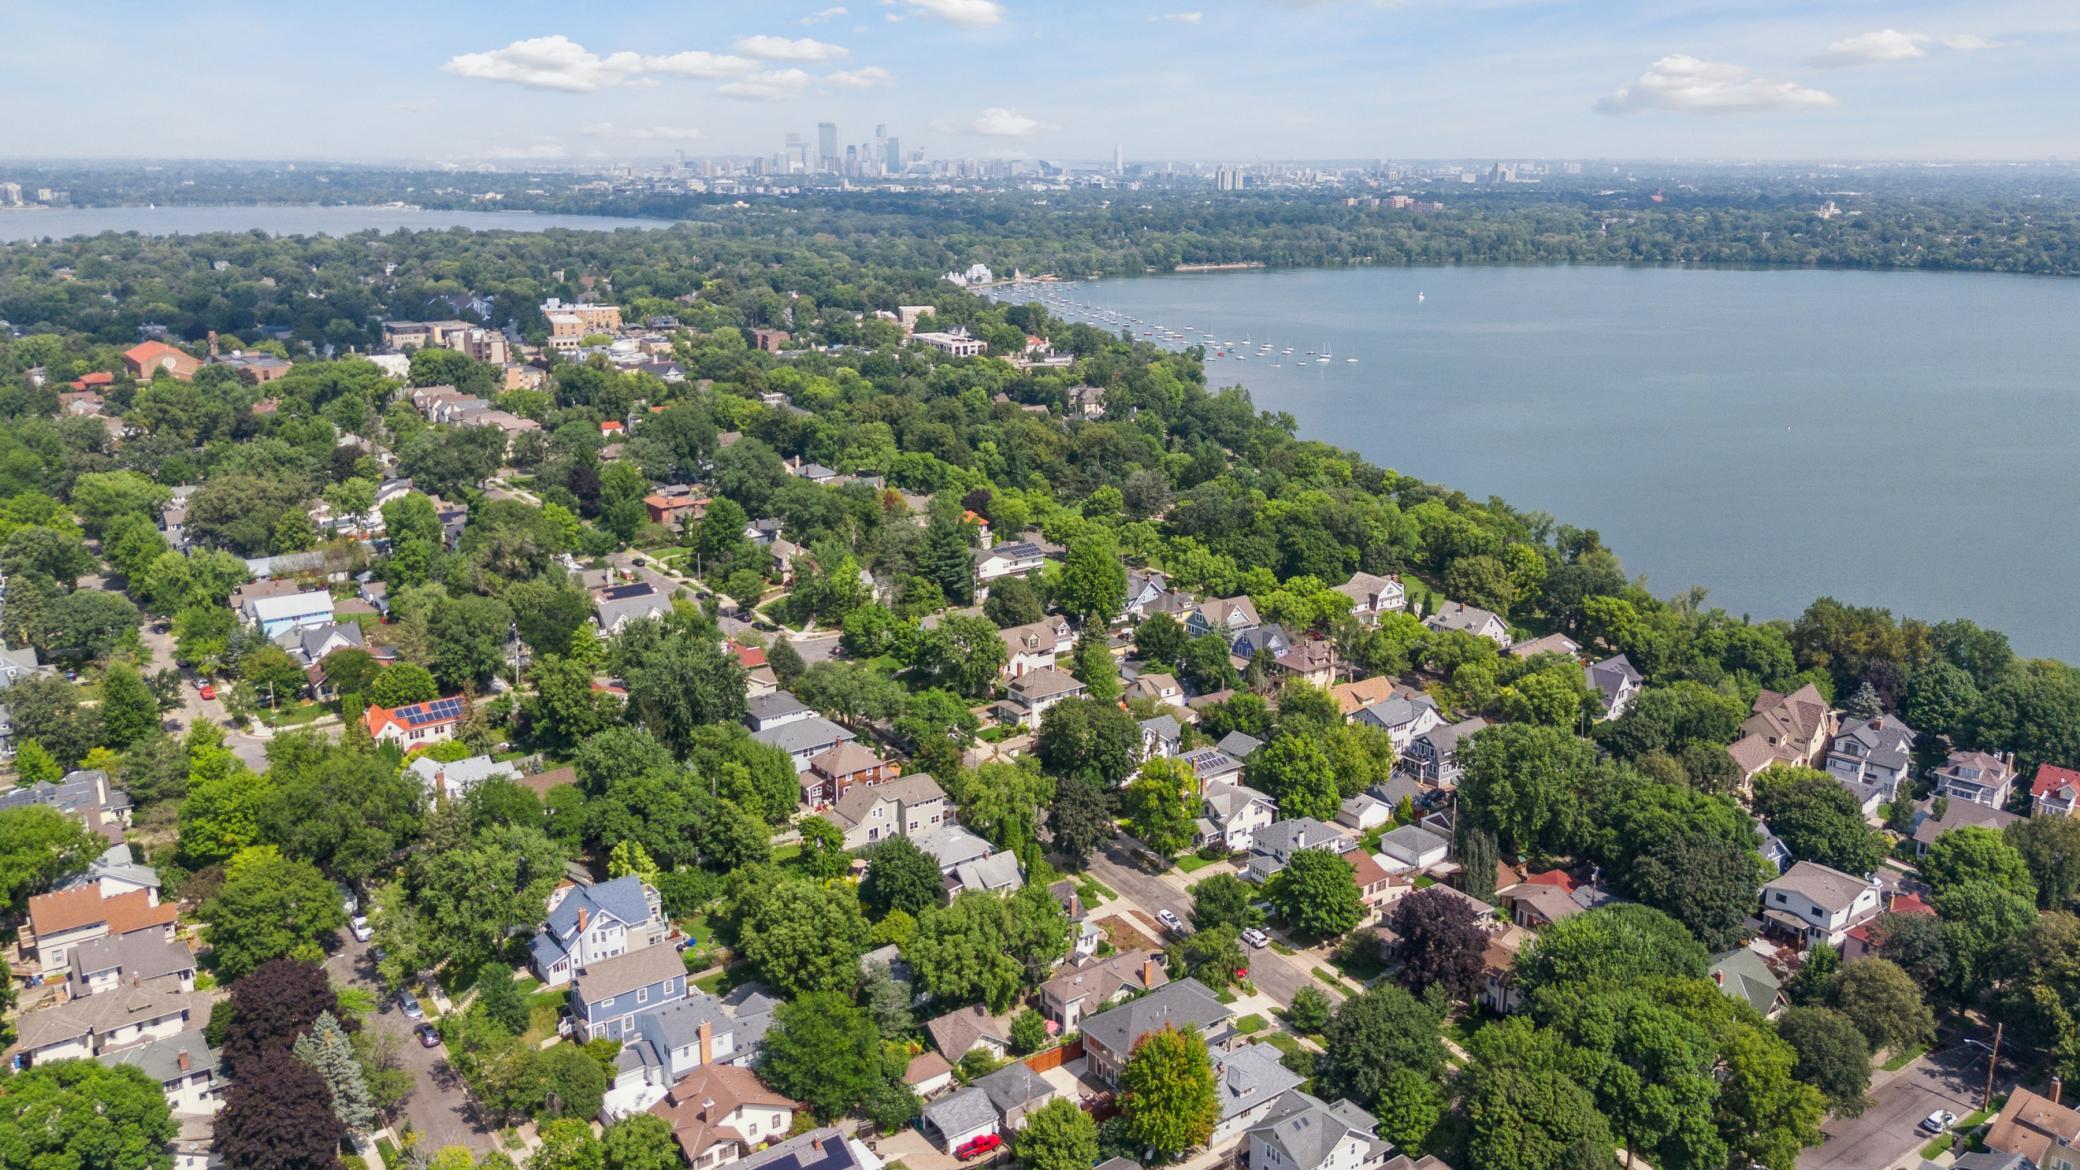
A charming neighborhood in Minneapolis, MN, known for its local ice cream shop, Lake Harriet's BandShell, and scenic lake views.

Explore

Work With a Team That Knows the Market

We pride ourselves in providing personalized solutions that bring our clients closer to their dream properties and enhance their long-term wealth.

Follow Us on Instagram