Leave a Message

Thank you for your message. We will be in touch with you shortly.

4727 York Avenue S
4727 York Avenue S
4727 York Avenue S
4727 York Avenue S
4727 York Avenue S
4727 York Avenue S
4727 York Avenue S
4727 York Avenue S
4727 York Avenue S
4727 York Avenue S
4727 York Avenue S
4727 York Avenue S
4727 York Avenue S
4727 York Avenue S
4727 York Avenue S
4727 York Avenue S
4727 York Avenue S
4727 York Avenue S
4727 York Avenue S
4727 York Avenue S
4727 York Avenue S
4727 York Avenue S
4727 York Avenue S
4727 York Avenue S
4727 York Avenue S
4727 York Avenue S
4727 York Avenue S
4727 York Avenue S
4727 York Avenue S
4727 York Avenue S
4727 York Avenue S
4727 York Avenue S
4727 York Avenue S
4727 York Avenue S
4727 York Avenue S
4727 York Avenue S
4727 York Avenue S
4727 York Avenue S
4727 York Avenue S
4727 York Avenue S
SEE ALL PHOTOS
4727 York Avenue S
4727 York Avenue S
4727 York Avenue S
4727 York Avenue S
4727 York Avenue S
4727 York Avenue S
4727 York Avenue S
4727 York Avenue S
4727 York Avenue S
4727 York Avenue S
4727 York Avenue S
4727 York Avenue S
4727 York Avenue S
4727 York Avenue S
4727 York Avenue S
4727 York Avenue S
4727 York Avenue S
4727 York Avenue S
4727 York Avenue S
4727 York Avenue S
4727 York Avenue S
4727 York Avenue S
4727 York Avenue S
4727 York Avenue S
4727 York Avenue S
4727 York Avenue S
4727 York Avenue S
4727 York Avenue S
4727 York Avenue S
4727 York Avenue S
4727 York Avenue S
4727 York Avenue S
4727 York Avenue S
4727 York Avenue S
4727 York Avenue S
4727 York Avenue S
4727 York Avenue S
4727 York Avenue S
4727 York Avenue S
4727 York Avenue S
Courtesy of Edina Realty, Inc., Rachel Goetzmann Listing Contact:  
Sold

4727 York Avenue S

4727 York Avenue S, Minneapolis, MN 55410

$1,459,500
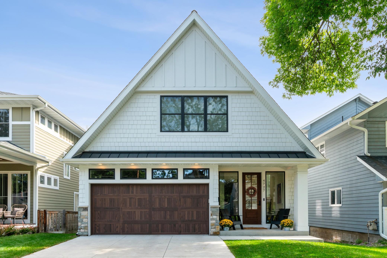
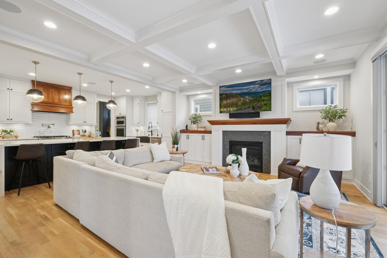
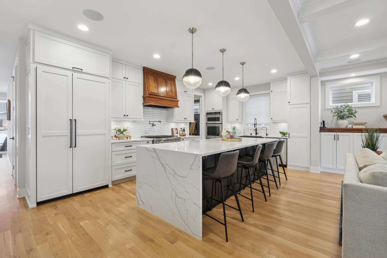
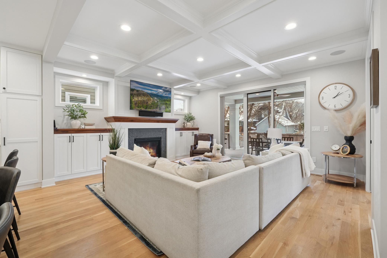
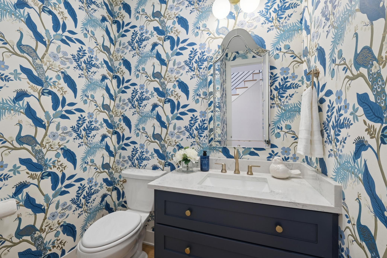
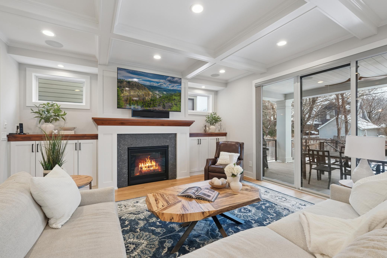
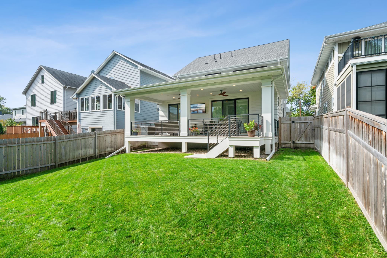
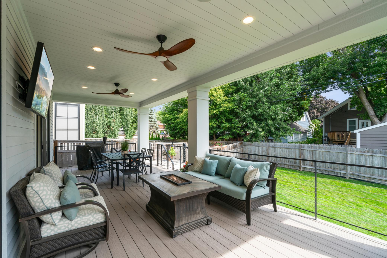
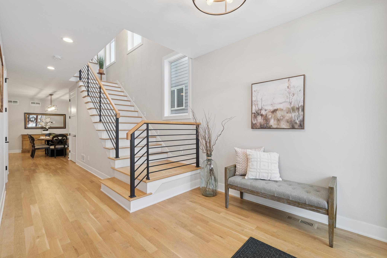
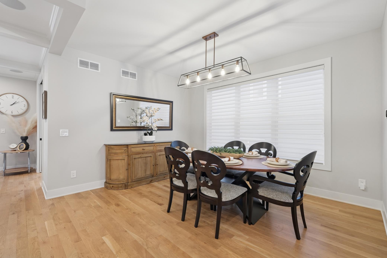
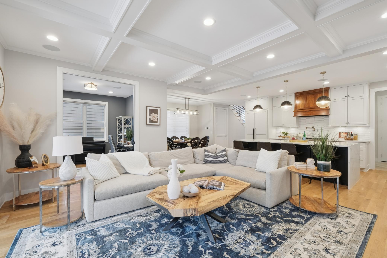
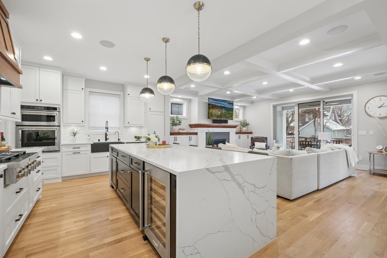
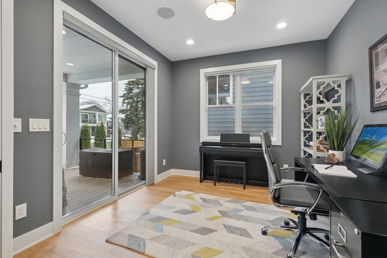
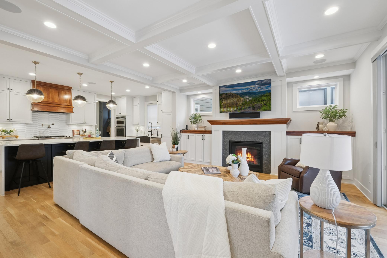
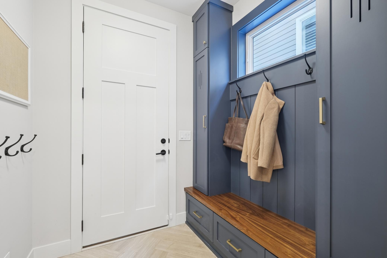
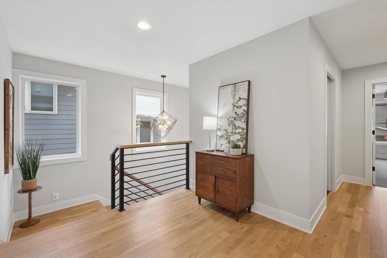
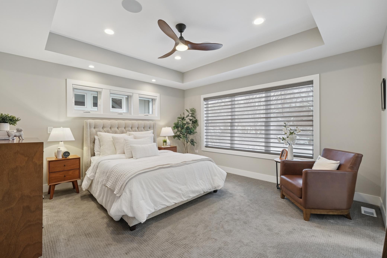
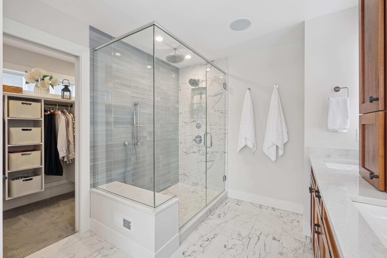
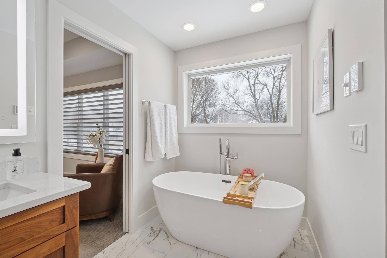
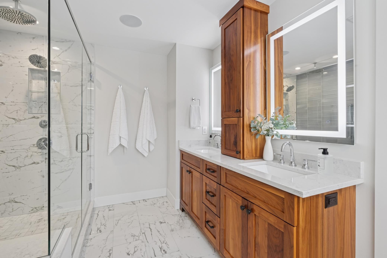
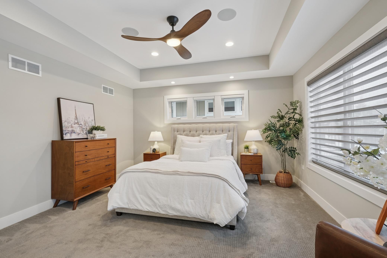
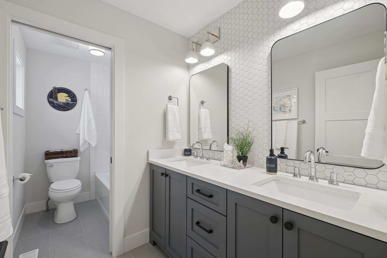
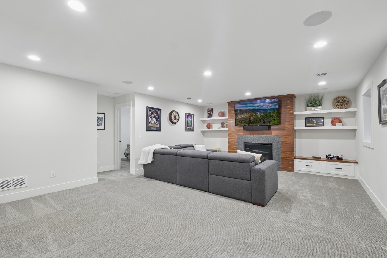
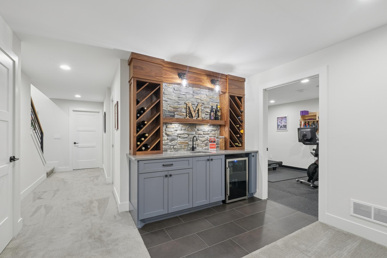
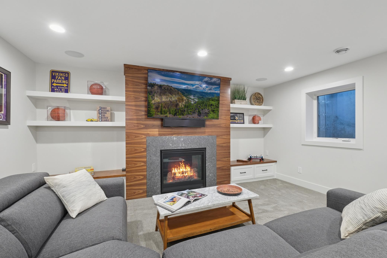
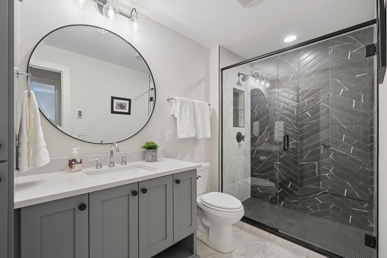
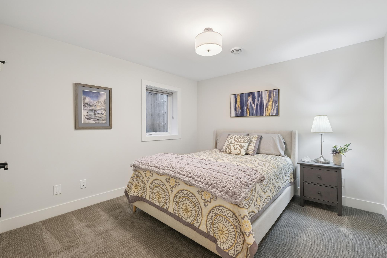
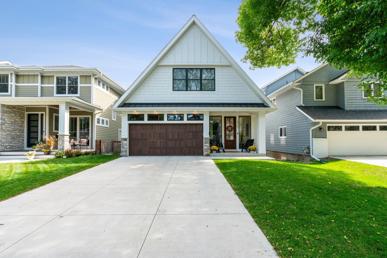
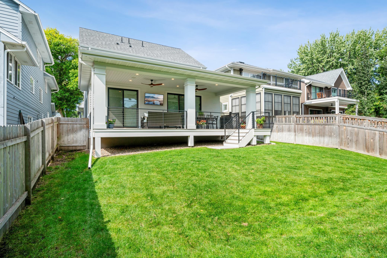
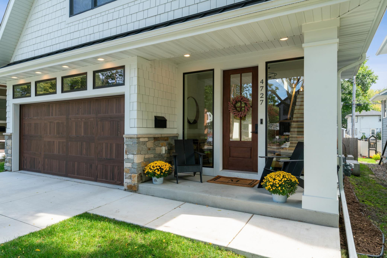
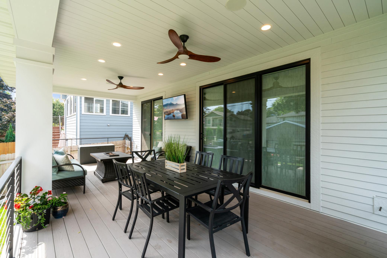
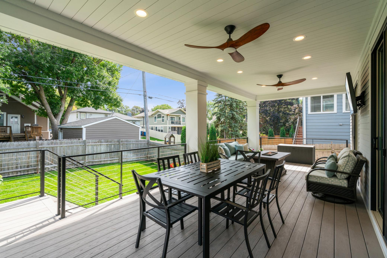
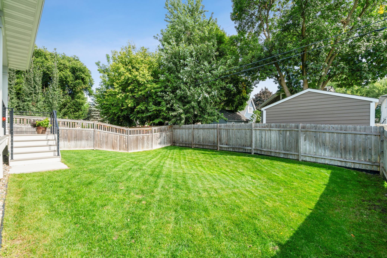
Better-than-new 2021 custom home featuring high-end finishes and extensive upgrades already in place, including a rare attached, insulated, and heated garage. The open floor plan offers solid white oak floors, box-beam ceilings, two gas fireplaces, and walnut accents throughout. The chef's kitchen is designed for everyday living and entertaining with quartz countertops and waterfall island, paneled refrigerator and freezer, pot filler, premium appliances, and reverse osmosis water filtration. Four bedrooms and four bathrooms include a spacious primary suite with a spa-style bath featuring a soaking tub, walk-in shower with multiple water features, and heated tile floors. A full-length covered back deck with steps to the fenced backyard provides easy indoor-outdoor living. Upgrades include a professionally
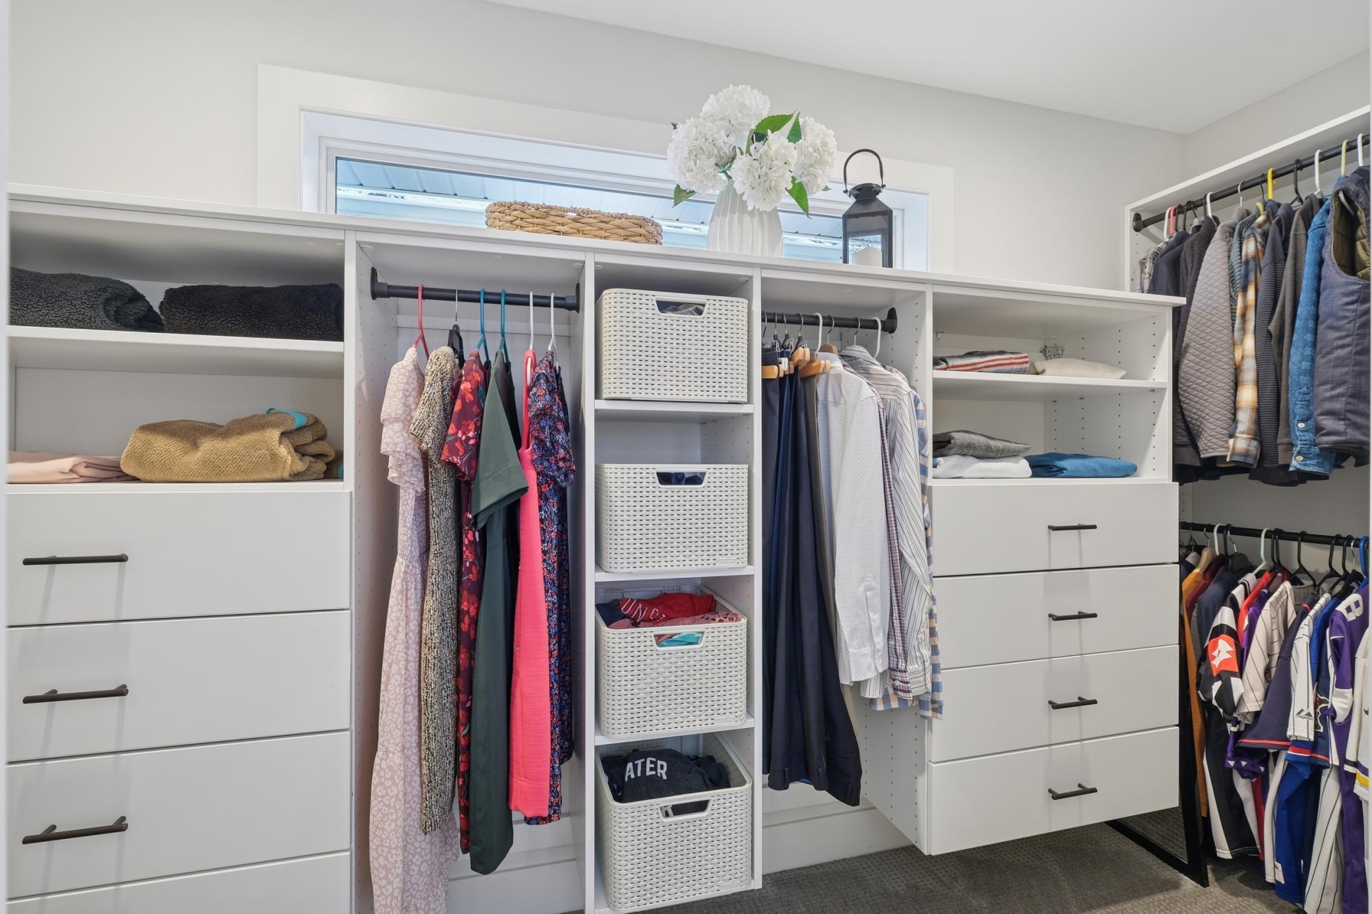
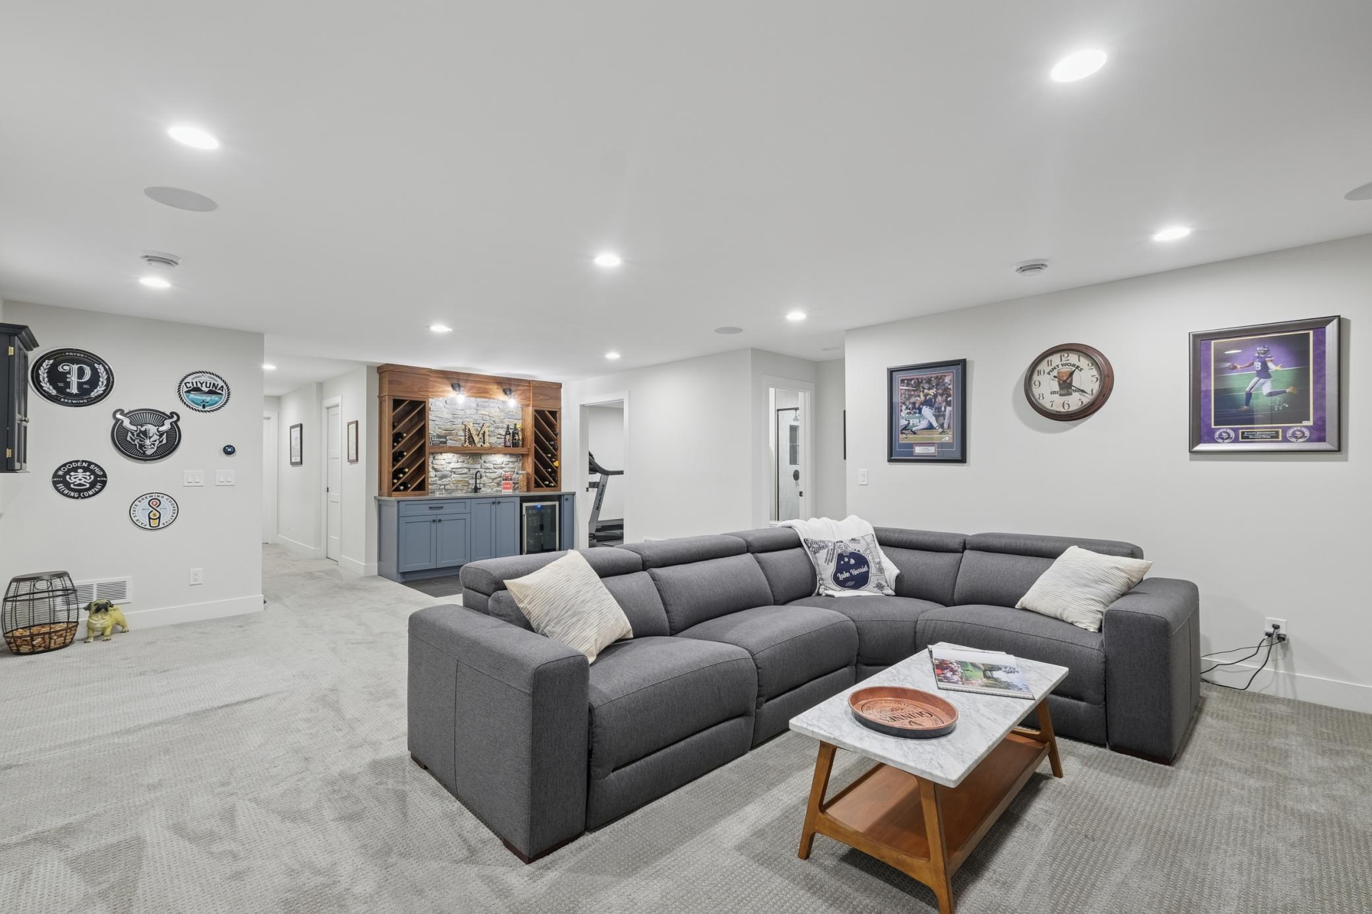
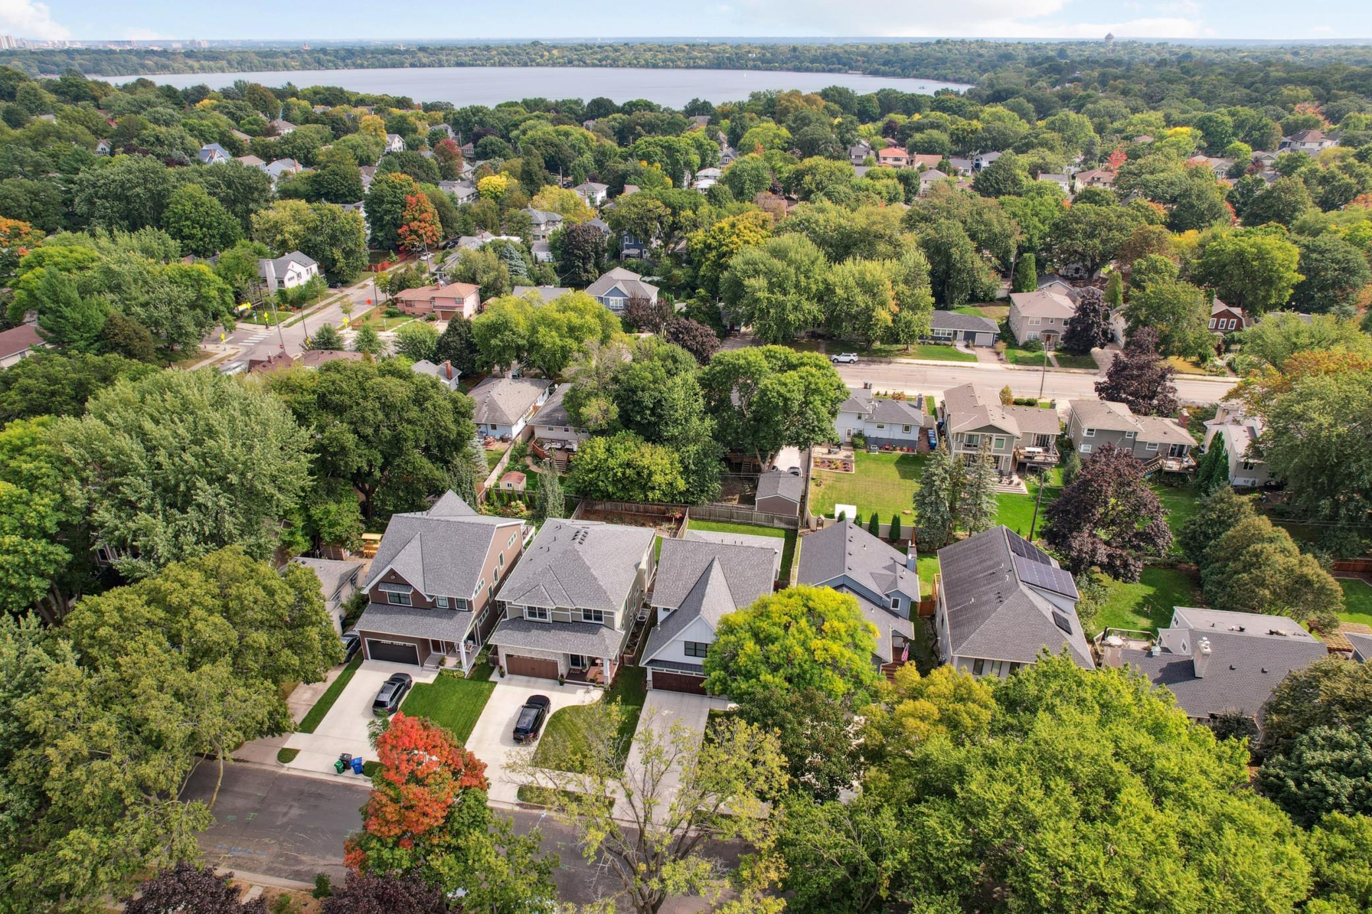
installed Savant whole-home audio system by Magnolia with integrated sound throughout the home and outdoor spaces, custom automated Hunter Douglas window treatments, heated tile floors in all bathrooms, custom melamine closet systems, a wet bar in the lower level, three-zone climate control with Nest thermostats, and in-ground irrigation. Quality construction and thoughtful design throughout, just a short walk to Lake Harriet.

4
beds

4
baths

3,529 Sq.Ft. LIVING AREA

5,662.8 Sq.Ft. lot

Josh Zuehlke

Josh Zuehlke

Features & Amenities

Interior

  • total bedrooms4
  • Total bathrooms4
  • full bathrooms2
  • three quarter bathroom1
  • half bathroom1
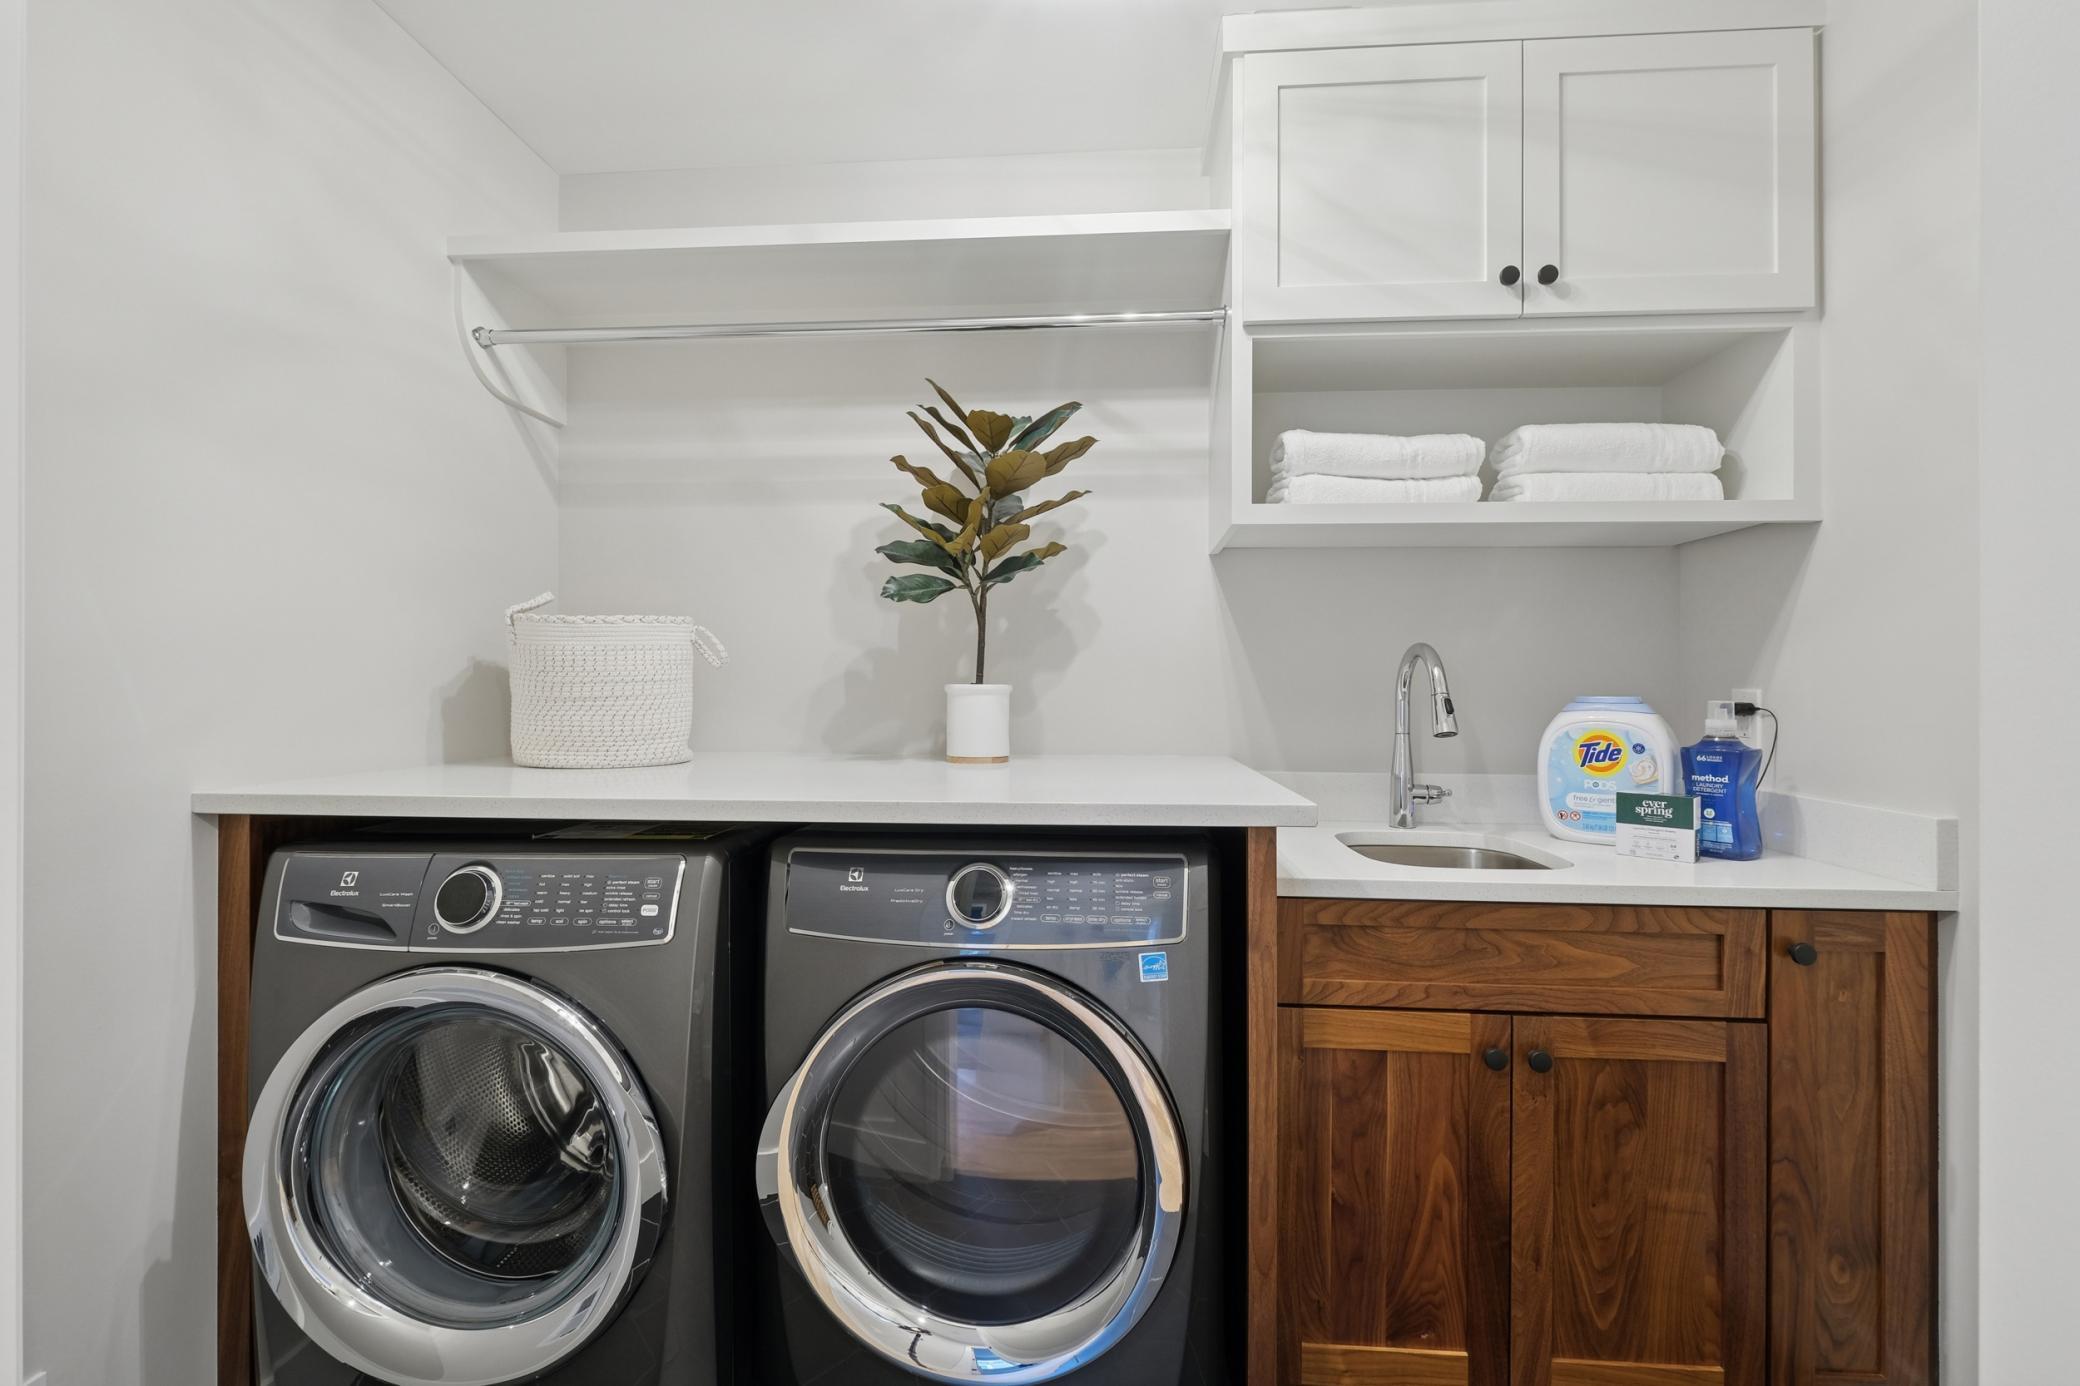
  • Laundry room Laundry Room, Sink, Upper Level
  • Fireplace Family Room, Gas, Living Room
  • APPLIANCES Air-To-Air Exchanger, Chandelier, Cooktop, Dishwasher, Disposal, Double Oven, Dryer, Electronic Air Filter, ENERGY STAR Qualified Appliances, Exhaust Fan, Humidifier, Gas Water Heater, Water Osmosis System, Microwave, Refrigerator, Stainless Steel Appliances, Wall Oven, Washer, Water Softener Owned, Wine Cooler

Area & Lot

  • Status Sold
  • Date Sold February 12, 2026
  • Living Area3,529 Sq.Ft.
  • Total Area3,529 Sq.Ft.
  • Lot Area5,662.8 Sq.Ft.
  • MLS® ID7005919
  • TypeResidential
  • YEAR BUILT2021
  • NeighborhoodFulton
  • School DistrictMinneapolis

Exterior

  • STORIES2
  • Garage Space2.0
  • water SourceCity Water/Connected
  • PoolNone
  • roofAge 8 Years or Less, Asphalt
  • parkingAttached Garage, Concrete, Floor Drain, Finished Garage, Garage Door Opener, Heated Garage, Insulated Garage
  • HEAT TYPEForced Air, Fireplace(s), Humidifier, In-Floor Heating
  • AIR CONDITIONINGCentral Air, Zoned
  • sewerCity Sewer/Connected
  • Disability FeaturesNone

Financial

  • Sales Price$1,459,500
  • Real Estate Tax $19,827/yr
View Virtual Tour

Fulton

A vibrant neighborhood in Minneapolis, MN, known for its antique shops, retro attire stores, and the historic 50th and France district.

Explore

Work With a Team That Knows the Market

We pride ourselves in providing personalized solutions that bring our clients closer to their dream properties and enhance their long-term wealth.

Follow Us on Instagram