Leave a Message

Thank you for your message. We will be in touch with you shortly.

4741 Ewing Avenue S
4741 Ewing Avenue S
4741 Ewing Avenue S
4741 Ewing Avenue S
4741 Ewing Avenue S
4741 Ewing Avenue S
4741 Ewing Avenue S
4741 Ewing Avenue S
4741 Ewing Avenue S
4741 Ewing Avenue S
4741 Ewing Avenue S
4741 Ewing Avenue S
4741 Ewing Avenue S
4741 Ewing Avenue S
4741 Ewing Avenue S
4741 Ewing Avenue S
4741 Ewing Avenue S
4741 Ewing Avenue S
4741 Ewing Avenue S
4741 Ewing Avenue S
4741 Ewing Avenue S
4741 Ewing Avenue S
4741 Ewing Avenue S
4741 Ewing Avenue S
4741 Ewing Avenue S
4741 Ewing Avenue S
4741 Ewing Avenue S
4741 Ewing Avenue S
4741 Ewing Avenue S
4741 Ewing Avenue S
4741 Ewing Avenue S
4741 Ewing Avenue S
4741 Ewing Avenue S
4741 Ewing Avenue S
SEE ALL PHOTOS
4741 Ewing Avenue S
4741 Ewing Avenue S
4741 Ewing Avenue S
4741 Ewing Avenue S
4741 Ewing Avenue S
4741 Ewing Avenue S
4741 Ewing Avenue S
4741 Ewing Avenue S
4741 Ewing Avenue S
4741 Ewing Avenue S
4741 Ewing Avenue S
4741 Ewing Avenue S
4741 Ewing Avenue S
4741 Ewing Avenue S
4741 Ewing Avenue S
4741 Ewing Avenue S
4741 Ewing Avenue S
4741 Ewing Avenue S
4741 Ewing Avenue S
4741 Ewing Avenue S
4741 Ewing Avenue S
4741 Ewing Avenue S
4741 Ewing Avenue S
4741 Ewing Avenue S
4741 Ewing Avenue S
4741 Ewing Avenue S
4741 Ewing Avenue S
4741 Ewing Avenue S
4741 Ewing Avenue S
4741 Ewing Avenue S
4741 Ewing Avenue S
4741 Ewing Avenue S
4741 Ewing Avenue S
4741 Ewing Avenue S
Courtesy of Coldwell Banker Realty - Lakes, Josh Zuehlke + CO – Josh Zuehlke (502018890) Listing Contact:  
Sold

4741 Ewing Avenue S

4741 Ewing Avenue S, Minneapolis, MN 55410

$759,000
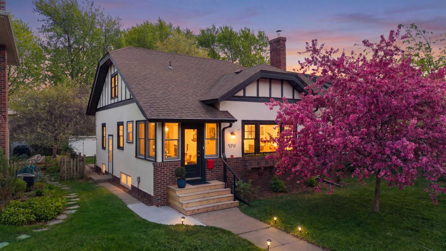
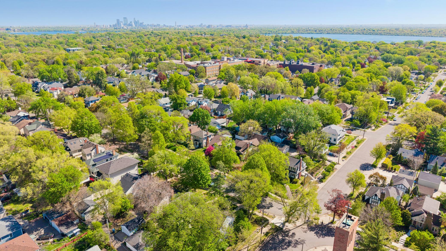
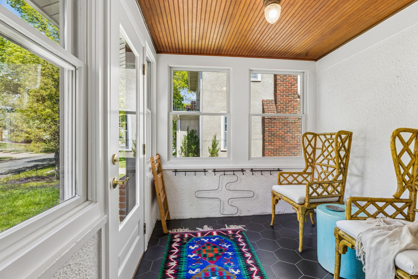
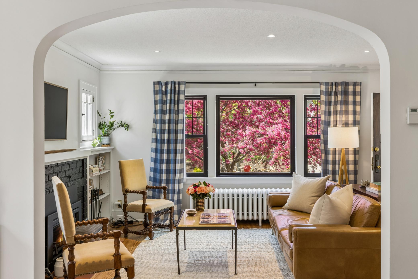
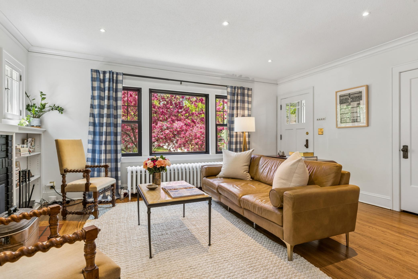
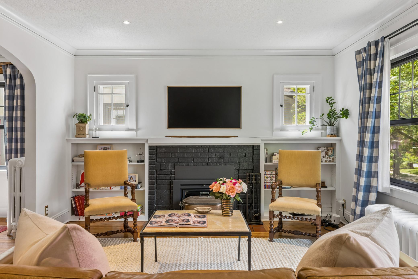
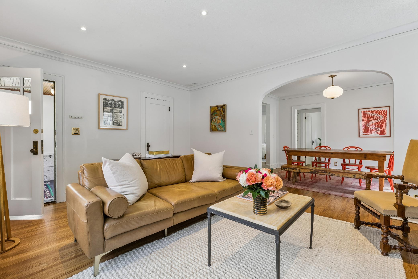
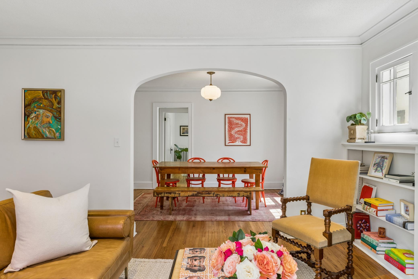
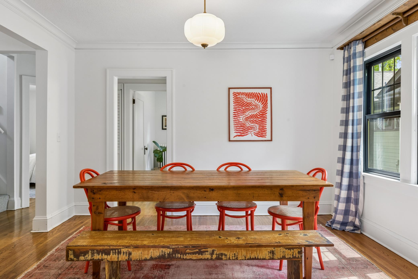
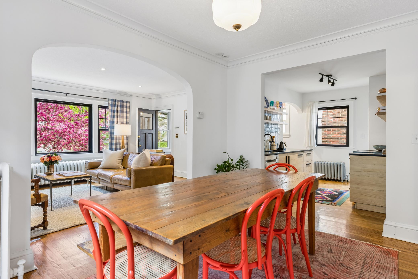
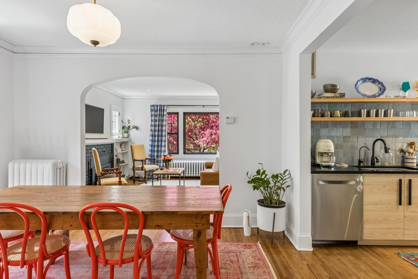
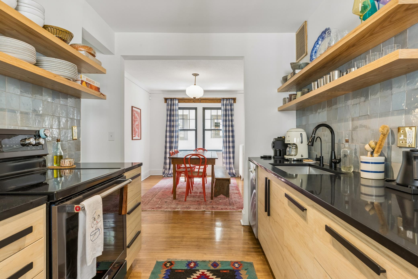
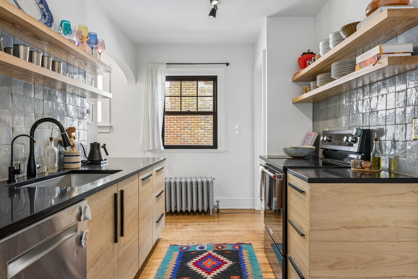
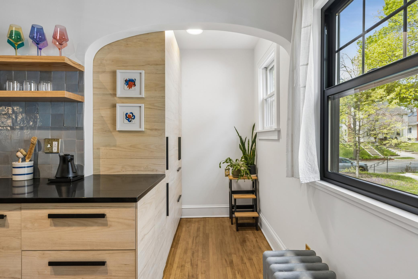
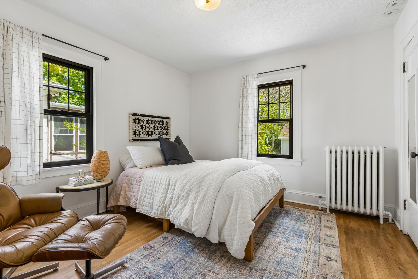
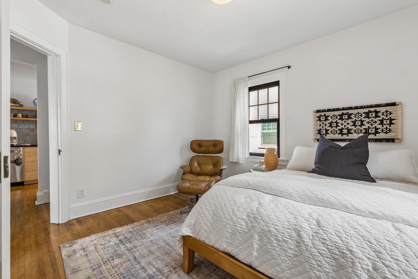
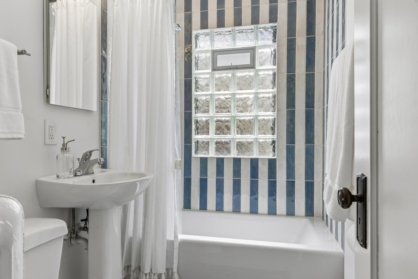
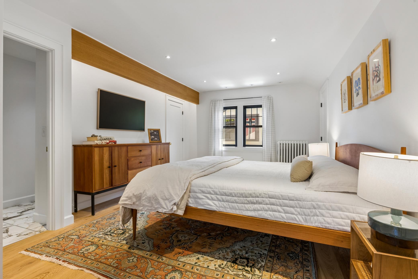
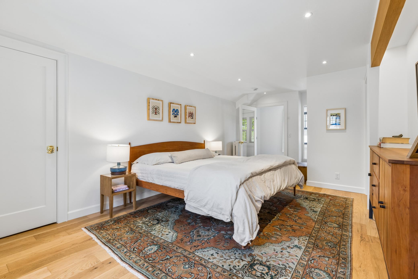
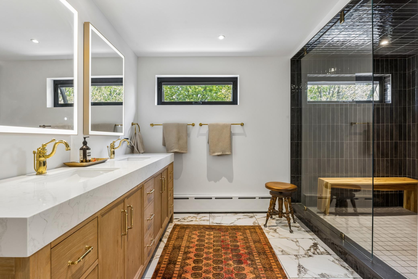
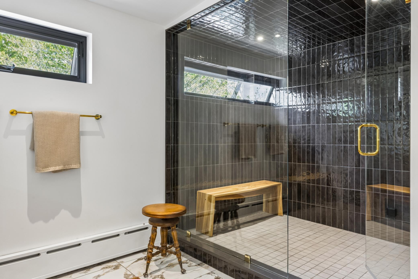
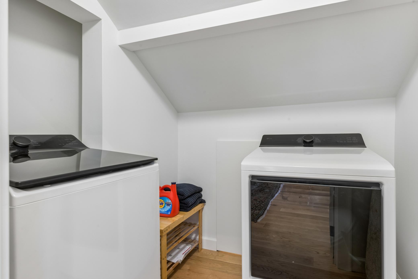
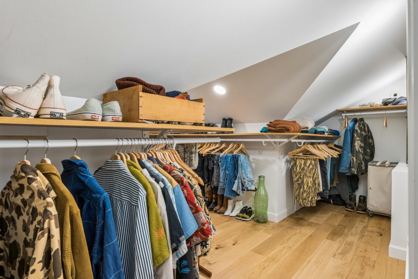
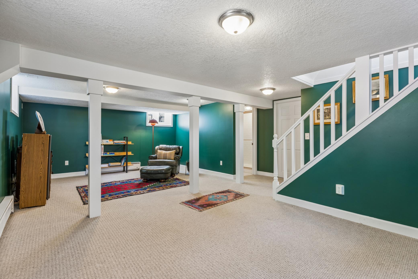
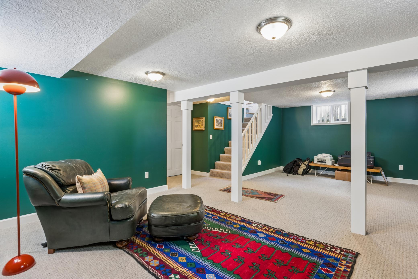
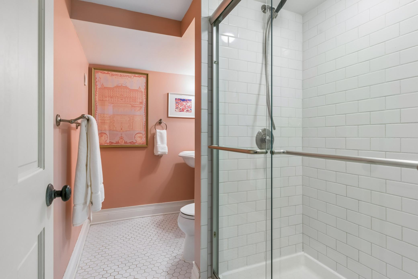
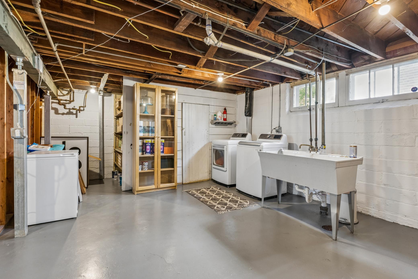
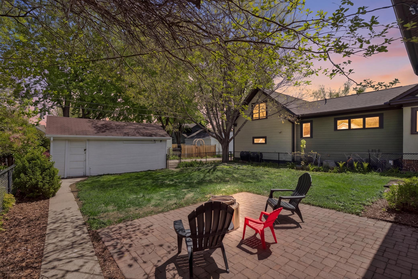
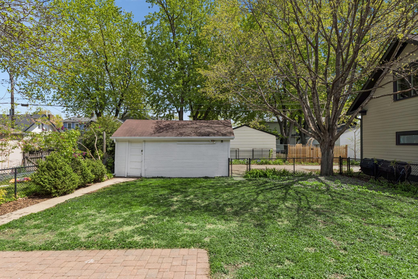
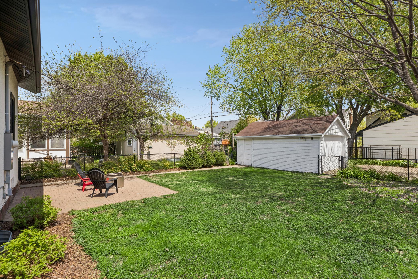
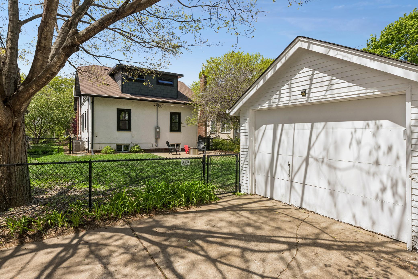
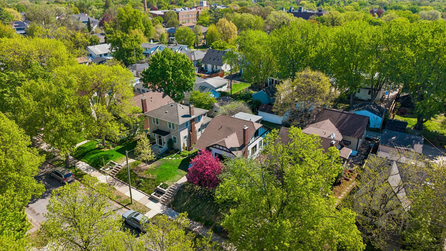
Tucked into the heart of Southwest Minneapolis, this charming Fulton bungalow blends timeless character with everyday comfort just blocks from 50th & France, Lake Harriet, and Linden Hills. Sunlight pours across warm hardwood floors throughout the main level. The living room invites you to linger with a cozy fireplace, classic built-ins, and an arched entry into the dining room. The remodeled kitchen feels light and current, and two main-level bedrooms share a beautifully updated full bath. Upstairs, the private primary suite feels like a retreat at a luxury hotel -- hardwood floors, a generous walk-in closet, in-suite washer and dryer, and a spa-inspired three-quarter bath with double sinks and a walk-in steam shower. The finished lower level offers a spacious family room, game room area, three-quarter bath, second washer and dryer, and ample storage. Out back, a private fenced yard with patio and detached one-car garage complete a home that delivers character, comfort, and an unbeatable location.

3
beds

3
baths

2,038 Sq.Ft. LIVING AREA

5,662.8 Sq.Ft. lot

Josh Zuehlke

Josh Zuehlke

Features & Amenities

Interior

  • total bedrooms3
  • Total bathrooms3
  • full bathroom1
  • three quarter bathrooms2
  • Laundry room Lower Level, Laundry Room, Sink, Upper Level
  • Fireplace Living Room, Wood Burning
  • APPLIANCES Dishwasher, Dryer, Microwave, Range, Refrigerator, Washer

Area & Lot

  • Status Sold
  • Date Sold June 10, 2026
  • Living Area2,038 Sq.Ft.
  • Total Area2,673 Sq.Ft.
  • Lot Area5,662.8 Sq.Ft.
  • MLS® ID7073810
  • TypeResidential
  • YEAR BUILT1926
  • NeighborhoodFulton
  • School DistrictMinneapolis

Exterior

  • STORIES2
  • Garage Space1.0
  • water SourceCity Water/Connected
  • roofAge Over 8 Years, Asphalt
  • lot featuresPublic Transit (w/in 6 blks), Tree Coverage - Light
  • parkingDetached Garage
  • HEAT TYPEHot Water
  • AIR CONDITIONINGCentral Air
  • sewerCity Sewer/Connected
  • Disability FeaturesNone

Financial

  • Sales Price$759,000
  • Real Estate Tax $8,420/yr

Fulton

A vibrant neighborhood in Minneapolis, MN, known for its antique shops, retro attire stores, and the historic 50th and France district.

Explore

Work With a Team That Knows the Market

We pride ourselves in providing personalized solutions that bring our clients closer to their dream properties and enhance their long-term wealth.

Follow Us on Instagram