Leave a Message

Thank you for your message. We will be in touch with you shortly.

4807 Sheridan Avenue S
SEE ALL PHOTOS
4807 Sheridan Avenue S
Courtesy of Lakes Sotheby's International Realty, Ben Ganje + Partners Listing Contact:  
Sold

4807 Sheridan Avenue S

4807 Sheridan Avenue S, Minneapolis, MN 55410

$3,217,500
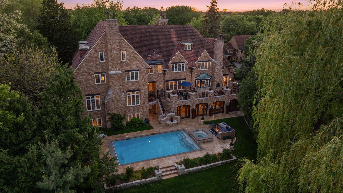
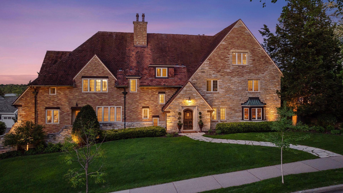
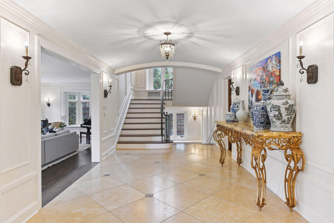
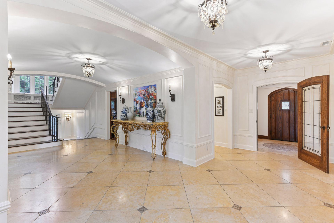
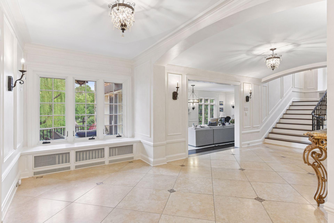
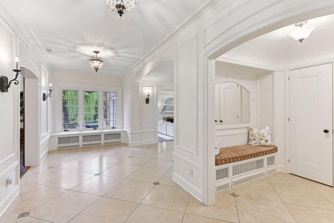
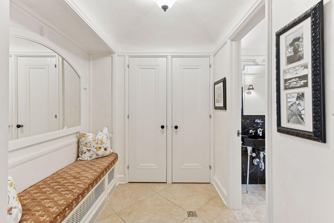
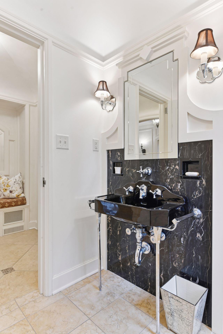
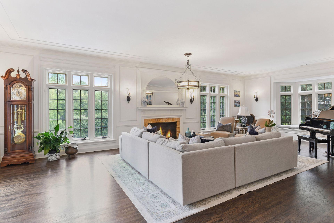
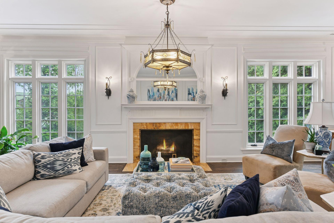
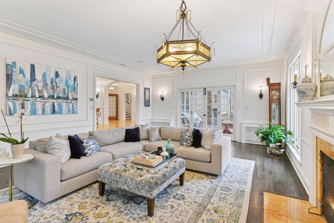
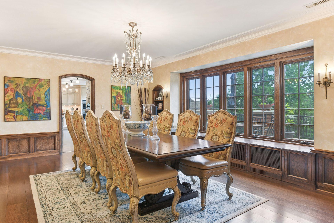
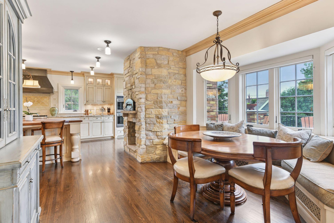
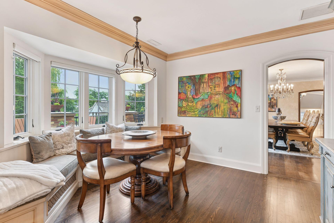
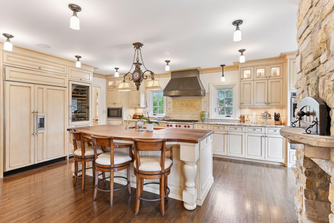
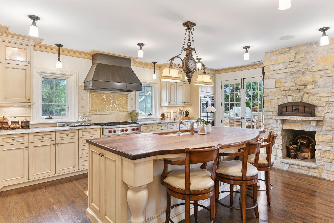
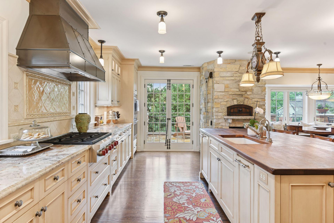
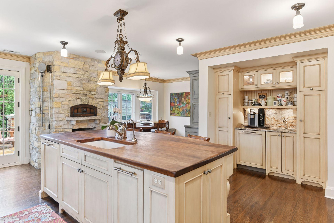
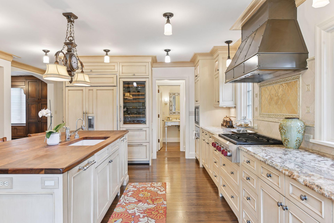
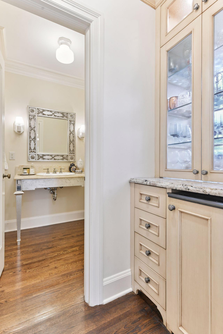
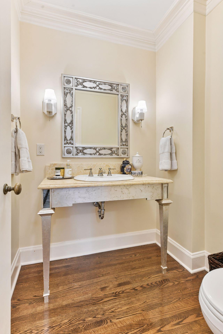
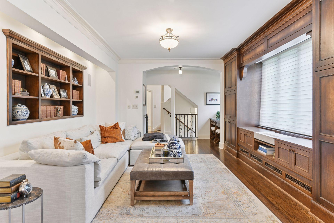
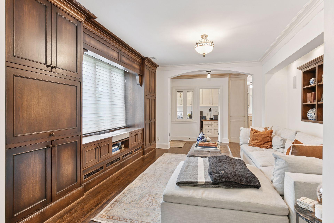
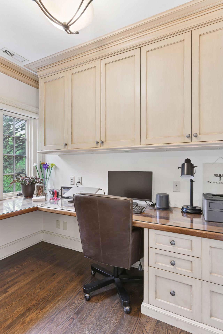
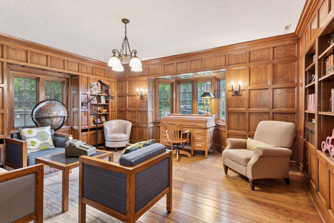
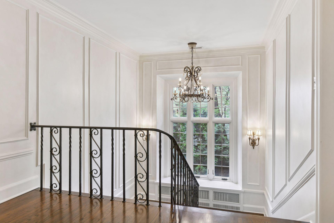
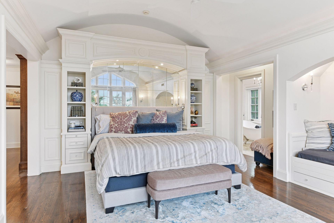
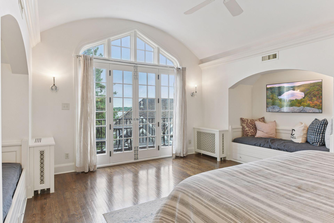
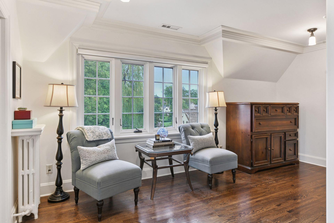
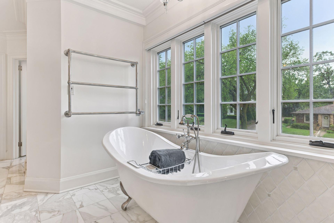
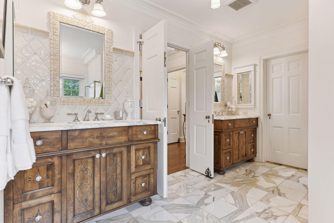
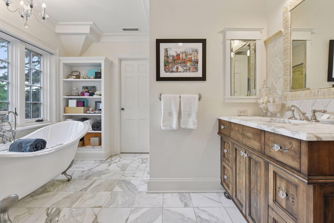
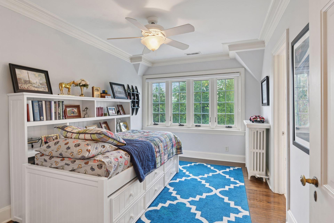
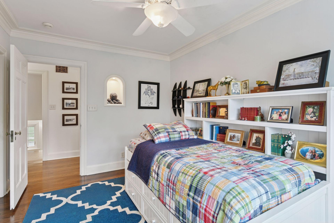
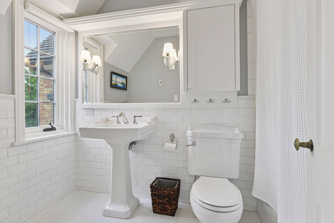
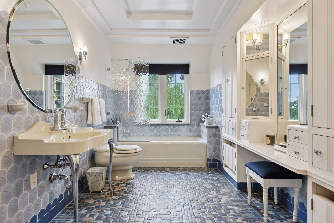
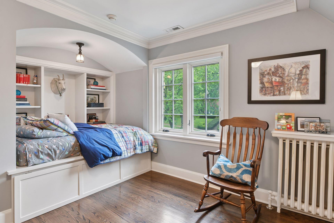
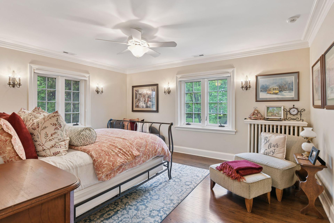
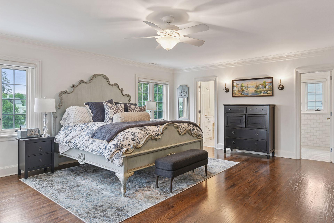
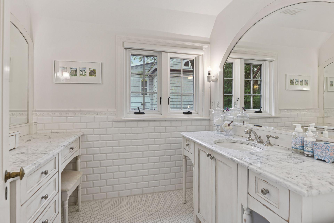
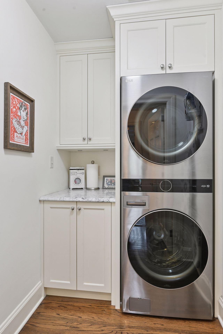
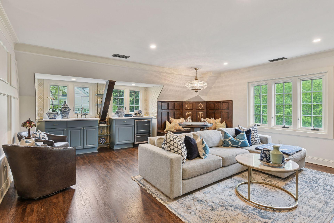
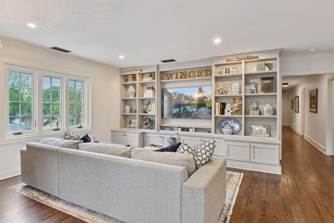
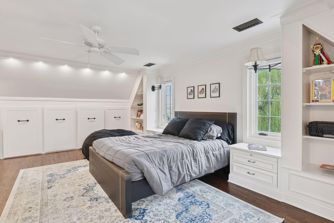
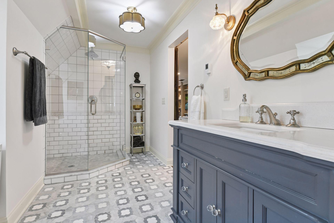
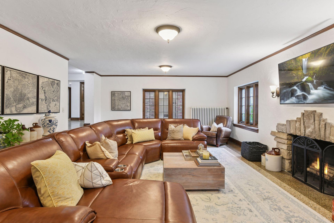
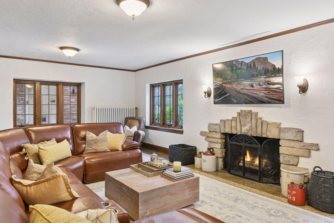
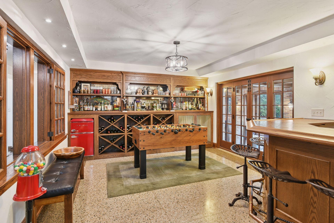
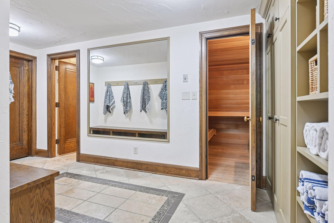
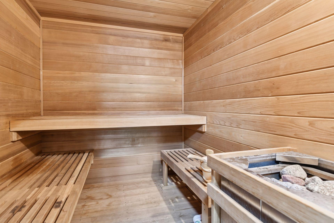
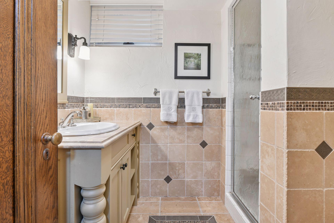
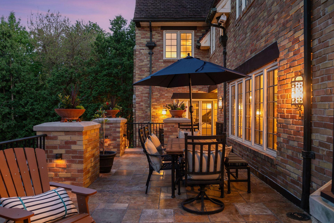
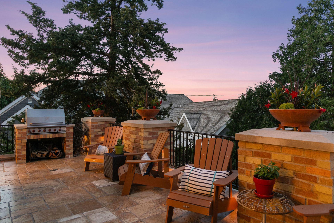
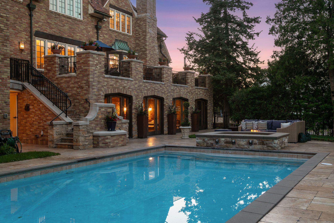
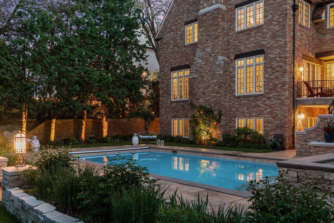
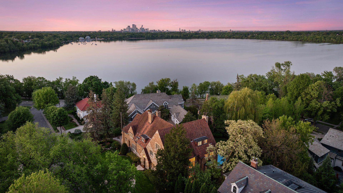
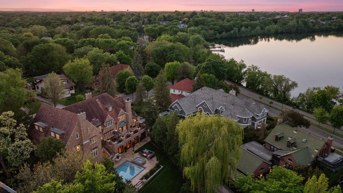
Perched on an ideal location within the Minneapolis chain of lakes, this distinguished residence boasts unparalleled views of Lake Harriet from its elevated position. Constructed in the early 1930s on Sheridan Avenue, this property offers privacy and a substantial lot size, ensuring it stands out as a landmark home. Removed from the busy parkway environment, the home provides a serene living experience while maintaining proximity to local amenities. The property features exquisite detail throughout and has been elegantly renovated by the current owners. Gracious public spaces on the main floor with multiple offices, two powder rooms, formal dining and an eat-in kitchen. The impressive chef's kitchen is equipped with a pantry, pizza oven, center island, outdoor terrace with fireplace, and an adjoining family room. The second floor includes five bedrooms, highlighted by an impressive primary suite. This suite features three walk-in closets, a reading nook, a full bathroom with separate tub and shower, and double vanities. Second floor laundry with new washer and dryer. The renovated third floor includes elevator access and has been tastefully updated with family room, full bathroom, and bedroom. The walkout lower level includes a wood-burning fireplace, game/bar room, mud room, 3/4 bathroom, and sauna. The private outdoor living areas will undoubtedly impress, featuring a spacious deck adjacent to the kitchen equipped with a built-in grill, fireplace, and dining area overlooking the heated in-ground pool and hot tub. Additionally, there is a three car sideload garage that includes a dedicated bike room. Situated just steps from Lake Harriet, this exquisite residence is among the most prestigious homes in Minneapolis. Meticulously restored and thoughtfully designed for contemporary urban living in 2025.

6
beds

8
baths

9,177 Sq.Ft. LIVING AREA

0.37 Acres lot

Josh Zuehlke

Josh Zuehlke

Features & Amenities

Interior

  • total bedrooms6
  • Total bathrooms8
  • full bathrooms3
  • three quarter bathrooms3
  • half bathrooms2
  • Laundry room Laundry Room, Upper Level
  • Fireplace Amusement Room, Brick, Living Room, Other, Wood Burning
  • APPLIANCES Chandelier, Cooktop, Dishwasher, Disposal, Double Oven, Dryer, Exhaust Fan, Microwave, Refrigerator, Stainless Steel Appliances, Wall Oven, Washer, Wine Cooler

Area & Lot

  • Status Sold
  • Date Sold July 21, 2025
  • Living Area9,177 Sq.Ft.
  • Total Area10,320 Sq.Ft.
  • Lot Area0.37 Acres
  • MLS® ID6724387
  • TypeResidential
  • YEAR BUILT1932
  • NeighborhoodFulton
  • Water FrontageLake View
  • School DistrictMinneapolis

Exterior

  • STORIES2
  • Garage Space3.0
  • water SourceCity Water/Connected
  • PoolBelow Ground, Heated, Outdoor
  • roofSlate
  • lot featuresPublic Transit (w/in 6 blks), Corner Lot, Irregular Lot, Tree Coverage - Medium
  • parkingAttached Garage, Concrete, Garage Door Opener, Tuckunder Garage
  • HEAT TYPEForced Air, In-Floor Heating
  • AIR CONDITIONINGCentral Air
  • sewerCity Sewer/Connected
  • Disability FeaturesAccessible Elevator Installed

Financial

  • Sales Price$3,217,500
  • Real Estate Tax $51,327/yr

Fulton

A vibrant neighborhood in Minneapolis, MN, known for its antique shops, retro attire stores, and the historic 50th and France district.

Explore

Work With a Team That Knows the Market

We pride ourselves in providing personalized solutions that bring our clients closer to their dream properties and enhance their long-term wealth.

Follow Us on Instagram