Leave a Message

Thank you for your message. We will be in touch with you shortly.

4853 Washburn Avenue S
SEE ALL PHOTOS
4853 Washburn Avenue S
Courtesy of Edina Realty, Inc., Lori Shimota Pistulka Listing Contact:  
Sold

4853 Washburn Avenue S

4853 Washburn Avenue S, Minneapolis, MN 55410

$660,000
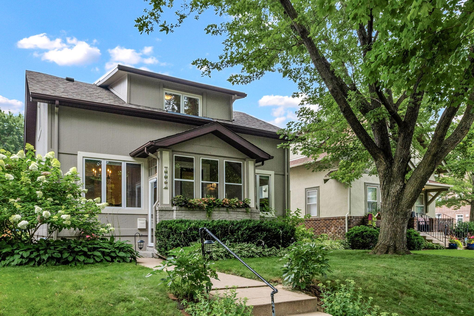
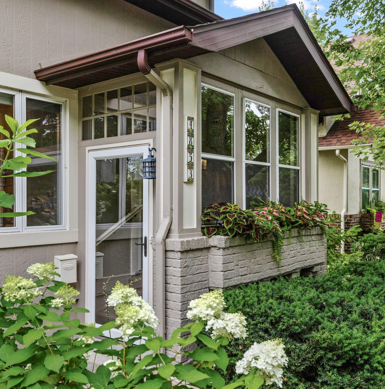
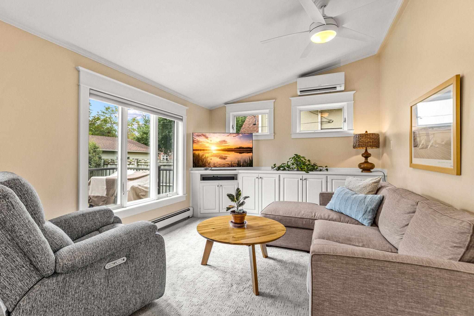
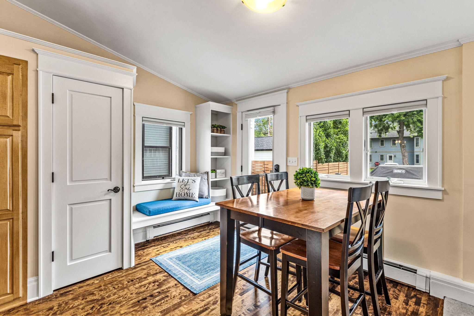
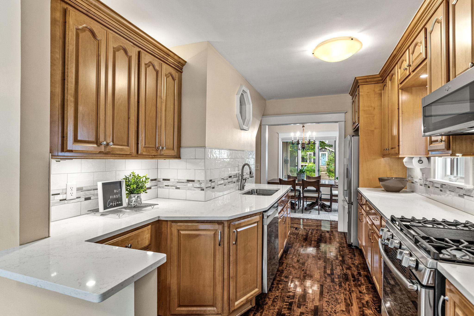
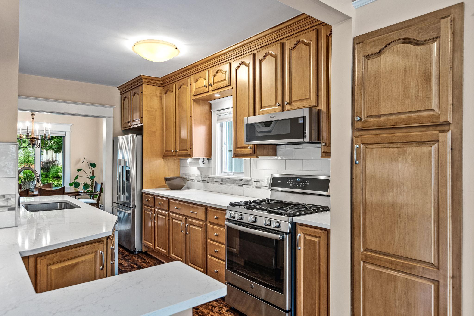
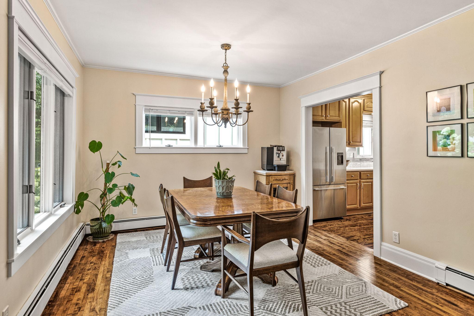
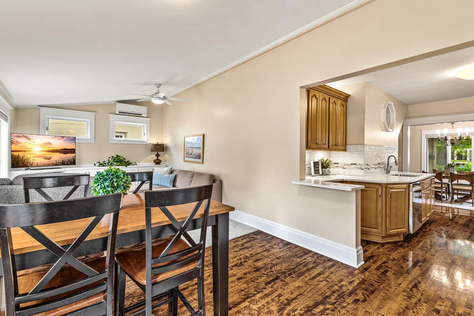
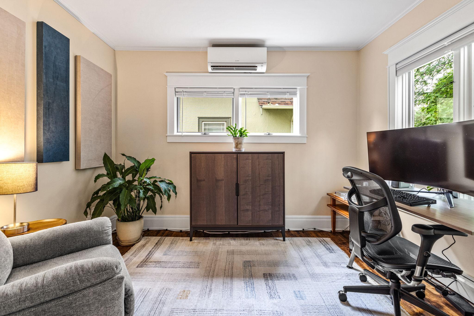
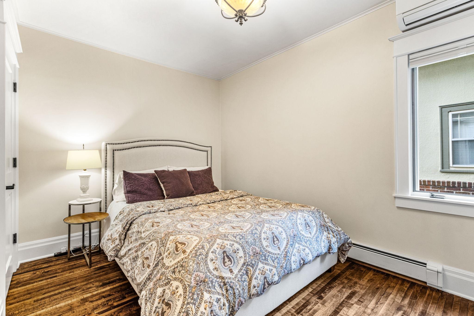
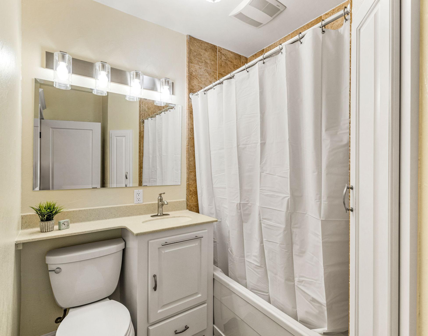
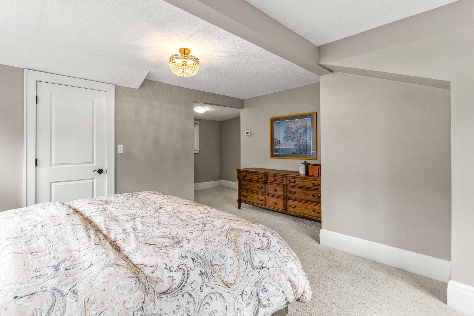
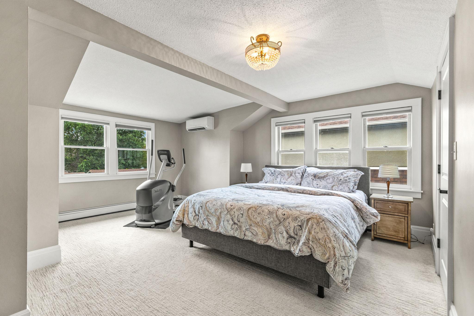
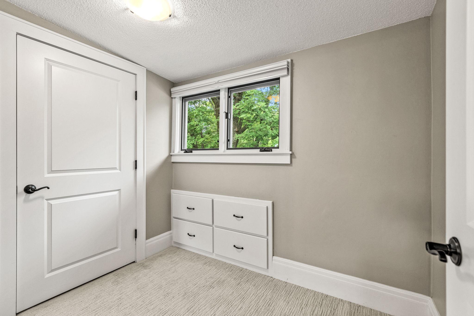
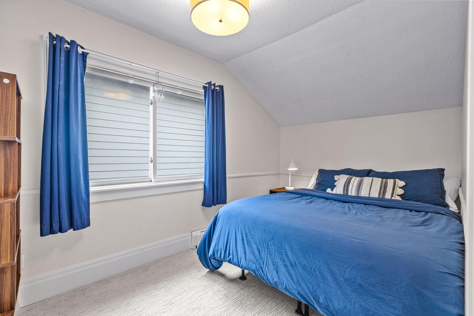
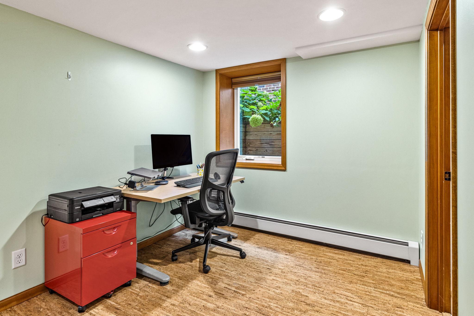
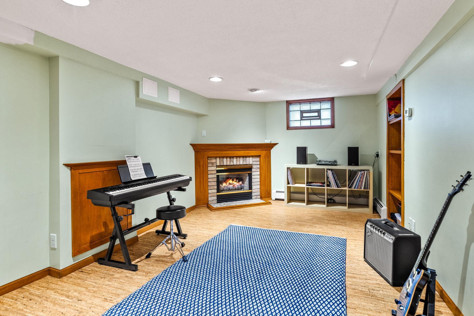
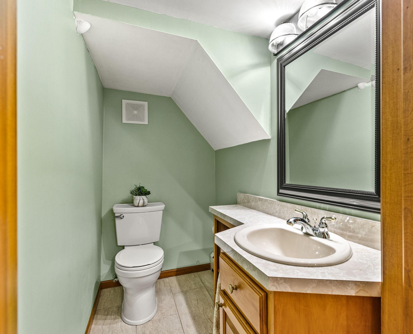
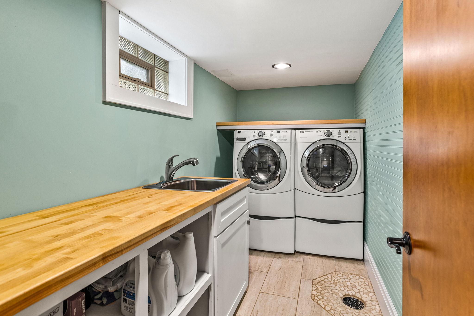
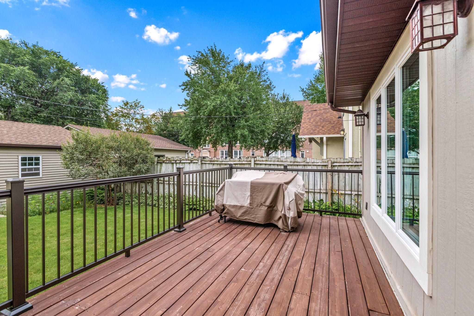
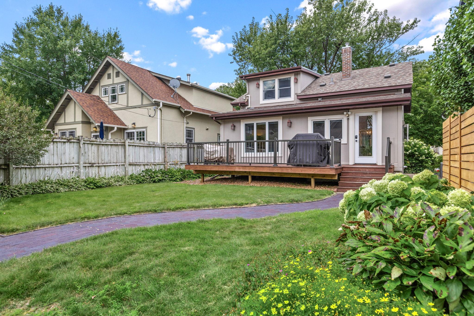
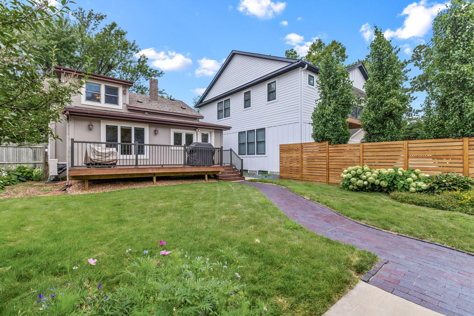
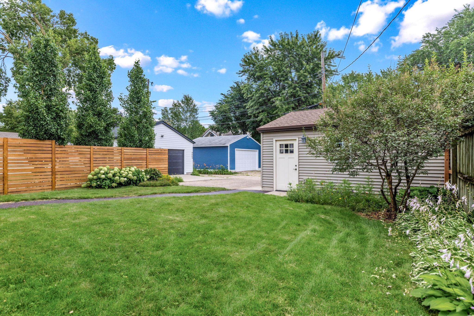
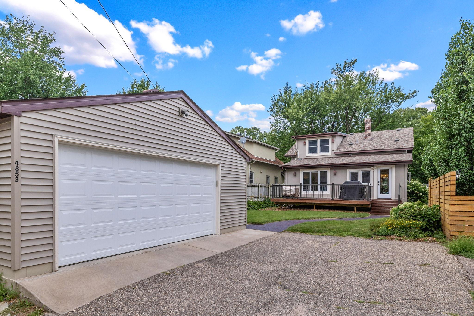
Welcome to this charming and thoughtfully updated home located in the high-demand Lake Harriet Park neighborhood--where timeless character meets modern convenience and unbeatable walkability! Step inside to discover comfortable and functional spaces throughout. The spacious formal dining room features hardwood floors and the bright living room offers built-in cabinetry and large windows that fill the space with natural light. The renovated kitchen boasts quartz counters, stainless steel appliances and an abundance of maple cabinetry. Enjoy casual meals in the informal dining area, which walks out to the deck and nicely landscaped backyard. In addition, the main level also includes a bedroom, full bath and den - a perfect set-up for work from home. On the upper level, you'll find a generous primary bedroom with a cozy sitting area, plus an additional bedroom. The fully finished lower level is perfect for relaxing or working from home, featuring a family room with cork flooring, recessed lighting, gas fireplace, additional office space, half bath and ample storage. Notable updates include a stylish kitchen refresh and main floor den creation (2023), new roof (2021), new 2.5-car garage, boiler and water heater (2019). 3 zone heat. Enjoy the best of Minneapolis living--walk/bike to Lake Harriet, Linden Hills and 50th & France. This home truly offers the lifestyle and location you've been waiting for!

3
beds

2
baths

2,138 Sq.Ft. LIVING AREA

5,227.2 Sq.Ft. lot

Josh Zuehlke

Josh Zuehlke

Features & Amenities

Interior

  • total bedrooms3
  • Total bathrooms2
  • full bathroom1
  • half bathroom1
  • Laundry room Laundry Room
  • Fireplace Family Room, Gas
  • APPLIANCES Dishwasher, Disposal, Dryer, Microwave, Range, Refrigerator, Stainless Steel Appliances, Washer

Area & Lot

  • Status Sold
  • Date Sold September 26, 2025
  • Living Area2,138 Sq.Ft.
  • Lot Area5,227.2 Sq.Ft.
  • MLS® ID6763817
  • TypeResidential
  • YEAR BUILT1924
  • NeighborhoodFulton
  • School DistrictMinneapolis

Exterior

  • STORIES2
  • Garage Space2.0
  • water SourceCity Water/Connected
  • roofAge 8 Years or Less, Asphalt
  • parkingDetached Garage, Garage Door Opener
  • HEAT TYPEBaseboard, Boiler, Fireplace(s)
  • AIR CONDITIONINGDuctless Mini-Split
  • sewerCity Sewer/Connected
  • Disability FeaturesNone

Financial

  • Sales Price$660,000
  • Real Estate Tax $8,413/yr

Fulton

A vibrant neighborhood in Minneapolis, MN, known for its antique shops, retro attire stores, and the historic 50th and France district.

Explore

Work With a Team That Knows the Market

We pride ourselves in providing personalized solutions that bring our clients closer to their dream properties and enhance their long-term wealth.

Follow Us on Instagram