Leave a Message

Thank you for your message. We will be in touch with you shortly.

5562 Zircon Lane N
5562 Zircon Lane N
5562 Zircon Lane N
5562 Zircon Lane N
5562 Zircon Lane N
5562 Zircon Lane N
5562 Zircon Lane N
5562 Zircon Lane N
5562 Zircon Lane N
5562 Zircon Lane N
5562 Zircon Lane N
5562 Zircon Lane N
5562 Zircon Lane N
5562 Zircon Lane N
5562 Zircon Lane N
5562 Zircon Lane N
5562 Zircon Lane N
5562 Zircon Lane N
5562 Zircon Lane N
5562 Zircon Lane N
5562 Zircon Lane N
5562 Zircon Lane N
5562 Zircon Lane N
5562 Zircon Lane N
5562 Zircon Lane N
5562 Zircon Lane N
5562 Zircon Lane N
5562 Zircon Lane N
5562 Zircon Lane N
5562 Zircon Lane N
5562 Zircon Lane N
5562 Zircon Lane N
5562 Zircon Lane N
5562 Zircon Lane N
5562 Zircon Lane N
5562 Zircon Lane N
5562 Zircon Lane N
5562 Zircon Lane N
5562 Zircon Lane N
5562 Zircon Lane N
5562 Zircon Lane N
5562 Zircon Lane N
5562 Zircon Lane N
5562 Zircon Lane N
5562 Zircon Lane N
5562 Zircon Lane N
5562 Zircon Lane N
5562 Zircon Lane N
5562 Zircon Lane N
5562 Zircon Lane N
5562 Zircon Lane N
5562 Zircon Lane N
5562 Zircon Lane N
5562 Zircon Lane N
5562 Zircon Lane N
5562 Zircon Lane N
5562 Zircon Lane N
5562 Zircon Lane N
5562 Zircon Lane N
5562 Zircon Lane N
5562 Zircon Lane N
5562 Zircon Lane N
SEE ALL PHOTOS
5562 Zircon Lane N
5562 Zircon Lane N
5562 Zircon Lane N
5562 Zircon Lane N
5562 Zircon Lane N
5562 Zircon Lane N
5562 Zircon Lane N
5562 Zircon Lane N
5562 Zircon Lane N
5562 Zircon Lane N
5562 Zircon Lane N
5562 Zircon Lane N
5562 Zircon Lane N
5562 Zircon Lane N
5562 Zircon Lane N
5562 Zircon Lane N
5562 Zircon Lane N
5562 Zircon Lane N
5562 Zircon Lane N
5562 Zircon Lane N
5562 Zircon Lane N
5562 Zircon Lane N
5562 Zircon Lane N
5562 Zircon Lane N
5562 Zircon Lane N
5562 Zircon Lane N
5562 Zircon Lane N
5562 Zircon Lane N
5562 Zircon Lane N
5562 Zircon Lane N
5562 Zircon Lane N
5562 Zircon Lane N
5562 Zircon Lane N
5562 Zircon Lane N
5562 Zircon Lane N
5562 Zircon Lane N
5562 Zircon Lane N
5562 Zircon Lane N
5562 Zircon Lane N
5562 Zircon Lane N
5562 Zircon Lane N
5562 Zircon Lane N
5562 Zircon Lane N
5562 Zircon Lane N
5562 Zircon Lane N
5562 Zircon Lane N
5562 Zircon Lane N
5562 Zircon Lane N
5562 Zircon Lane N
5562 Zircon Lane N
5562 Zircon Lane N
5562 Zircon Lane N
5562 Zircon Lane N
5562 Zircon Lane N
5562 Zircon Lane N
5562 Zircon Lane N
5562 Zircon Lane N
5562 Zircon Lane N
5562 Zircon Lane N
5562 Zircon Lane N
5562 Zircon Lane N
5562 Zircon Lane N
Courtesy of Compass, Aaron R Lowe Listing Contact:  
Sold

5562 Zircon Lane N

5562 Zircon Lane N, Plymouth, MN 55446

$910,000
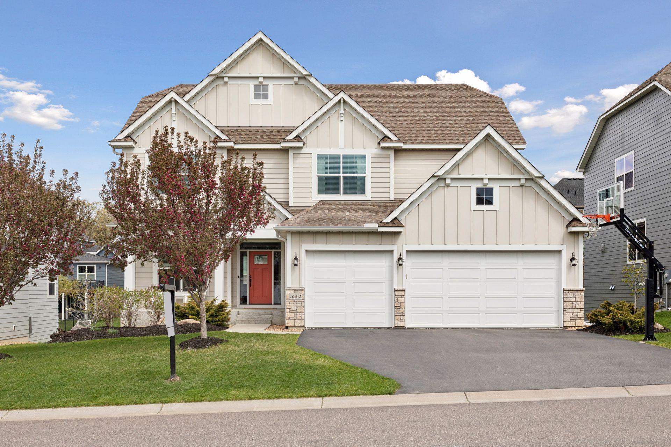
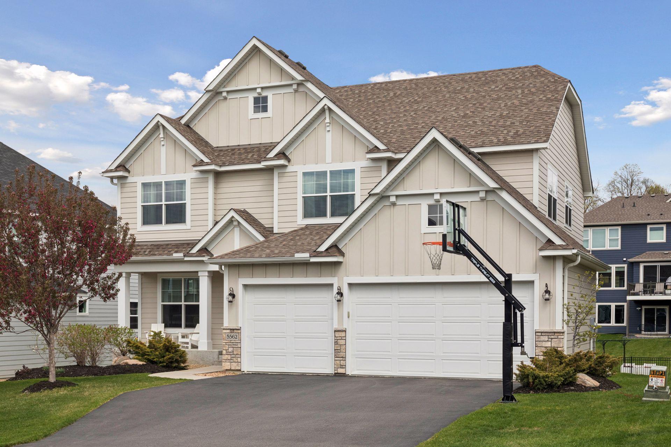
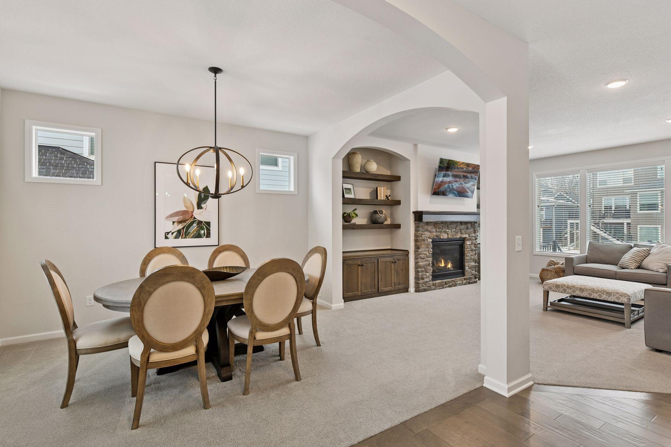
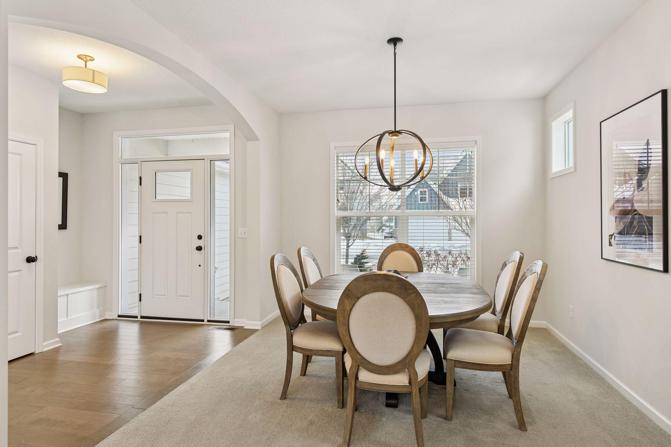
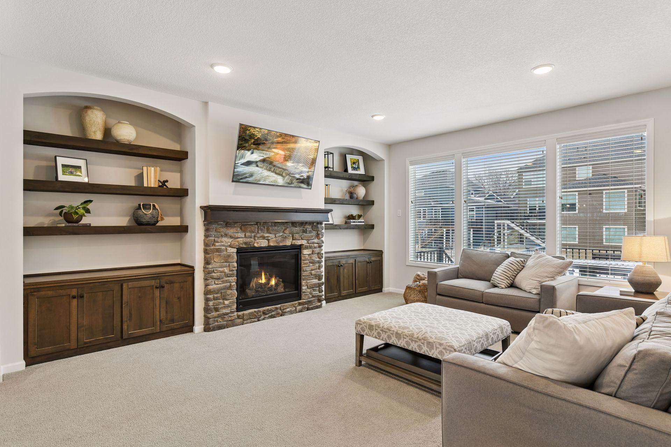
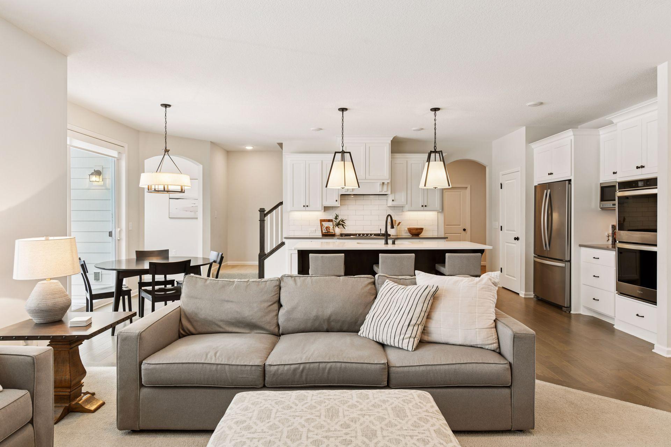
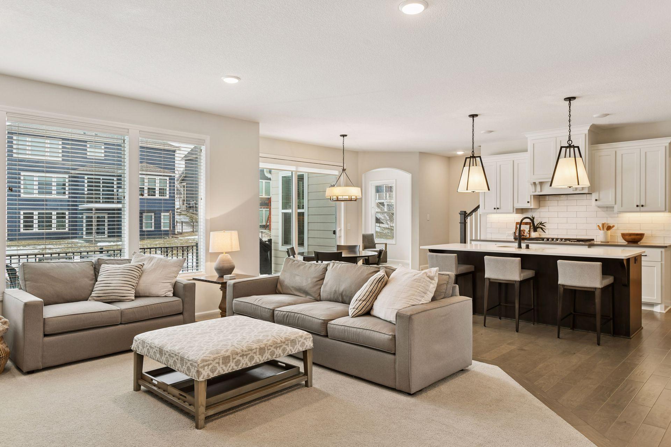
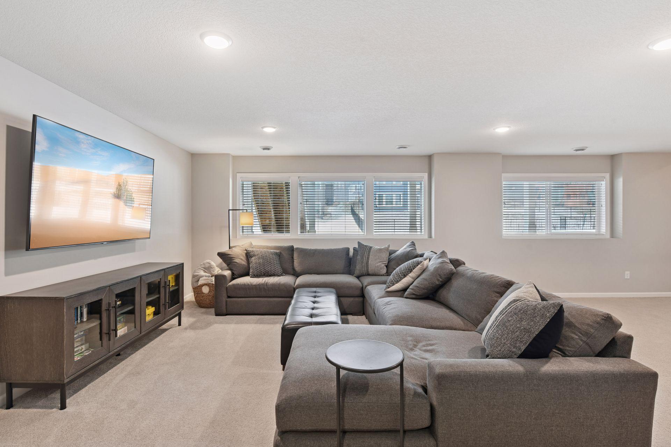
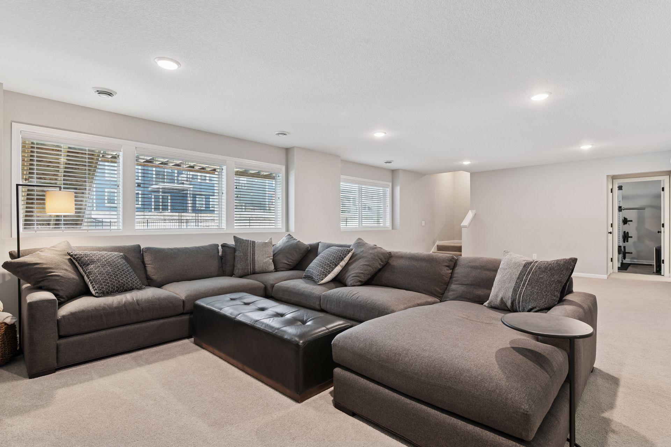
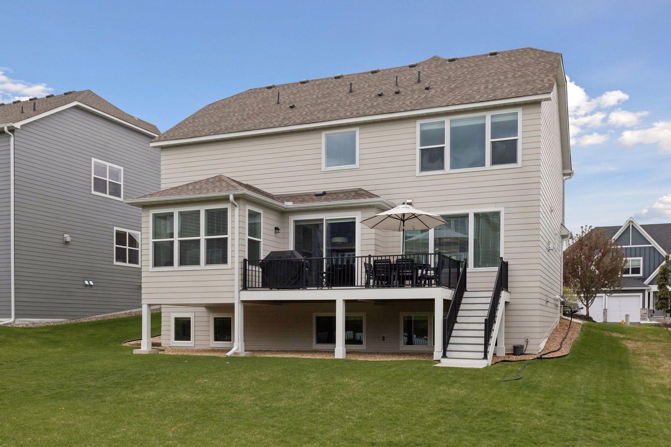
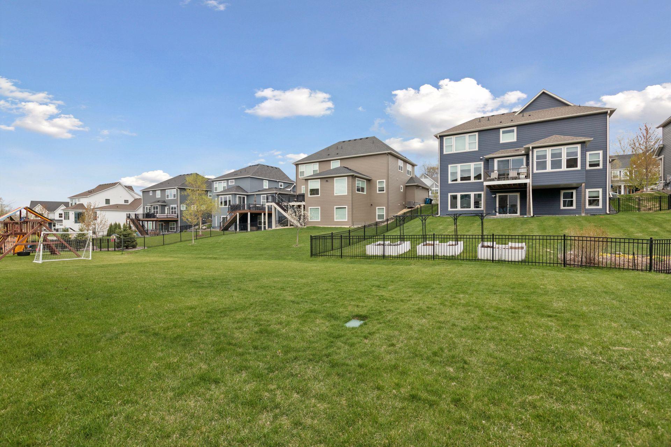
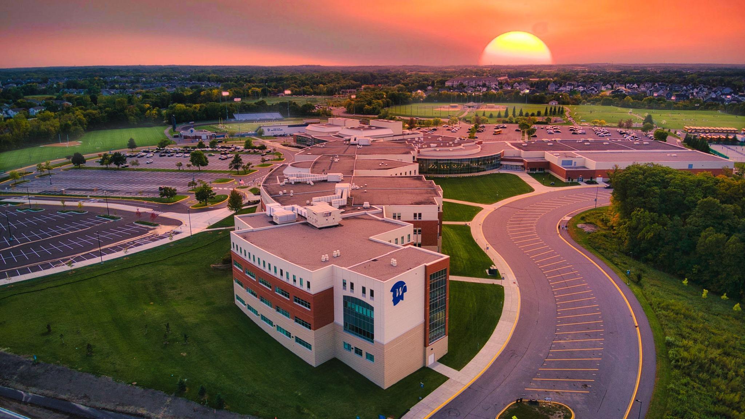
Immaculately maintained 2019 Hanson home in the coveted Enclave neighborhood, just steps from North Woods Elementary in the acclaimed Wayzata School District.
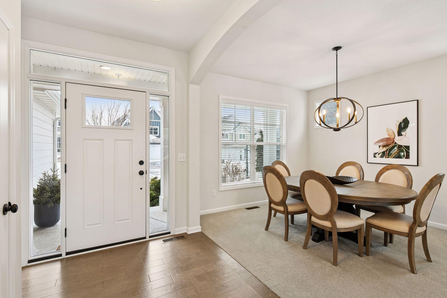
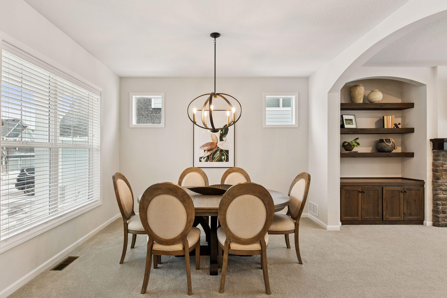
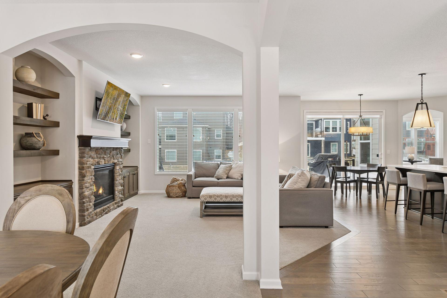
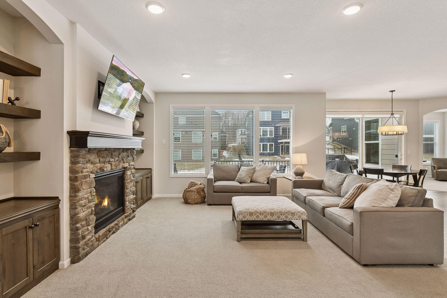
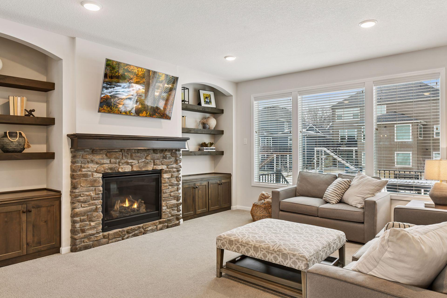
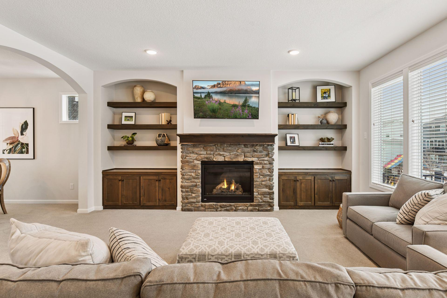
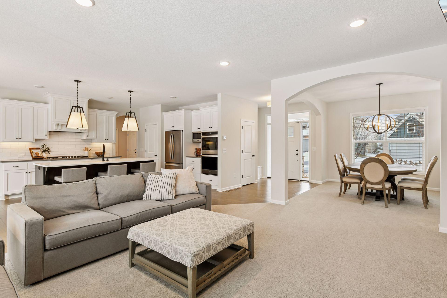
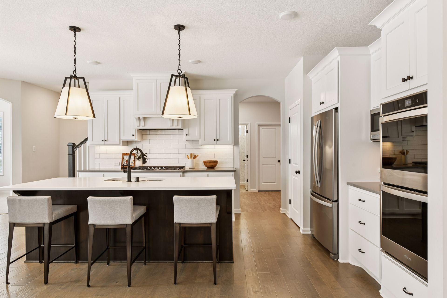
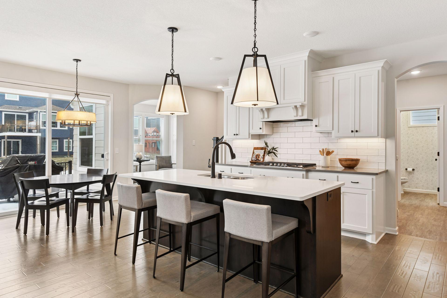
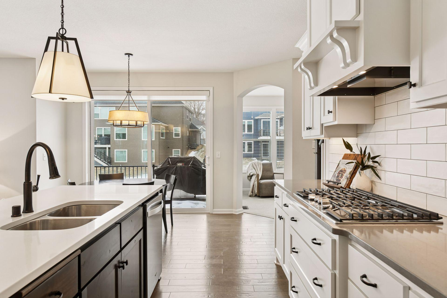
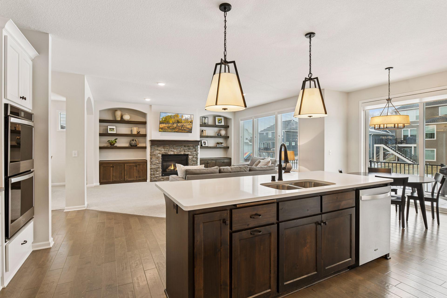
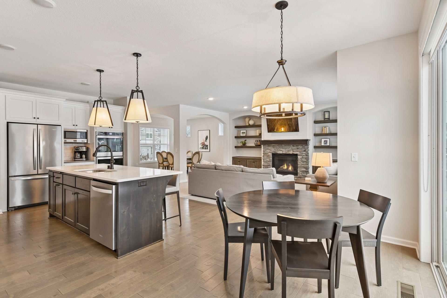
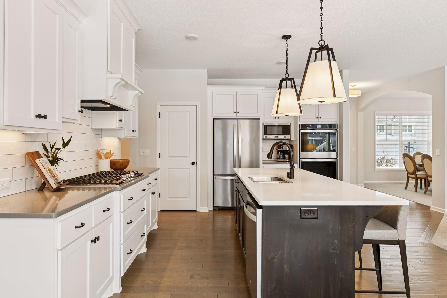
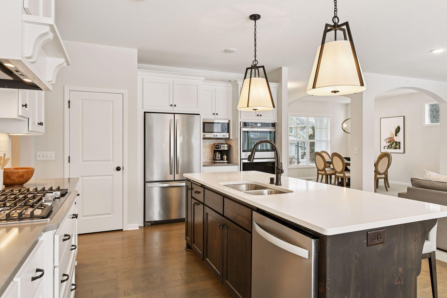
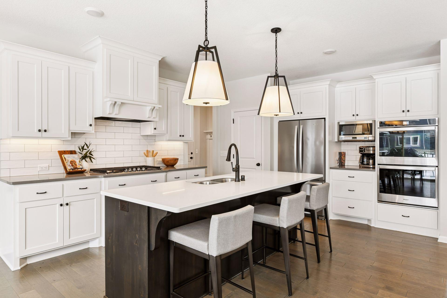
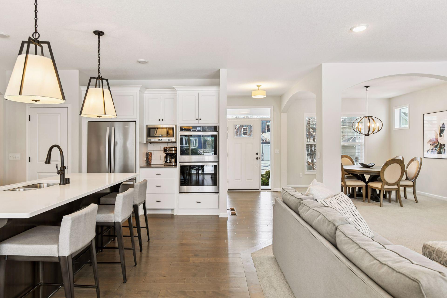
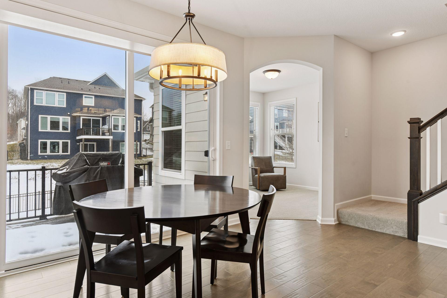
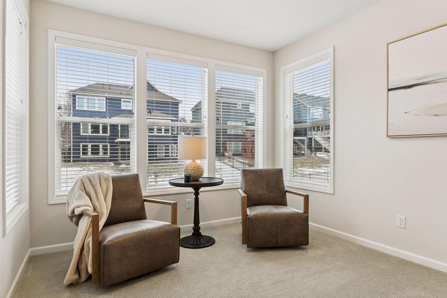
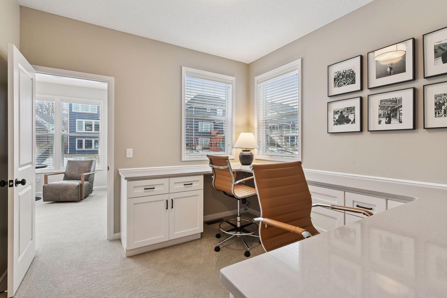
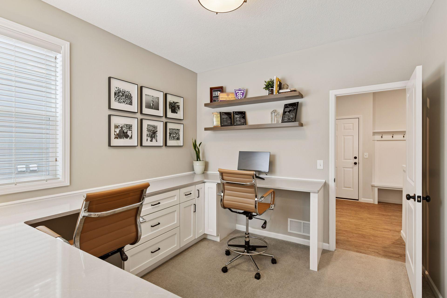
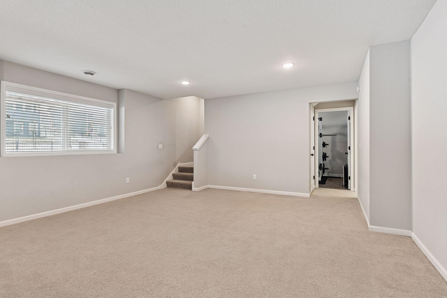
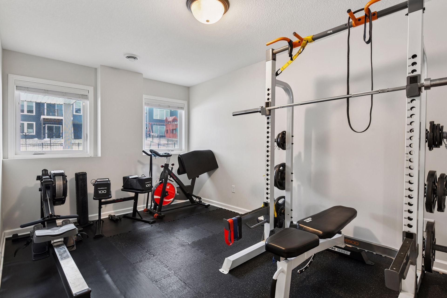
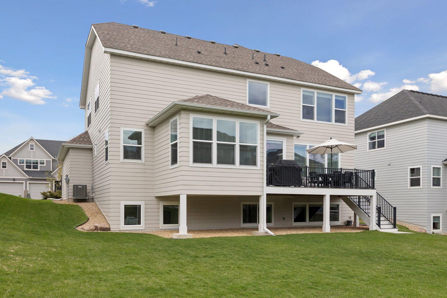
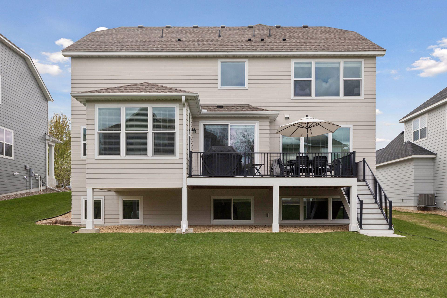
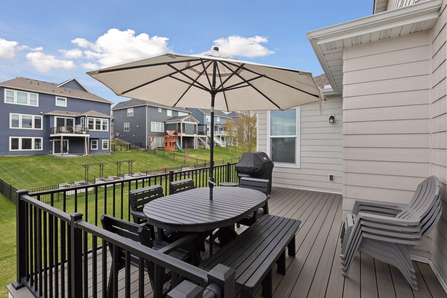
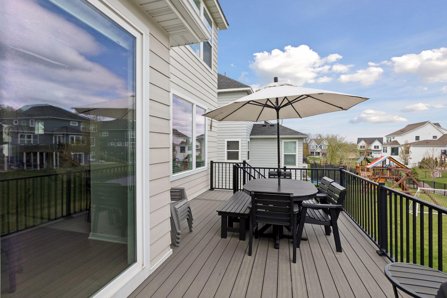
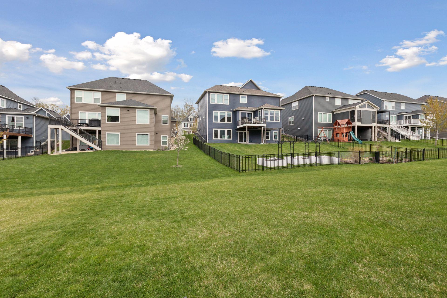
The open Windom floor plan exudes timeless elegance with abundant natural light, hardwood floors on the main level, and refined finishes throughout. Highlights include a custom main-level office with quartz countertops, an expanded exercise room, and a bright sunroom overlooking the private backyard. The gourmet kitchen features timeless white enamel cabinetry and an oversized center island.
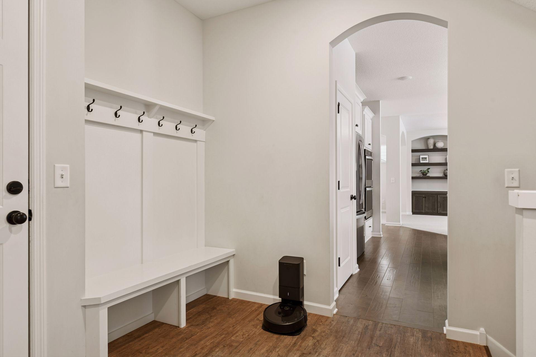
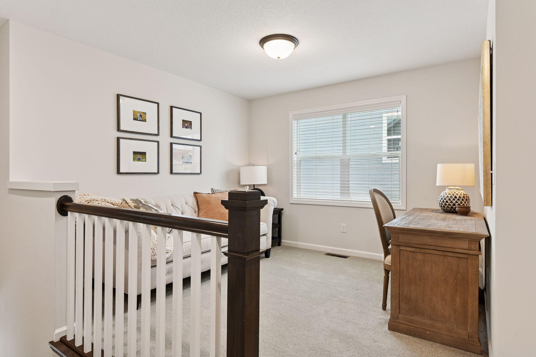
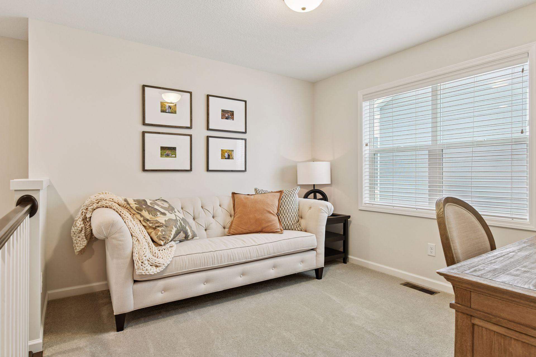
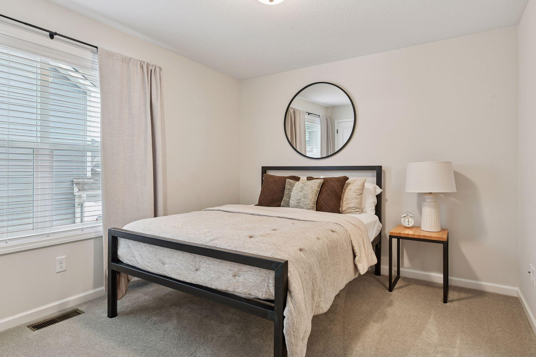
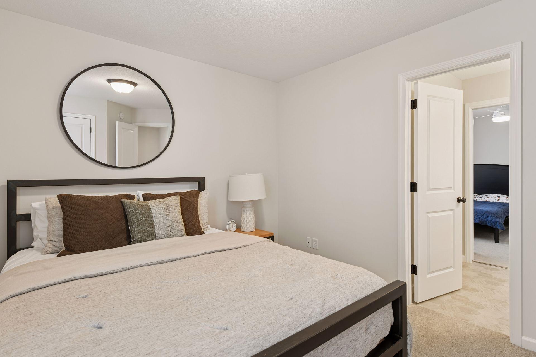
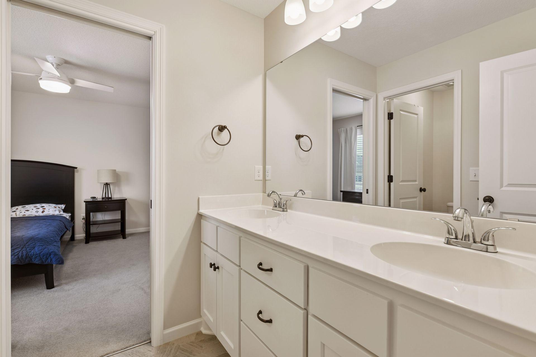
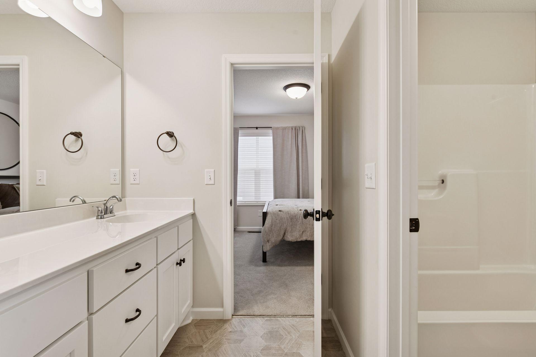
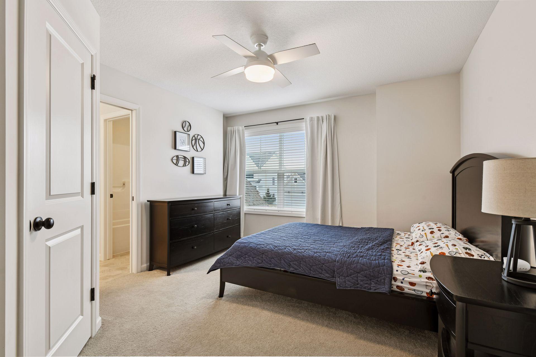
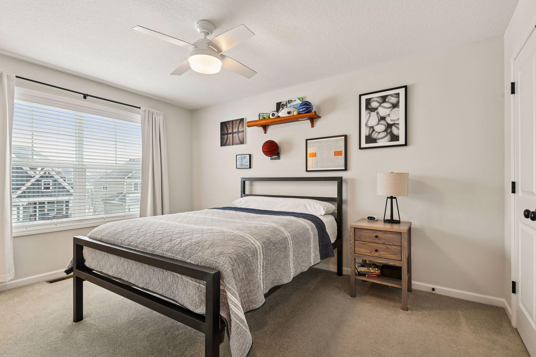
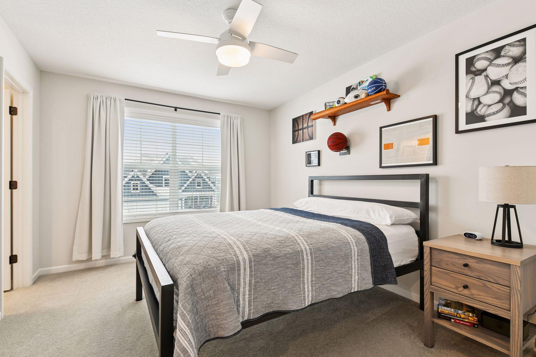
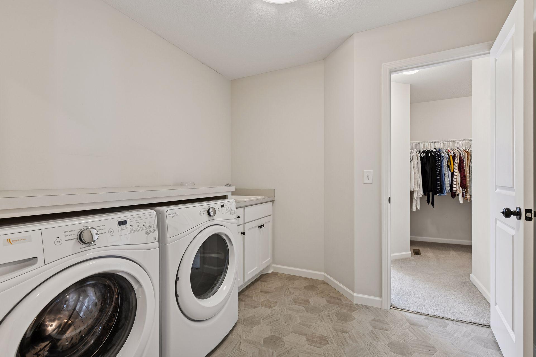
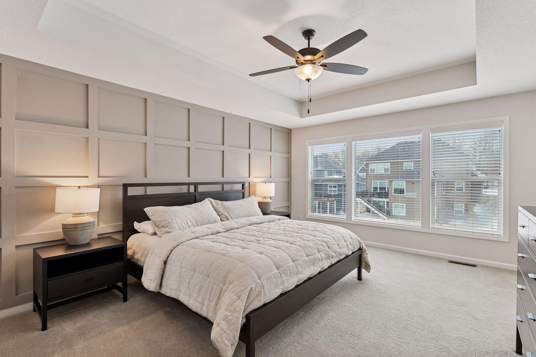
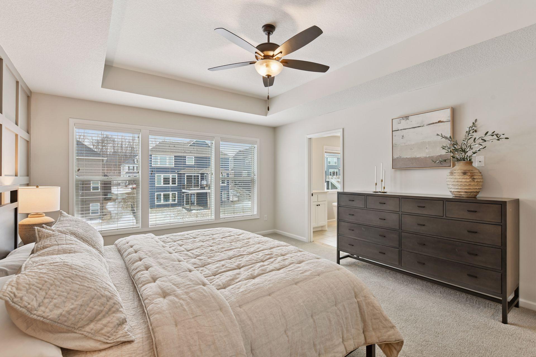
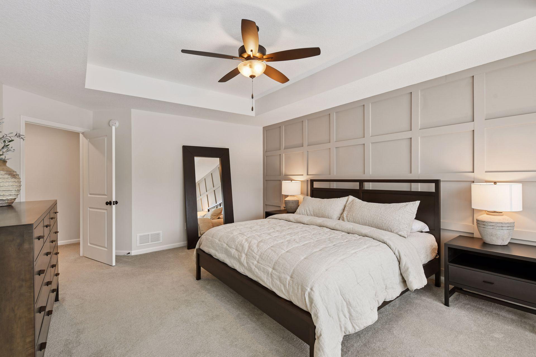
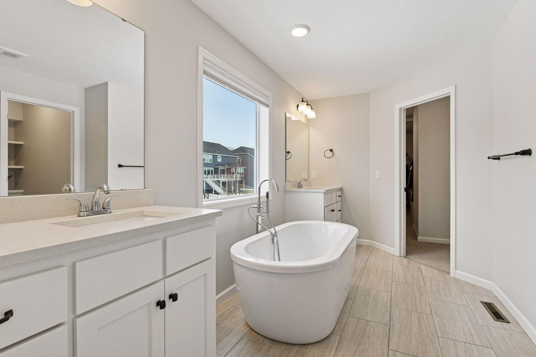
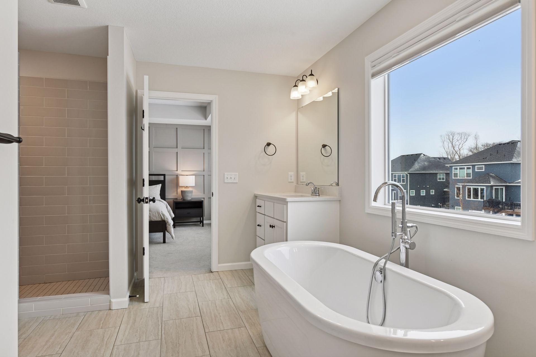
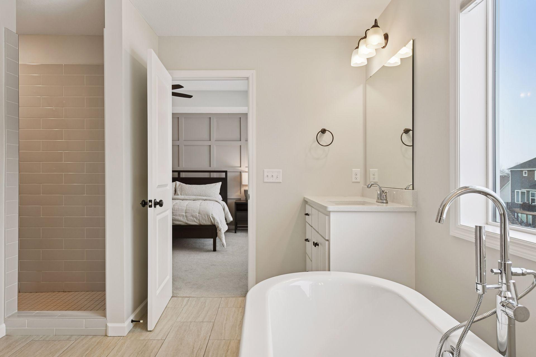
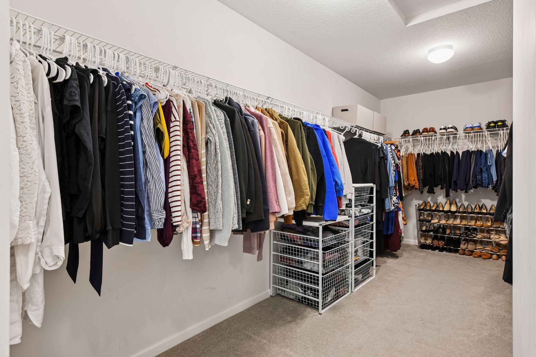
A spacious mudroom with generous storage leads to the second-level loft, ideal for study or relaxation. Upstairs, four bedrooms include a luxurious primary suite with wainscoting, a large walk-in closet connected to the laundry, a freestanding tub, and soaring bath ceilings.
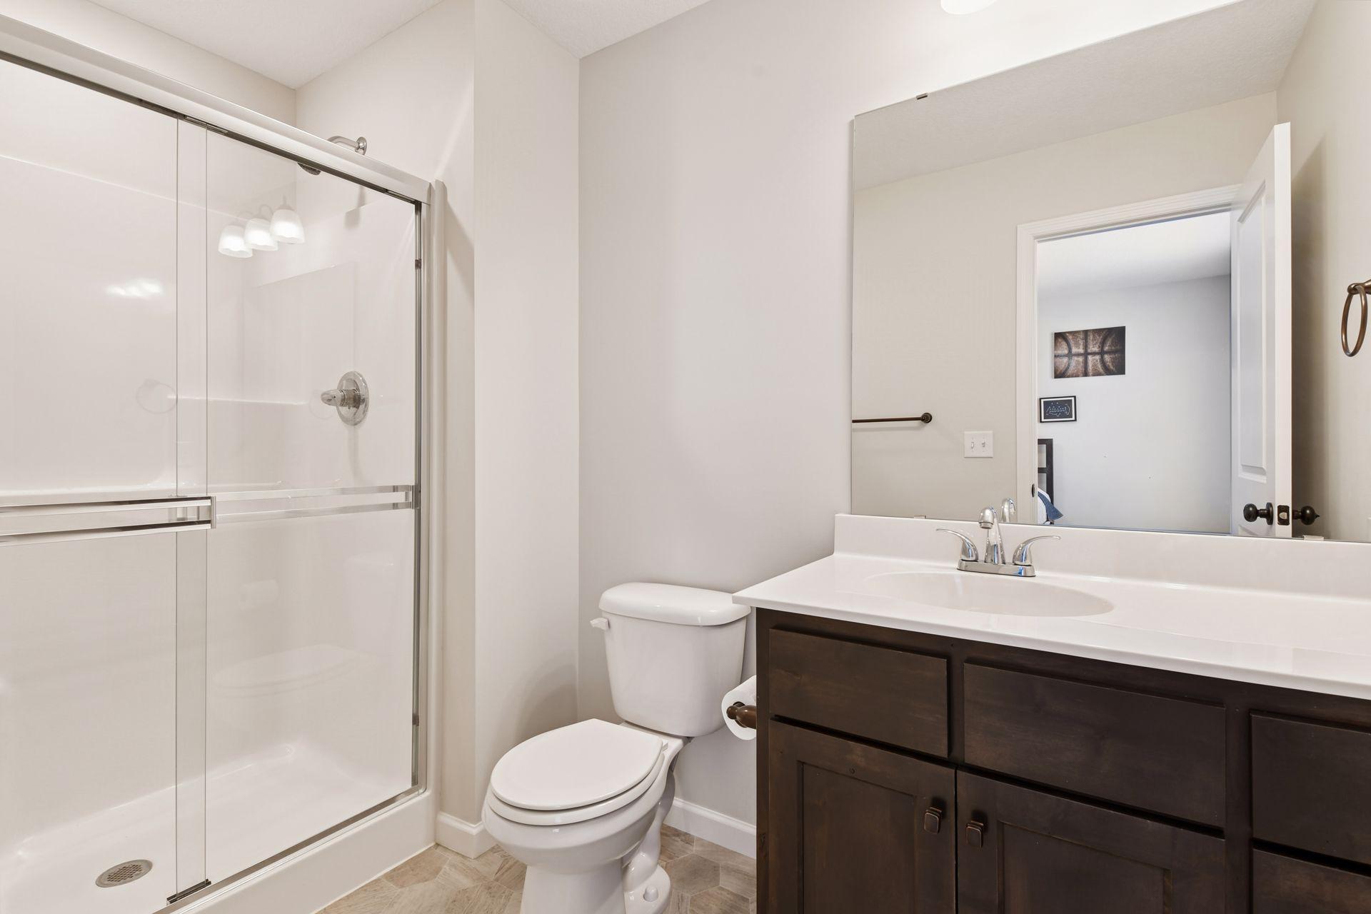
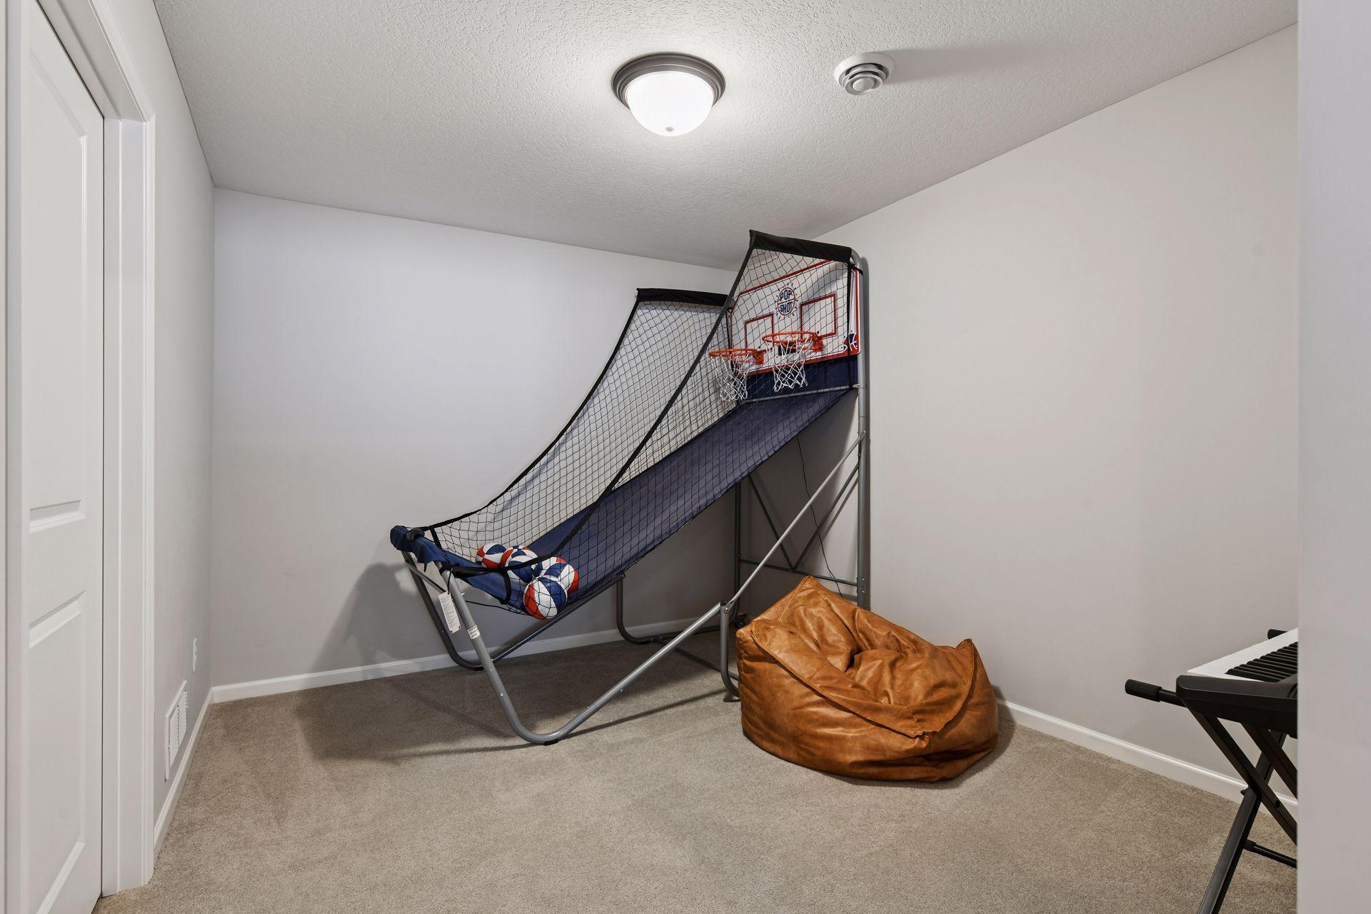
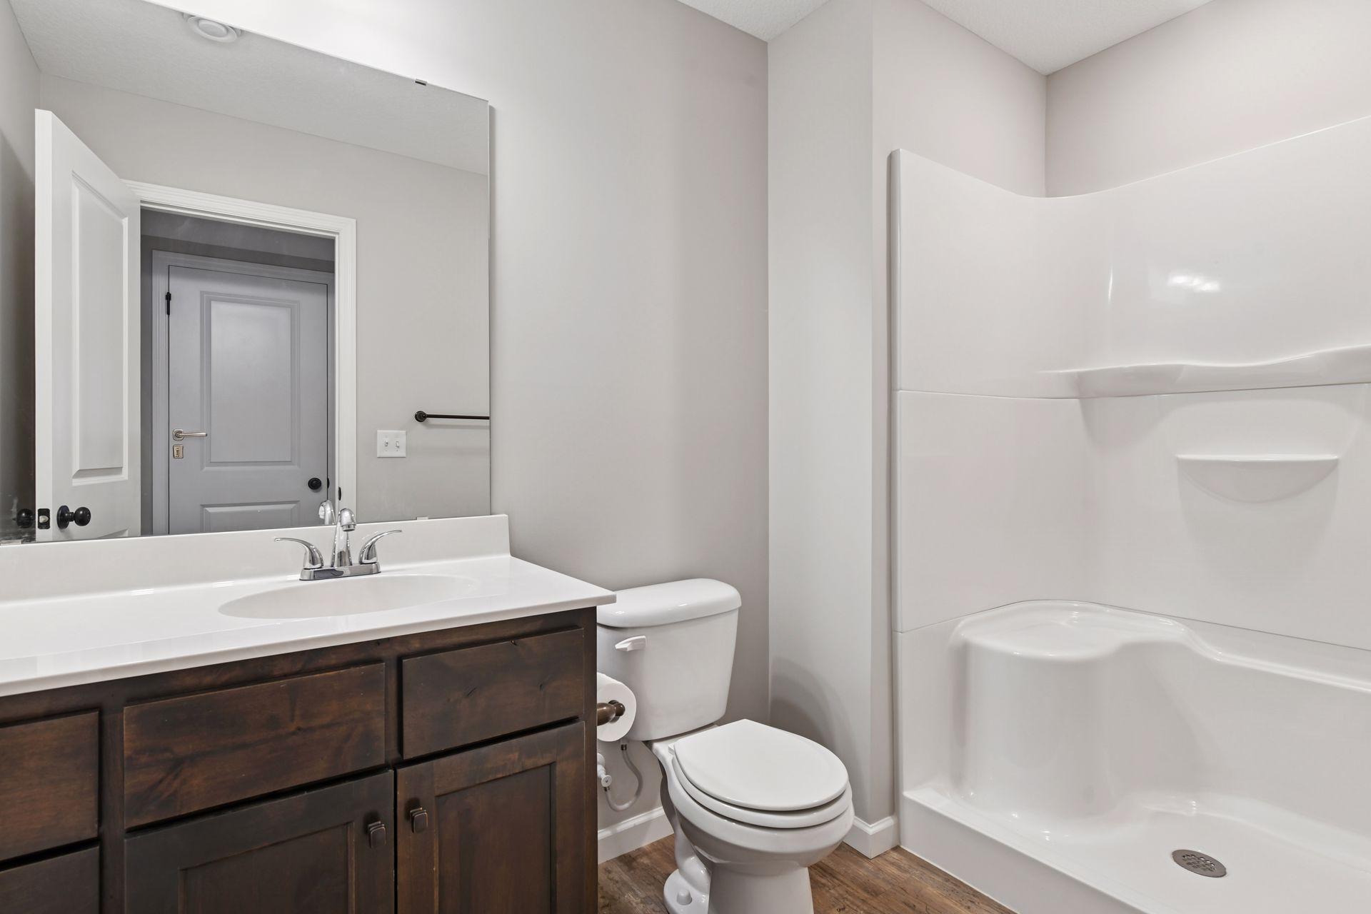
Offering approximately 4,030 sq ft, 5 bedrooms, and 5 baths, this residence seamlessly blends thoughtful design, modern luxury, and everyday convenience in one of Plymouth's most desirable settings.

5
beds

5
baths

4,030 Sq.Ft. LIVING AREA

8,712 Sq.Ft. lot

Josh Zuehlke

Josh Zuehlke

Features & Amenities

Interior

  • total bedrooms5
  • Total bathrooms5
  • full bathrooms2
  • three quarter bathrooms2
  • half bathroom1
  • Fireplace Gas, Living Room
  • APPLIANCES Air-To-Air Exchanger, Cooktop, Dishwasher, Dryer, Exhaust Fan, Freezer, Microwave, Refrigerator, Wall Oven, Washer

Area & Lot

  • Status Sold
  • Date Sold August 7, 2026
  • Living Area4,030 Sq.Ft.
  • Total Area4,030 Sq.Ft.
  • Lot Area8,712 Sq.Ft.
  • MLS® ID7065538
  • TypeResidential
  • YEAR BUILT2019
  • School DistrictWayzata

Exterior

  • STORIES2
  • Garage Space3.0
  • water SourceCity Water/Connected
  • roofAsphalt
  • parkingAsphalt, Garage Door Opener
  • HEAT TYPEForced Air
  • AIR CONDITIONINGCentral Air
  • sewerCity Sewer/Connected
  • Disability FeaturesNone

Financial

  • Sales Price$910,000
  • Real Estate Tax $10,631/yr
  • HOA $87/3 mos
View Virtual Tour

Work With a Team That Knows the Market

We pride ourselves in providing personalized solutions that bring our clients closer to their dream properties and enhance their long-term wealth.

Follow Us on Instagram