Leave a Message

Thank you for your message. We will be in touch with you shortly.

6520 Belmore Lane
6520 Belmore Lane
6520 Belmore Lane
6520 Belmore Lane
6520 Belmore Lane
6520 Belmore Lane
6520 Belmore Lane
6520 Belmore Lane
6520 Belmore Lane
6520 Belmore Lane
6520 Belmore Lane
6520 Belmore Lane
6520 Belmore Lane
6520 Belmore Lane
6520 Belmore Lane
6520 Belmore Lane
6520 Belmore Lane
6520 Belmore Lane
6520 Belmore Lane
6520 Belmore Lane
6520 Belmore Lane
6520 Belmore Lane
6520 Belmore Lane
6520 Belmore Lane
6520 Belmore Lane
6520 Belmore Lane
6520 Belmore Lane
6520 Belmore Lane
6520 Belmore Lane
6520 Belmore Lane
6520 Belmore Lane
6520 Belmore Lane
6520 Belmore Lane
6520 Belmore Lane
6520 Belmore Lane
6520 Belmore Lane
6520 Belmore Lane
6520 Belmore Lane
6520 Belmore Lane
6520 Belmore Lane
6520 Belmore Lane
6520 Belmore Lane
6520 Belmore Lane
6520 Belmore Lane
6520 Belmore Lane
6520 Belmore Lane
6520 Belmore Lane
6520 Belmore Lane
6520 Belmore Lane
6520 Belmore Lane
6520 Belmore Lane
6520 Belmore Lane
6520 Belmore Lane
6520 Belmore Lane
6520 Belmore Lane
6520 Belmore Lane
6520 Belmore Lane
6520 Belmore Lane
6520 Belmore Lane
6520 Belmore Lane
SEE ALL PHOTOS
6520 Belmore Lane
6520 Belmore Lane
6520 Belmore Lane
6520 Belmore Lane
6520 Belmore Lane
6520 Belmore Lane
6520 Belmore Lane
6520 Belmore Lane
6520 Belmore Lane
6520 Belmore Lane
6520 Belmore Lane
6520 Belmore Lane
6520 Belmore Lane
6520 Belmore Lane
6520 Belmore Lane
6520 Belmore Lane
6520 Belmore Lane
6520 Belmore Lane
6520 Belmore Lane
6520 Belmore Lane
6520 Belmore Lane
6520 Belmore Lane
6520 Belmore Lane
6520 Belmore Lane
6520 Belmore Lane
6520 Belmore Lane
6520 Belmore Lane
6520 Belmore Lane
6520 Belmore Lane
6520 Belmore Lane
6520 Belmore Lane
6520 Belmore Lane
6520 Belmore Lane
6520 Belmore Lane
6520 Belmore Lane
6520 Belmore Lane
6520 Belmore Lane
6520 Belmore Lane
6520 Belmore Lane
6520 Belmore Lane
6520 Belmore Lane
6520 Belmore Lane
6520 Belmore Lane
6520 Belmore Lane
6520 Belmore Lane
6520 Belmore Lane
6520 Belmore Lane
6520 Belmore Lane
6520 Belmore Lane
6520 Belmore Lane
6520 Belmore Lane
6520 Belmore Lane
6520 Belmore Lane
6520 Belmore Lane
6520 Belmore Lane
6520 Belmore Lane
6520 Belmore Lane
6520 Belmore Lane
6520 Belmore Lane
6520 Belmore Lane
Courtesy of Coldwell Banker Realty - Lakes, Josh Zuehlke + CO – Josh Zuehlke (502018890) Listing Contact:  
Sold

6520 Belmore Lane

6520 Belmore Lane, Hopkins, MN 55343

$705,000
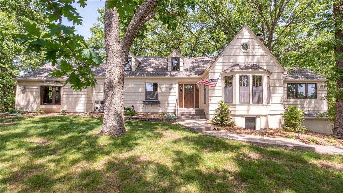
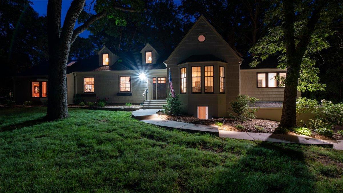
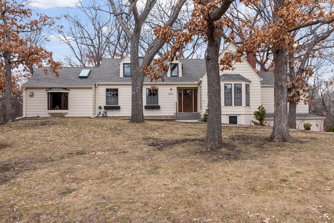
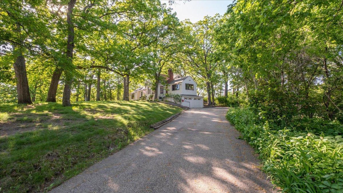
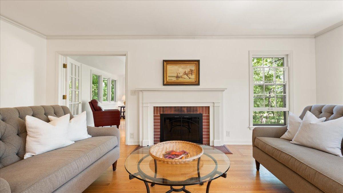
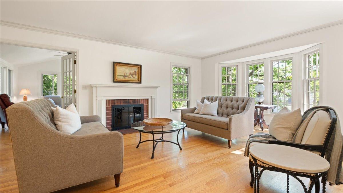
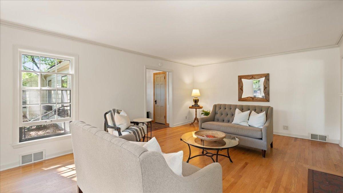
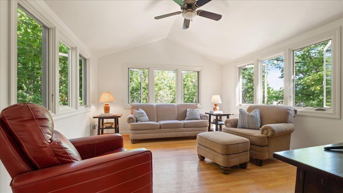
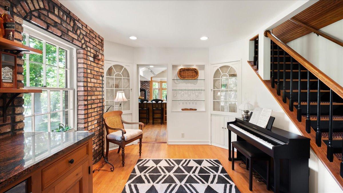
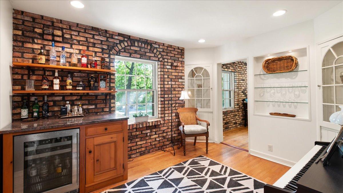
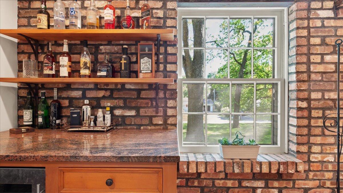
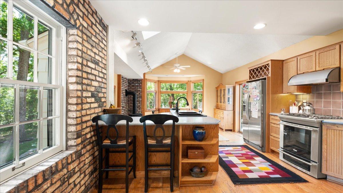
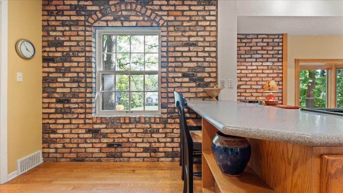
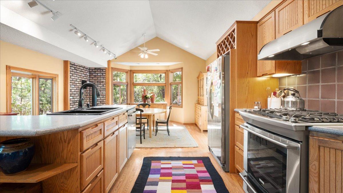
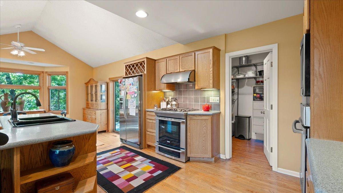
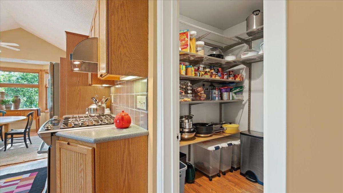
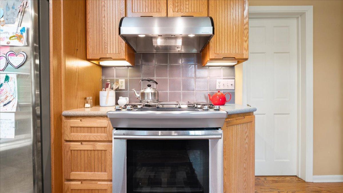
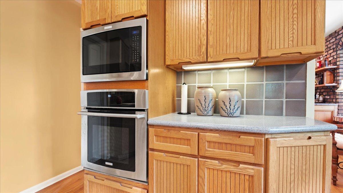
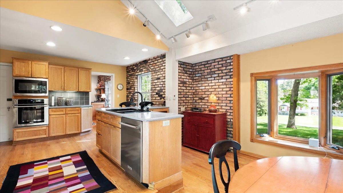

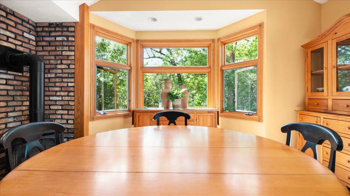
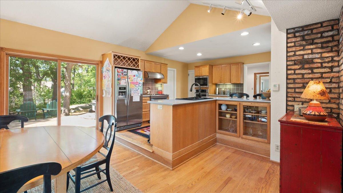
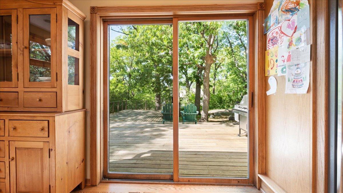
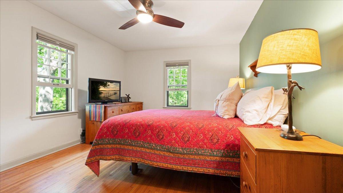
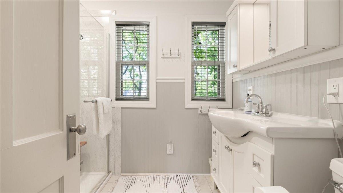
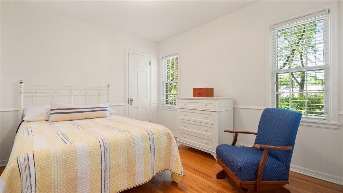
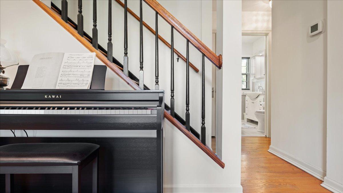
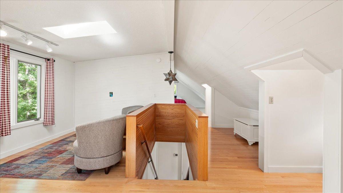
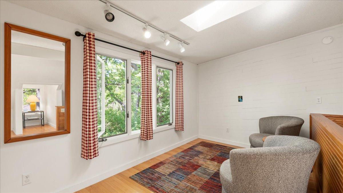
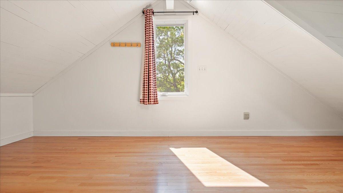
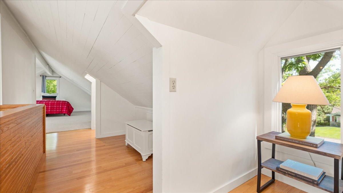
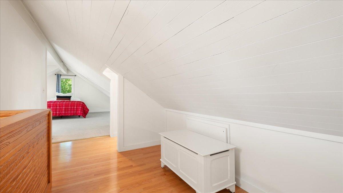
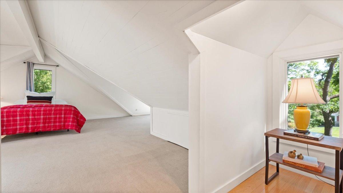
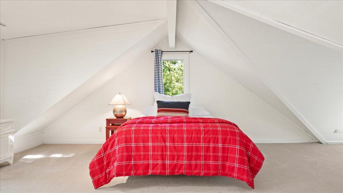
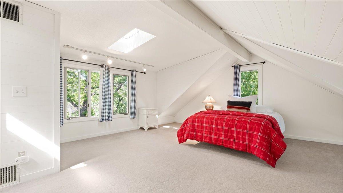
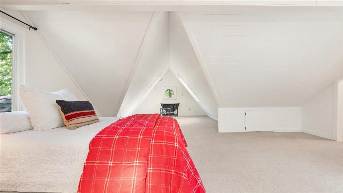
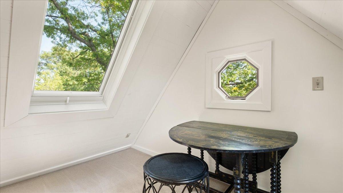
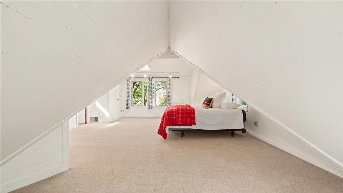
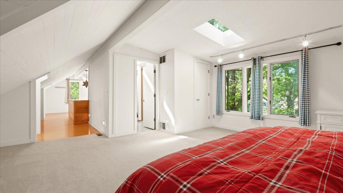
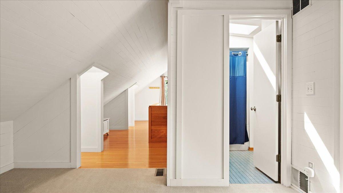
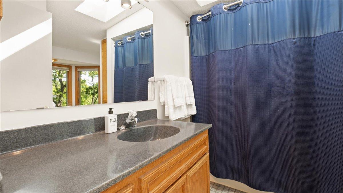
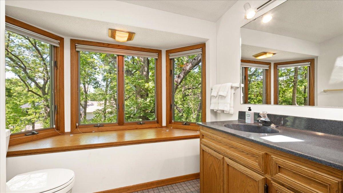
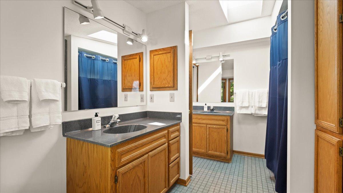
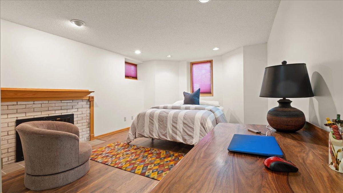
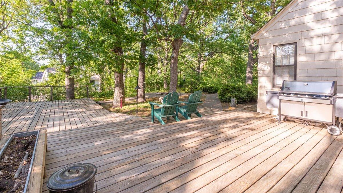
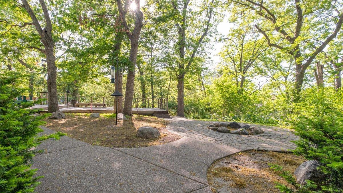
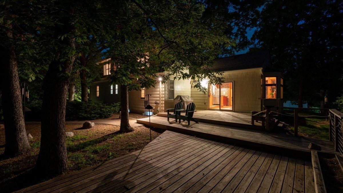
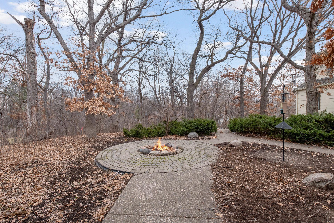
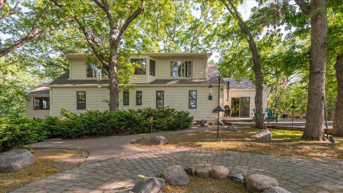
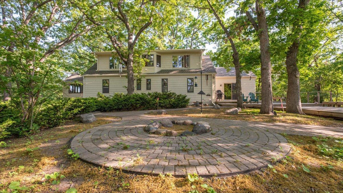
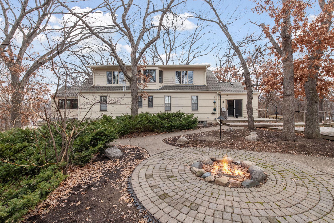
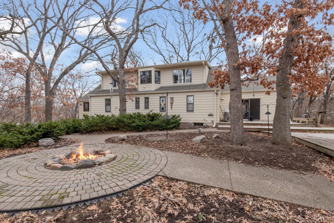
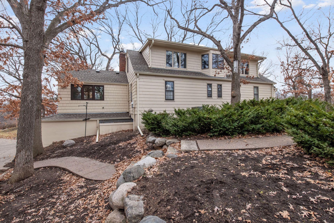
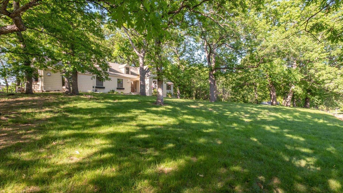
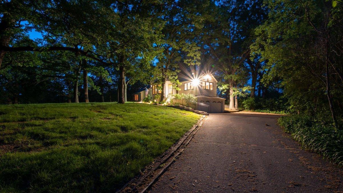
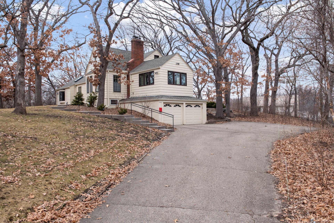
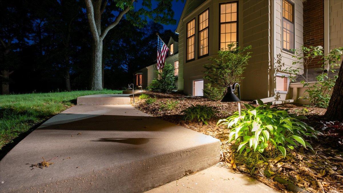
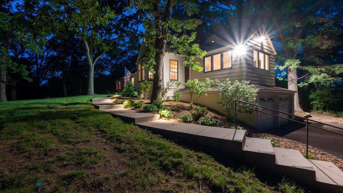
Greeted by a long private driveway and sitting proudly atop a 0.77-acre site in Edina's Presidents neighborhood, this impeccably cared for Cape Cod provides ample opportunities for living inside and out. Main floor bedrooms share a recently updated bath and are uniquely private from the formal and informal living rooms and open kitchen with large pantry, while the built-in bar area with beverage fridge provides a great place to entertain without disrupting the kitchen. Light filled second level provides southern exposure through new skylights and includes an owners' suite with fresh carpet, paint, private bath, and flexible spaces for study, play, sleep, and more. Tremendous amounts of storage, laundry, and a finished flex space for office or guests complete the lower level. Other recent improvements include new roof - 2021, fresh interior and exterior paint -2023, and main level family room. Great access to amenities and walking distance to Blake School and Interlachen Country Club.

4
beds

2
baths

3,083 Sq.Ft. LIVING AREA

0.77 Acres lot

Josh Zuehlke

Josh Zuehlke

Features & Amenities

Interior

  • total bedrooms4
  • Total bathrooms2
  • full bathroom1
  • three quarter bathroom1
  • Laundry room Lower Level
  • Fireplace Brick, Electric, Gas, Living Room
  • APPLIANCES Dishwasher, Disposal, Dryer, Exhaust Fan, Microwave, Range, Refrigerator, Stainless Steel Appliances, Wall Oven, Washer, Wine Cooler

Area & Lot

  • Status Sold
  • Date Sold June 14, 2024
  • Living Area3,083 Sq.Ft.
  • Lot Area0.77 Acres
  • MLS® ID6488447
  • TypeResidential
  • YEAR BUILT1941
  • NeighborhoodEdina
  • School DistrictHopkins

Exterior

  • STORIES2
  • Garage Space2.0
  • water SourceCity Water/Connected
  • roofAge 8 Years or Less, Asphalt
  • lot featuresCorner Lot, Tree Coverage - Heavy, Tree Coverage - Medium
  • parkingAttached Garage, Tuckunder Garage
  • HEAT TYPEForced Air
  • AIR CONDITIONINGCentral Air
  • sewerCity Sewer/Connected
  • Disability FeaturesNone

Financial

  • Sales Price$705,000
  • Real Estate Tax $6,276/yr

Edina

A historic city adjacent to Minneapolis, MN, featuring Southdale Center and the newly revamped Aquatic Center.

Explore

Work With a Team That Knows the Market

We pride ourselves in providing personalized solutions that bring our clients closer to their dream properties and enhance their long-term wealth.

Follow Us on Instagram