Leave a Message

Thank you for your message. We will be in touch with you shortly.

8700 Sherwood Bluff
Courtesy of Coldwell Banker Realty - Lakes, The Wille Group - Michael Wille Listing Contact:  
Sold

8700 Sherwood Bluff

8700 Sherwood Bluff, Eden Prairie, MN 55347

$1,302,000
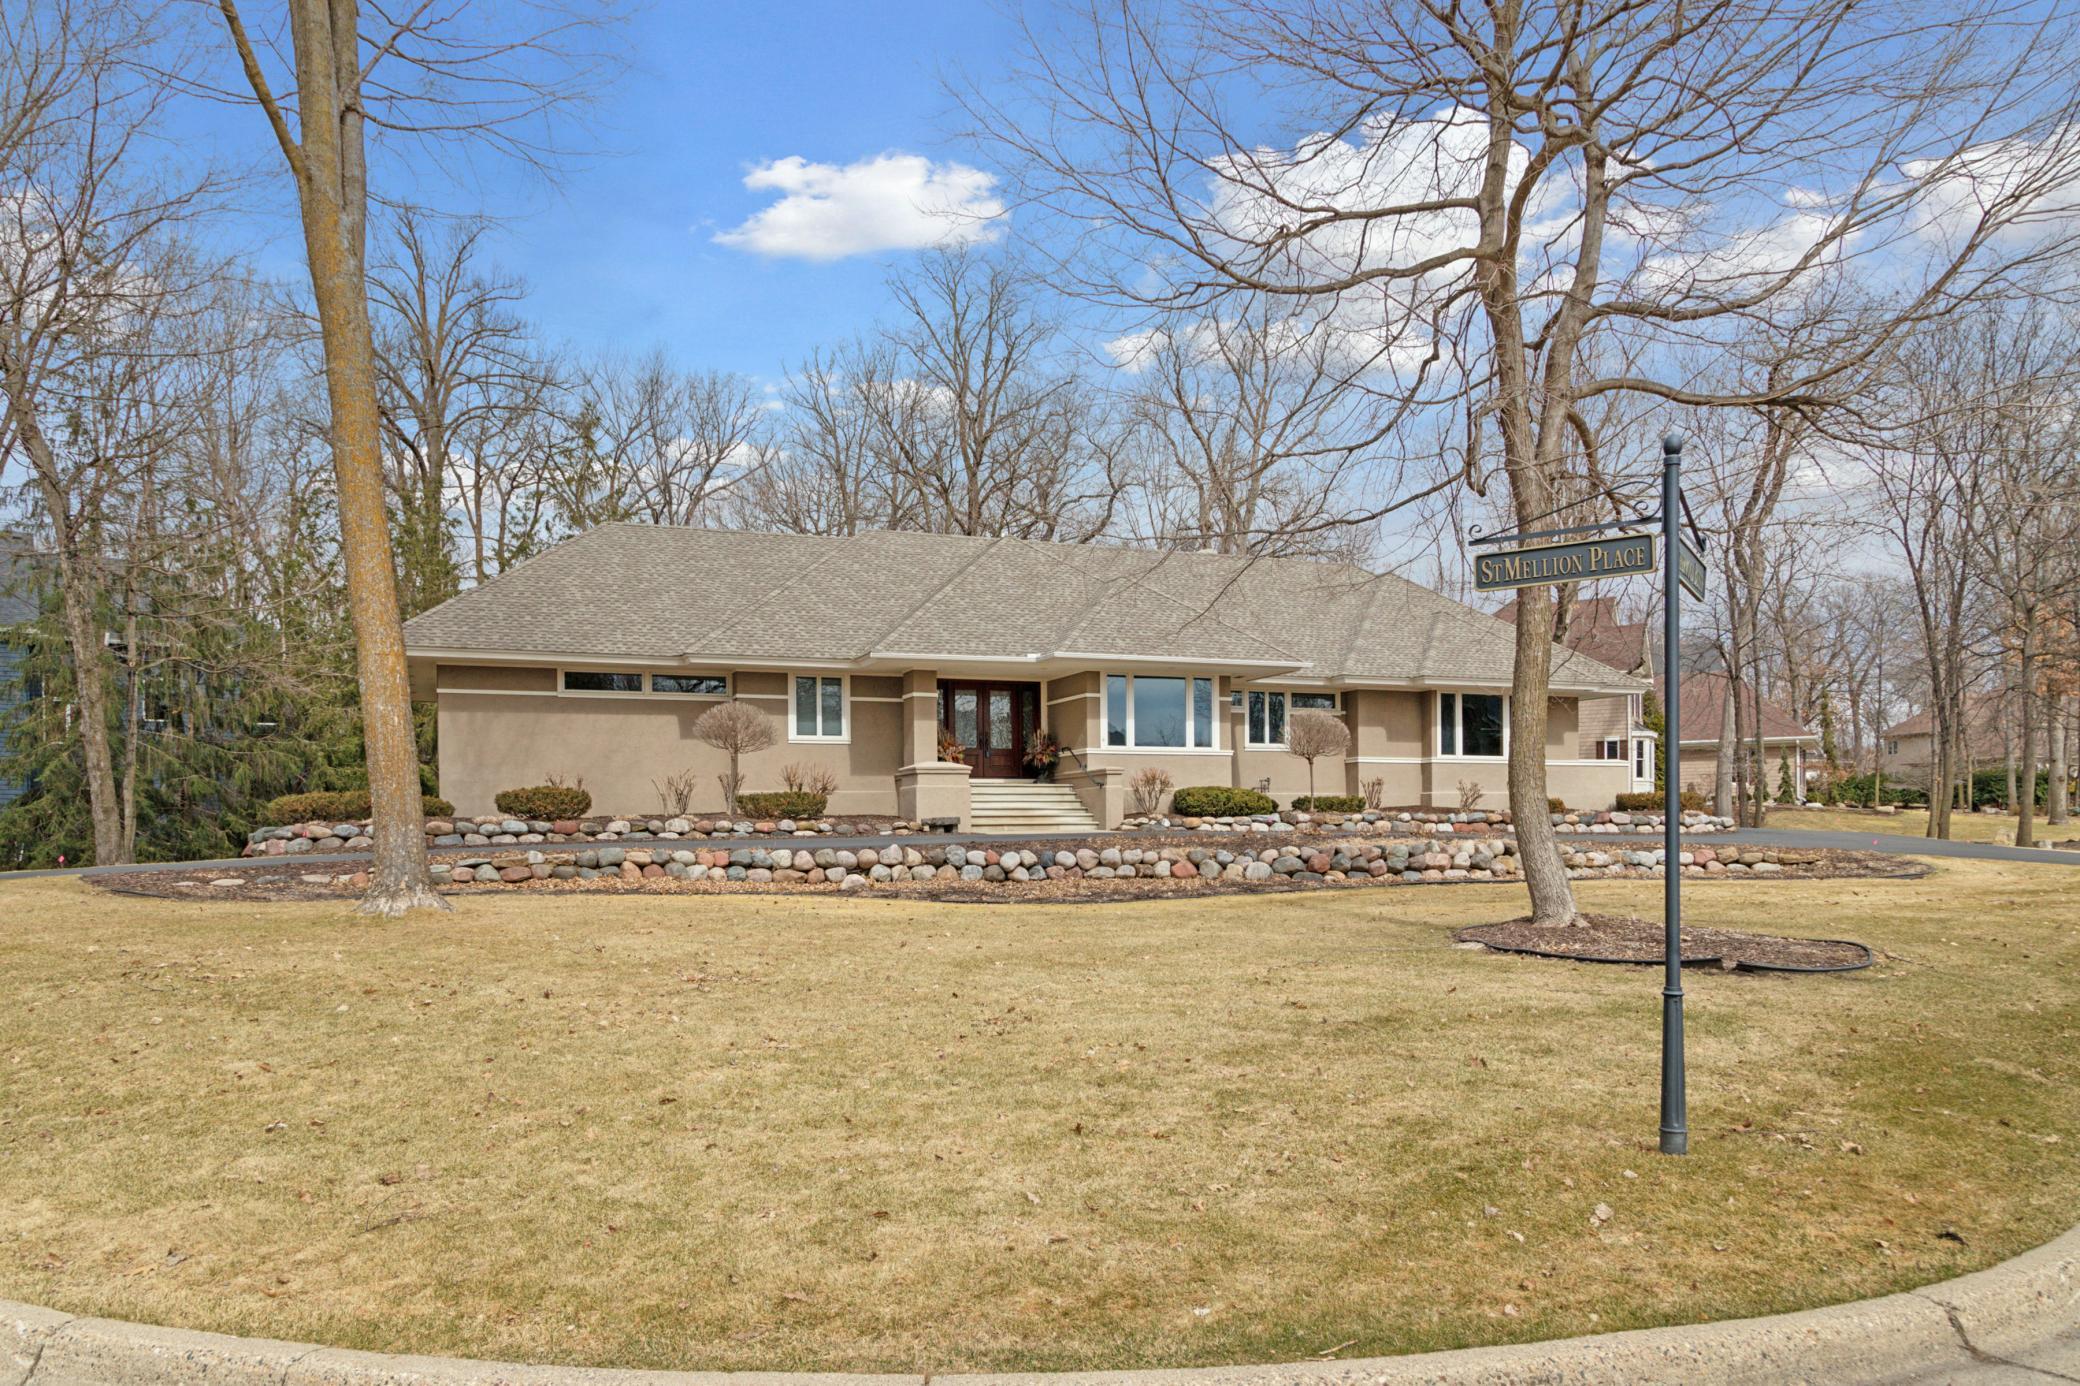
One level living in exclusive Bearpath. This exquisite custom-built home is located on a private, 0.65-acre wooded cul-de-sac lot and offers a perfect blend of luxury and comfort. Upon entering, you'll be greeted by rich maple floors and an open layout with a wall of windows that seamlessly connect the interior to the natural beauty outside. The home features main-level living with a vaulted living room, gas fireplace, and a stunningly remodeled gourmet kitchen. The remodeled kitchen is equipped with stainless steel appliances, a Wolf gas stove and double ovens, a Sub-Zero refrigerator, a large center island with seating, and plenty of custom cabinetry and quartzite counter spaces. Formal and informal dining areas offer spaces for everyday living and entertaining. The sunroom with heated floors, tucked away at the back, provides access new deck with stone fireplace. The large owner's suite includes a full bath with a separate tub and shower, dual vanities with granite countertops, and a walk-in closet. Additional highlights of the main level include a home office, powder room, mudroom, laundry room with a planning area and pantry. The lower level boasts a spacious family room with built-in entertainment shelves, a game area, and a walk-behind bar for easy entertaining. Three additional bedrooms, two three-quarter bathrooms, and a study area complete the lower level. An attached 3-car heated garage offers extra storage. Just a short stroll to the Bearpath Country Club, swimming pool, and golf course.

4
beds

4
baths

4,557 Sq.Ft. LIVING AREA

0.65 Acres lot

Michael Wille

Michael Wille

Features & Amenities

Interior

  • total bedrooms4
  • Total bathrooms4
  • full bathroom1
  • three quarter bathrooms2
  • half bathroom1
  • Laundry room Laundry Room, Main Level
  • Fireplace Gas, Living Room
  • APPLIANCES Cooktop, Dishwasher, Disposal, Dryer, Exhaust Fan, Microwave, Refrigerator, Stainless Steel Appliances, Wall Oven, Washer

Area & Lot

  • Status Sold
  • Date Sold May 16, 2025
  • Living Area4,557 Sq.Ft.
  • Total Area4,744 Sq.Ft.
  • Lot Area0.65 Acres
  • MLS® ID6685947
  • TypeResidential
  • YEAR BUILT1998
  • School DistrictEden Prairie

Exterior

  • STORIES1
  • Garage Space3.0
  • water SourceCity Water/Connected
  • roofAge 8 Years or Less, Asphalt
  • lot featuresCorner Lot, Irregular Lot, Tree Coverage - Light
  • parkingAttached Garage, Asphalt, Garage Door Opener, Heated Garage
  • HEAT TYPEForced Air, In-Floor Heating
  • AIR CONDITIONINGCentral Air
  • sewerCity Sewer/Connected
  • Disability FeaturesNone
  • HOA AmenitiesGuard - 24 Hour, Security Building

Financial

  • Sales Price$1,302,000
  • Real Estate Tax $13,275/yr
  • HOA $350/mo
View Virtual Tour

Work With a Team That Knows the Market

We pride ourselves in providing personalized solutions that bring our clients closer to their dream properties and enhance their long-term wealth.

Follow Us on Instagram