Leave a Message

Thank you for your message. We will be in touch with you shortly.

8967 Ferndale Lane
8967 Ferndale Lane
8967 Ferndale Lane
8967 Ferndale Lane
8967 Ferndale Lane
8967 Ferndale Lane
8967 Ferndale Lane
8967 Ferndale Lane
8967 Ferndale Lane
8967 Ferndale Lane
8967 Ferndale Lane
8967 Ferndale Lane
8967 Ferndale Lane
8967 Ferndale Lane
8967 Ferndale Lane
8967 Ferndale Lane
8967 Ferndale Lane
8967 Ferndale Lane
8967 Ferndale Lane
8967 Ferndale Lane
8967 Ferndale Lane
8967 Ferndale Lane
8967 Ferndale Lane
8967 Ferndale Lane
8967 Ferndale Lane
8967 Ferndale Lane
8967 Ferndale Lane
8967 Ferndale Lane
8967 Ferndale Lane
8967 Ferndale Lane
8967 Ferndale Lane
8967 Ferndale Lane
8967 Ferndale Lane
8967 Ferndale Lane
8967 Ferndale Lane
8967 Ferndale Lane
8967 Ferndale Lane
8967 Ferndale Lane
8967 Ferndale Lane
8967 Ferndale Lane
8967 Ferndale Lane
8967 Ferndale Lane
8967 Ferndale Lane
8967 Ferndale Lane
8967 Ferndale Lane
8967 Ferndale Lane
8967 Ferndale Lane
8967 Ferndale Lane
8967 Ferndale Lane
8967 Ferndale Lane
8967 Ferndale Lane
8967 Ferndale Lane
8967 Ferndale Lane
8967 Ferndale Lane
SEE ALL PHOTOS
8967 Ferndale Lane
8967 Ferndale Lane
8967 Ferndale Lane
8967 Ferndale Lane
8967 Ferndale Lane
8967 Ferndale Lane
8967 Ferndale Lane
8967 Ferndale Lane
8967 Ferndale Lane
8967 Ferndale Lane
8967 Ferndale Lane
8967 Ferndale Lane
8967 Ferndale Lane
8967 Ferndale Lane
8967 Ferndale Lane
8967 Ferndale Lane
8967 Ferndale Lane
8967 Ferndale Lane
8967 Ferndale Lane
8967 Ferndale Lane
8967 Ferndale Lane
8967 Ferndale Lane
8967 Ferndale Lane
8967 Ferndale Lane
8967 Ferndale Lane
8967 Ferndale Lane
8967 Ferndale Lane
8967 Ferndale Lane
8967 Ferndale Lane
8967 Ferndale Lane
8967 Ferndale Lane
8967 Ferndale Lane
8967 Ferndale Lane
8967 Ferndale Lane
8967 Ferndale Lane
8967 Ferndale Lane
8967 Ferndale Lane
8967 Ferndale Lane
8967 Ferndale Lane
8967 Ferndale Lane
8967 Ferndale Lane
8967 Ferndale Lane
8967 Ferndale Lane
8967 Ferndale Lane
8967 Ferndale Lane
8967 Ferndale Lane
8967 Ferndale Lane
8967 Ferndale Lane
8967 Ferndale Lane
8967 Ferndale Lane
8967 Ferndale Lane
8967 Ferndale Lane
8967 Ferndale Lane
8967 Ferndale Lane
Courtesy of Coldwell Banker Realty - Lakes, Josh Zuehlke + CO – Josh Zuehlke (502018890) Listing Contact:  
Sold

8967 Ferndale Lane

8967 Ferndale Lane, Eden Prairie, MN 55347

$730,000
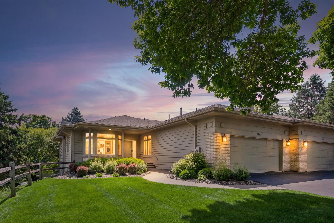
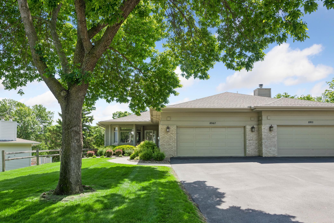
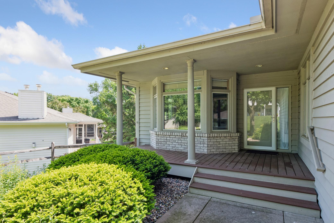
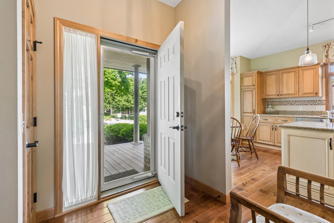
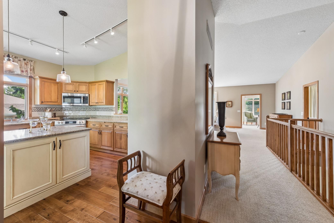
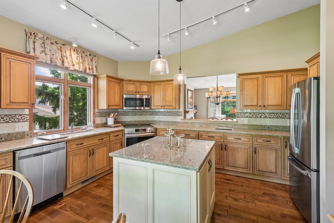
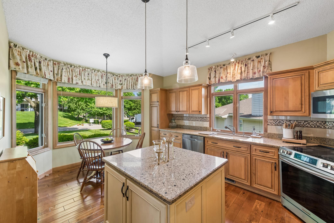
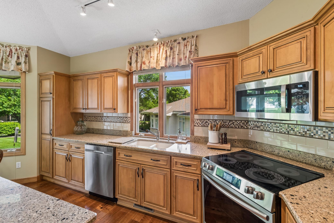
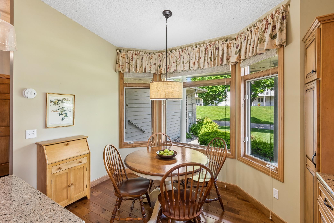
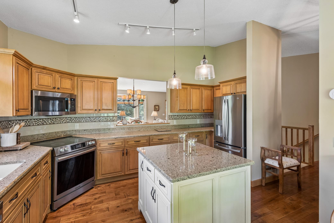
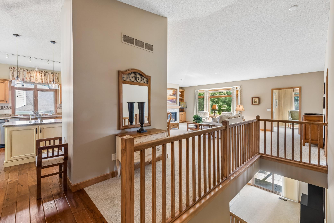
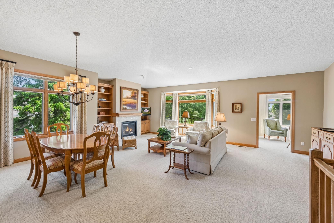
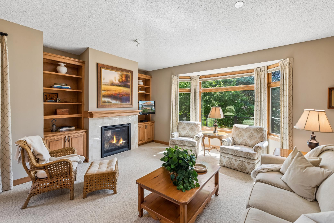
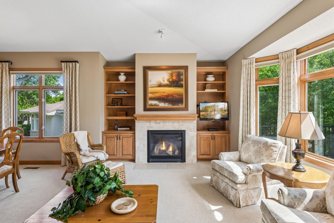
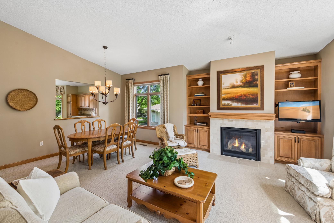
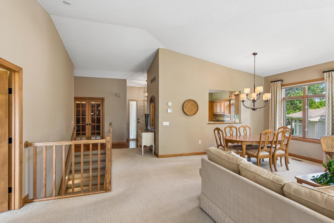
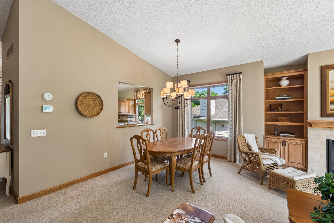
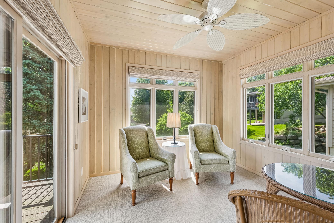
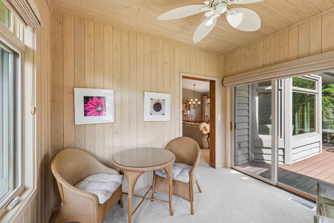
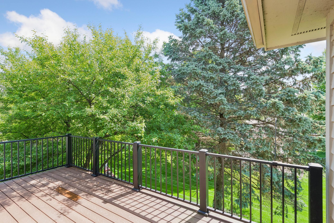
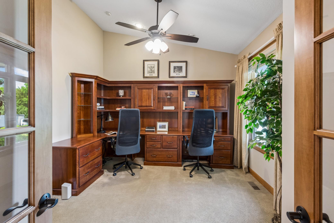
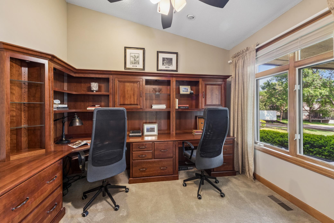
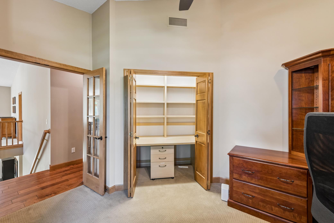
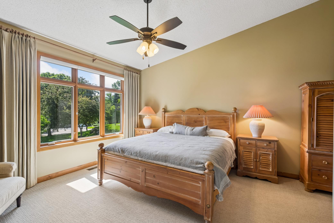
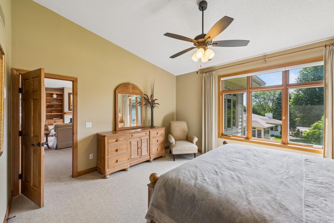
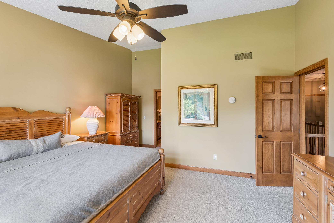
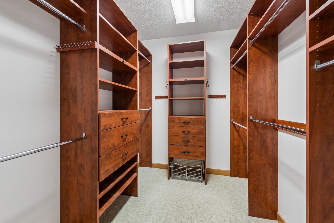
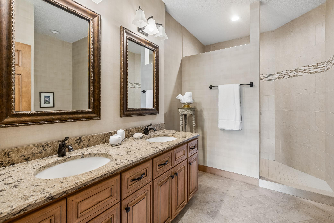
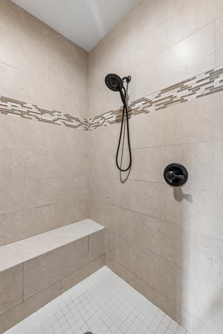
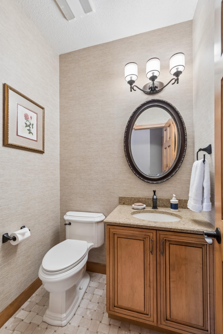
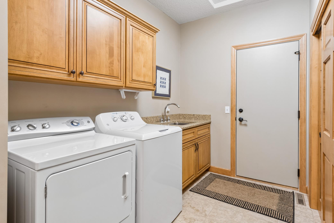
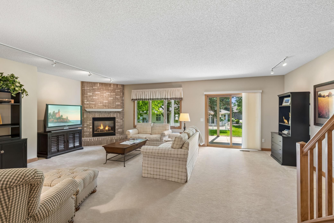
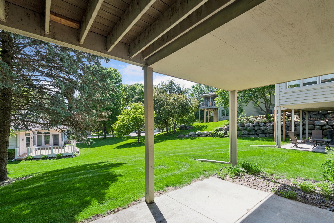
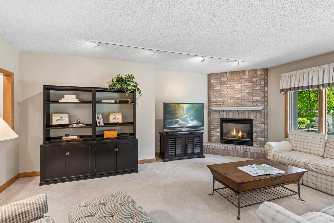
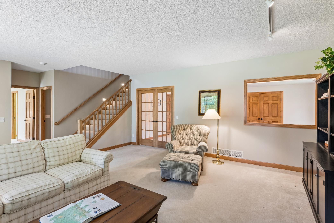
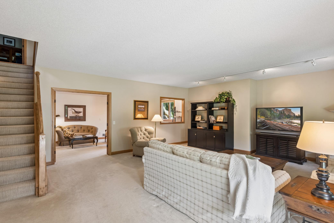
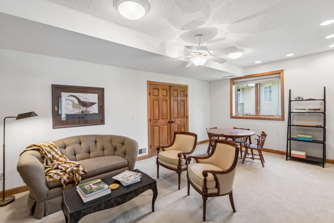
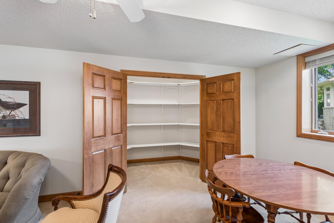
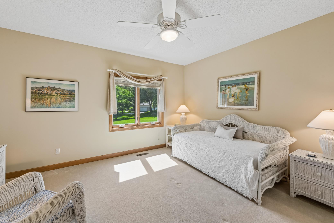
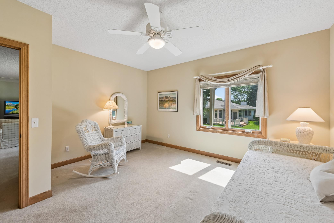
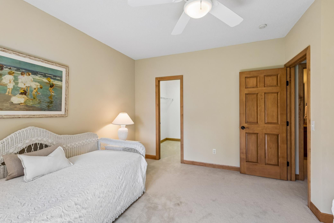
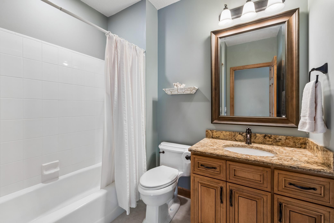
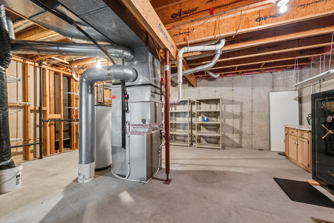
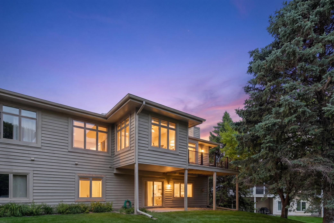
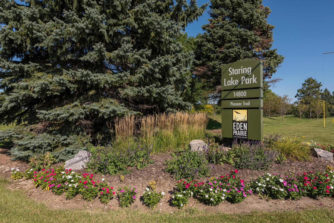
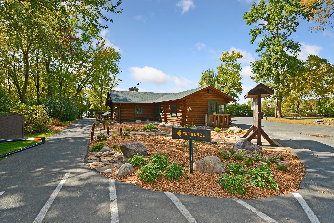
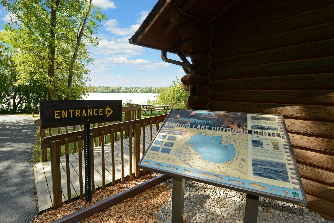
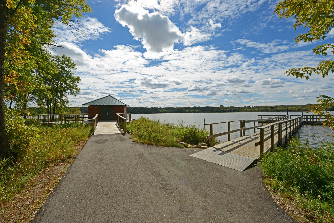
Thoughtfully updated side-by-side townhome in one of Eden Prairie's most desirable settings in Boulder Point -- just minutes from Eden Prairie Center, walking trails, and Staring Lake. This well-appointed home blends comfort and style with a renovated kitchen and fully updated bathrooms, all featuring hard-surface countertops. Warm wool carpeting adds a luxurious underfoot feel throughout. The generous main-level owner's suite offers convenient single-level living and is complemented by a second main-level bedroom, currently used as a home office, providing flexibility to fit your lifestyle. Convenient main-level laundry adds to the home's everyday ease. The sun-drenched living room features soaring vaulted ceilings, creating an open and inviting atmosphere. Step outside to a maintenance-free deck or unwind in the inviting sunroom -- perfect for enjoying Minnesota's warmer months. The walkout lower level extends your living space with a spacious family room, two additional bedrooms, a full bathroom, and ample storage. A rare combination of location, updates, flexibility, and livability -- this move-in-ready townhome is ready for its next chapter.

4
beds

3
baths

3,024 Sq.Ft. LIVING AREA

4,791.6 Sq.Ft. lot

Josh Zuehlke

Josh Zuehlke

Features & Amenities

Interior

  • total bedrooms4
  • Total bathrooms3
  • full bathroom1
  • three quarter bathroom1
  • half bathroom1
  • Laundry room Laundry Room, Main Level, Sink, In Unit
  • Fireplace Family Room, Gas, Living Room
  • APPLIANCES Dishwasher, Disposal, Dryer, Microwave, Range, Refrigerator, Stainless Steel Appliances, Washer

Area & Lot

  • Status Sold
  • Date Sold June 18, 2026
  • Living Area3,024 Sq.Ft.
  • Total Area3,525 Sq.Ft.
  • Lot Area4,791.6 Sq.Ft.
  • MLS® ID7087029
  • TypeResidential
  • YEAR BUILT1991
  • School DistrictEden Prairie

Exterior

  • STORIES1
  • Garage Space2.0
  • water SourceCity Water/Connected
  • parkingAttached Garage, Garage Door Opener, Guest Parking, Insulated Garage
  • HEAT TYPEForced Air
  • AIR CONDITIONINGCentral Air
  • sewerCity Sewer/Connected
  • Disability FeaturesNone

Financial

  • Sales Price$730,000
  • Real Estate Tax $8,269/yr
  • HOA $665/mo
View Virtual Tour

Work With a Team That Knows the Market

We pride ourselves in providing personalized solutions that bring our clients closer to their dream properties and enhance their long-term wealth.

Follow Us on Instagram