Leave a Message

Thank you for your message. We will be in touch with you shortly.

9257 Shetland Road
9257 Shetland Road
9257 Shetland Road
9257 Shetland Road
9257 Shetland Road
9257 Shetland Road
9257 Shetland Road
9257 Shetland Road
9257 Shetland Road
9257 Shetland Road
9257 Shetland Road
9257 Shetland Road
9257 Shetland Road
9257 Shetland Road
9257 Shetland Road
9257 Shetland Road
9257 Shetland Road
9257 Shetland Road
9257 Shetland Road
9257 Shetland Road
9257 Shetland Road
9257 Shetland Road
9257 Shetland Road
9257 Shetland Road
9257 Shetland Road
9257 Shetland Road
9257 Shetland Road
9257 Shetland Road
9257 Shetland Road
9257 Shetland Road
9257 Shetland Road
9257 Shetland Road
9257 Shetland Road
9257 Shetland Road
9257 Shetland Road
9257 Shetland Road
9257 Shetland Road
9257 Shetland Road
9257 Shetland Road
SEE ALL PHOTOS
9257 Shetland Road
9257 Shetland Road
9257 Shetland Road
9257 Shetland Road
9257 Shetland Road
9257 Shetland Road
9257 Shetland Road
9257 Shetland Road
9257 Shetland Road
9257 Shetland Road
9257 Shetland Road
9257 Shetland Road
9257 Shetland Road
9257 Shetland Road
9257 Shetland Road
9257 Shetland Road
9257 Shetland Road
9257 Shetland Road
9257 Shetland Road
9257 Shetland Road
9257 Shetland Road
9257 Shetland Road
9257 Shetland Road
9257 Shetland Road
9257 Shetland Road
9257 Shetland Road
9257 Shetland Road
9257 Shetland Road
9257 Shetland Road
9257 Shetland Road
9257 Shetland Road
9257 Shetland Road
9257 Shetland Road
9257 Shetland Road
9257 Shetland Road
9257 Shetland Road
9257 Shetland Road
9257 Shetland Road
9257 Shetland Road
Courtesy of Coldwell Banker Realty - Lakes, Josh Zuehlke + CO – Josh Zuehlke (502018890) Listing Contact:  
Pending

9257 Shetland Road

9257 Shetland Road, Eden Prairie, MN 55347

$759,900
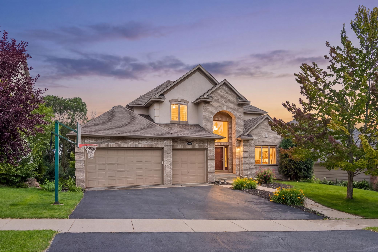
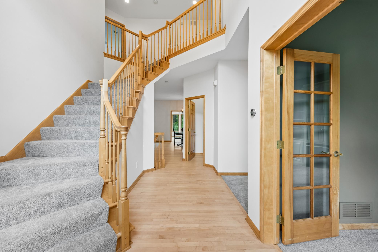
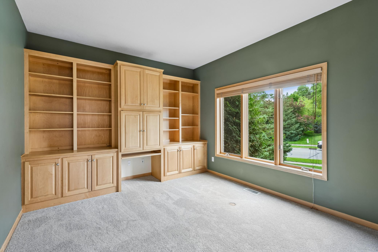
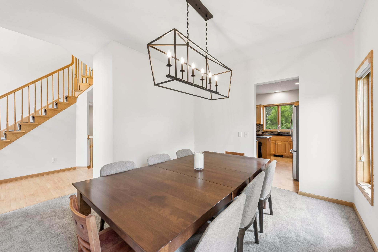
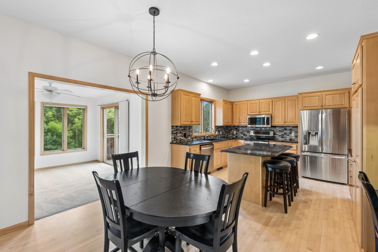
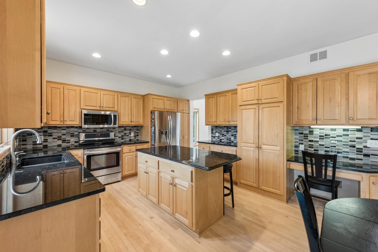
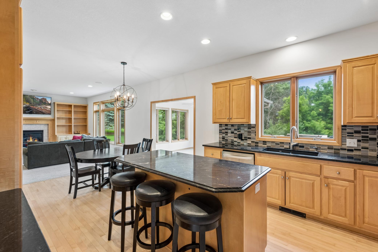
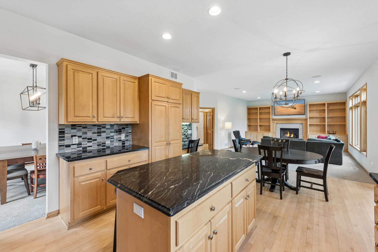
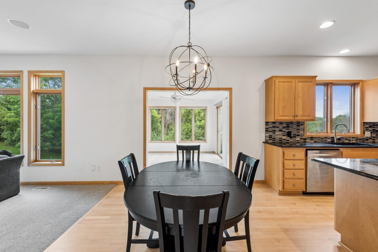
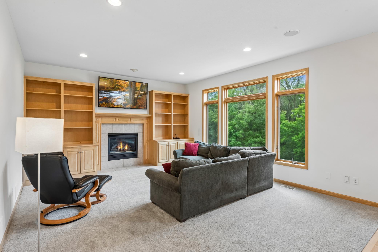
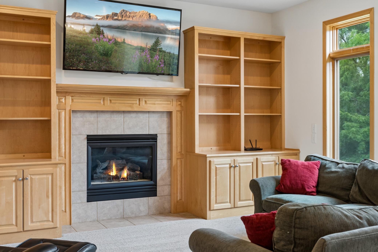
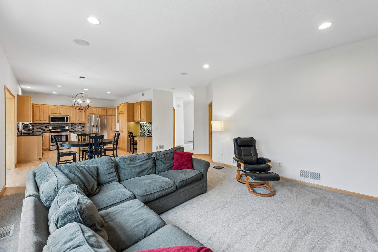
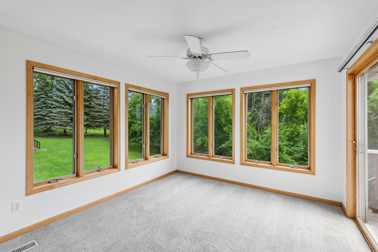
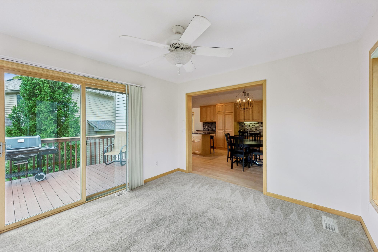
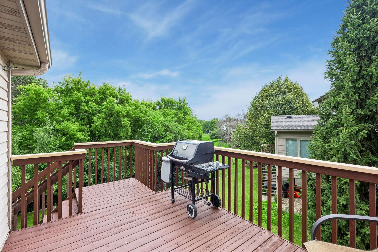
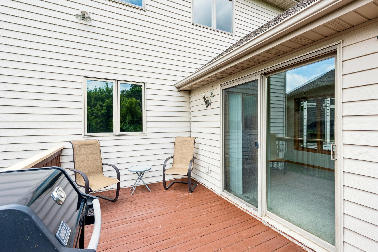
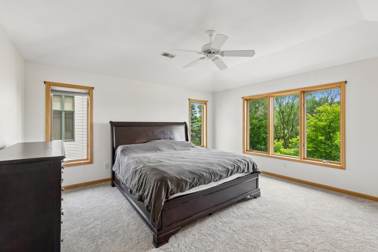
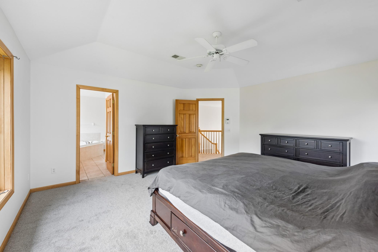
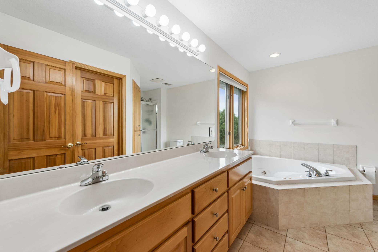
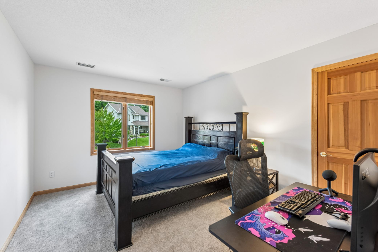
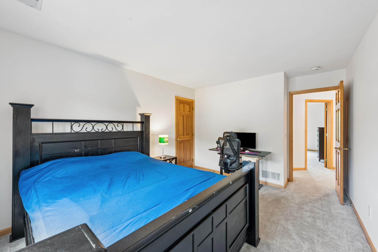
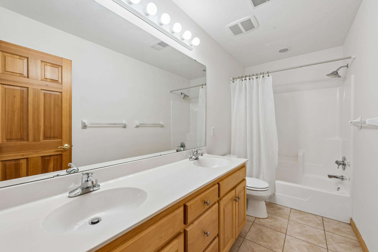
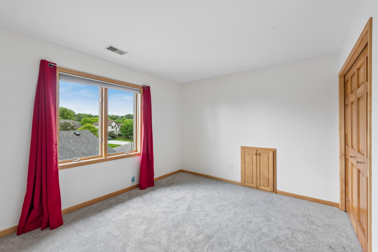
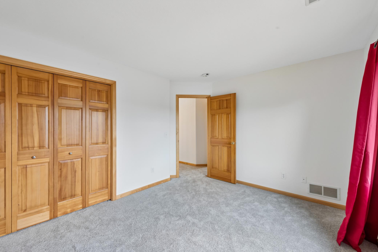
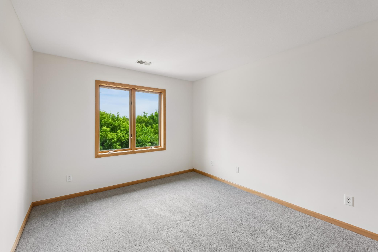
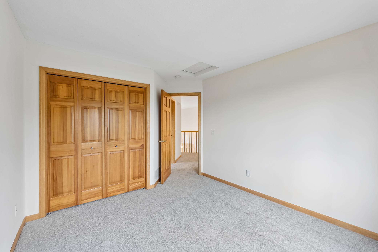
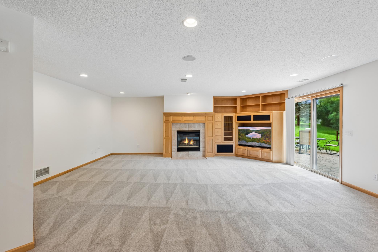
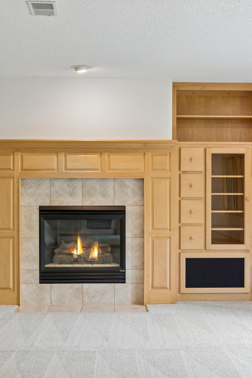
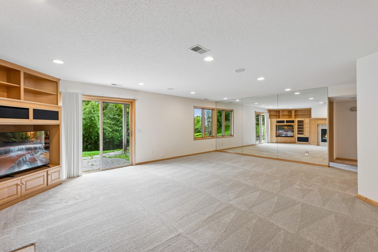
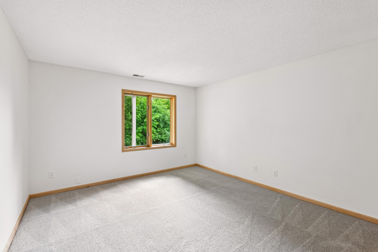
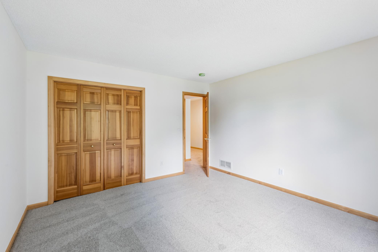
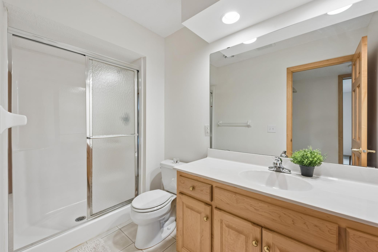
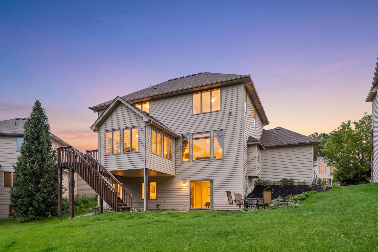
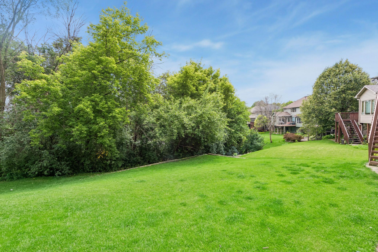
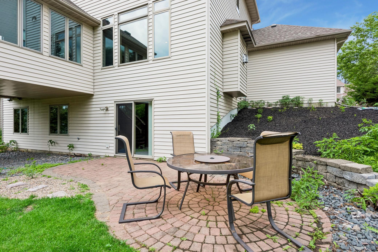
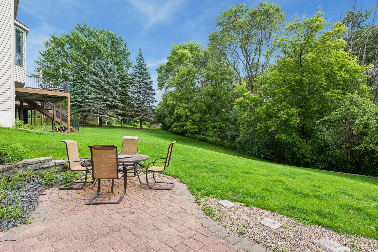
Former model home beautifully positioned on a picturesque south-facing lot with panoramic views, this exceptional two-story offers timeless style and spacious living. Fresh interior paint, redone hardwood floors, and brand-new carpet create a bright, move-in-ready feel throughout. The open floor plan features soaring ceilings, expansive windows, and an abundance of natural light. The main level welcomes you with a dramatic two-story foyer and offers a thoughtful blend of formal and casual living spaces, including a private home office, separate formal dining room, and an updated kitchen with a large center island that flows seamlessly into the informal dining area and inviting living room featuring a cozy fireplace and custom built-ins. A spacious sunroom provides the perfect place to relax and opens to the back deck overlooking the scenic setting. Upstairs you'll find four bedrooms, including a generous owner's suite and an additional full bath. The walkout lower level expands your living space with a large family room, fifth bedroom, 3/4 bath, and excellent entertaining potential. Complete with a three-car attached garage and ideally located near shopping, restaurants, parks, trails, and entertainment, this exceptional home offers comfort, space, and an unbeatable location.

5
beds

4
baths

3,599 Sq.Ft. LIVING AREA

10,890 Sq.Ft. lot

Josh Zuehlke

Josh Zuehlke

Features & Amenities

Interior

  • total bedrooms5
  • Total bathrooms4
  • full bathrooms2
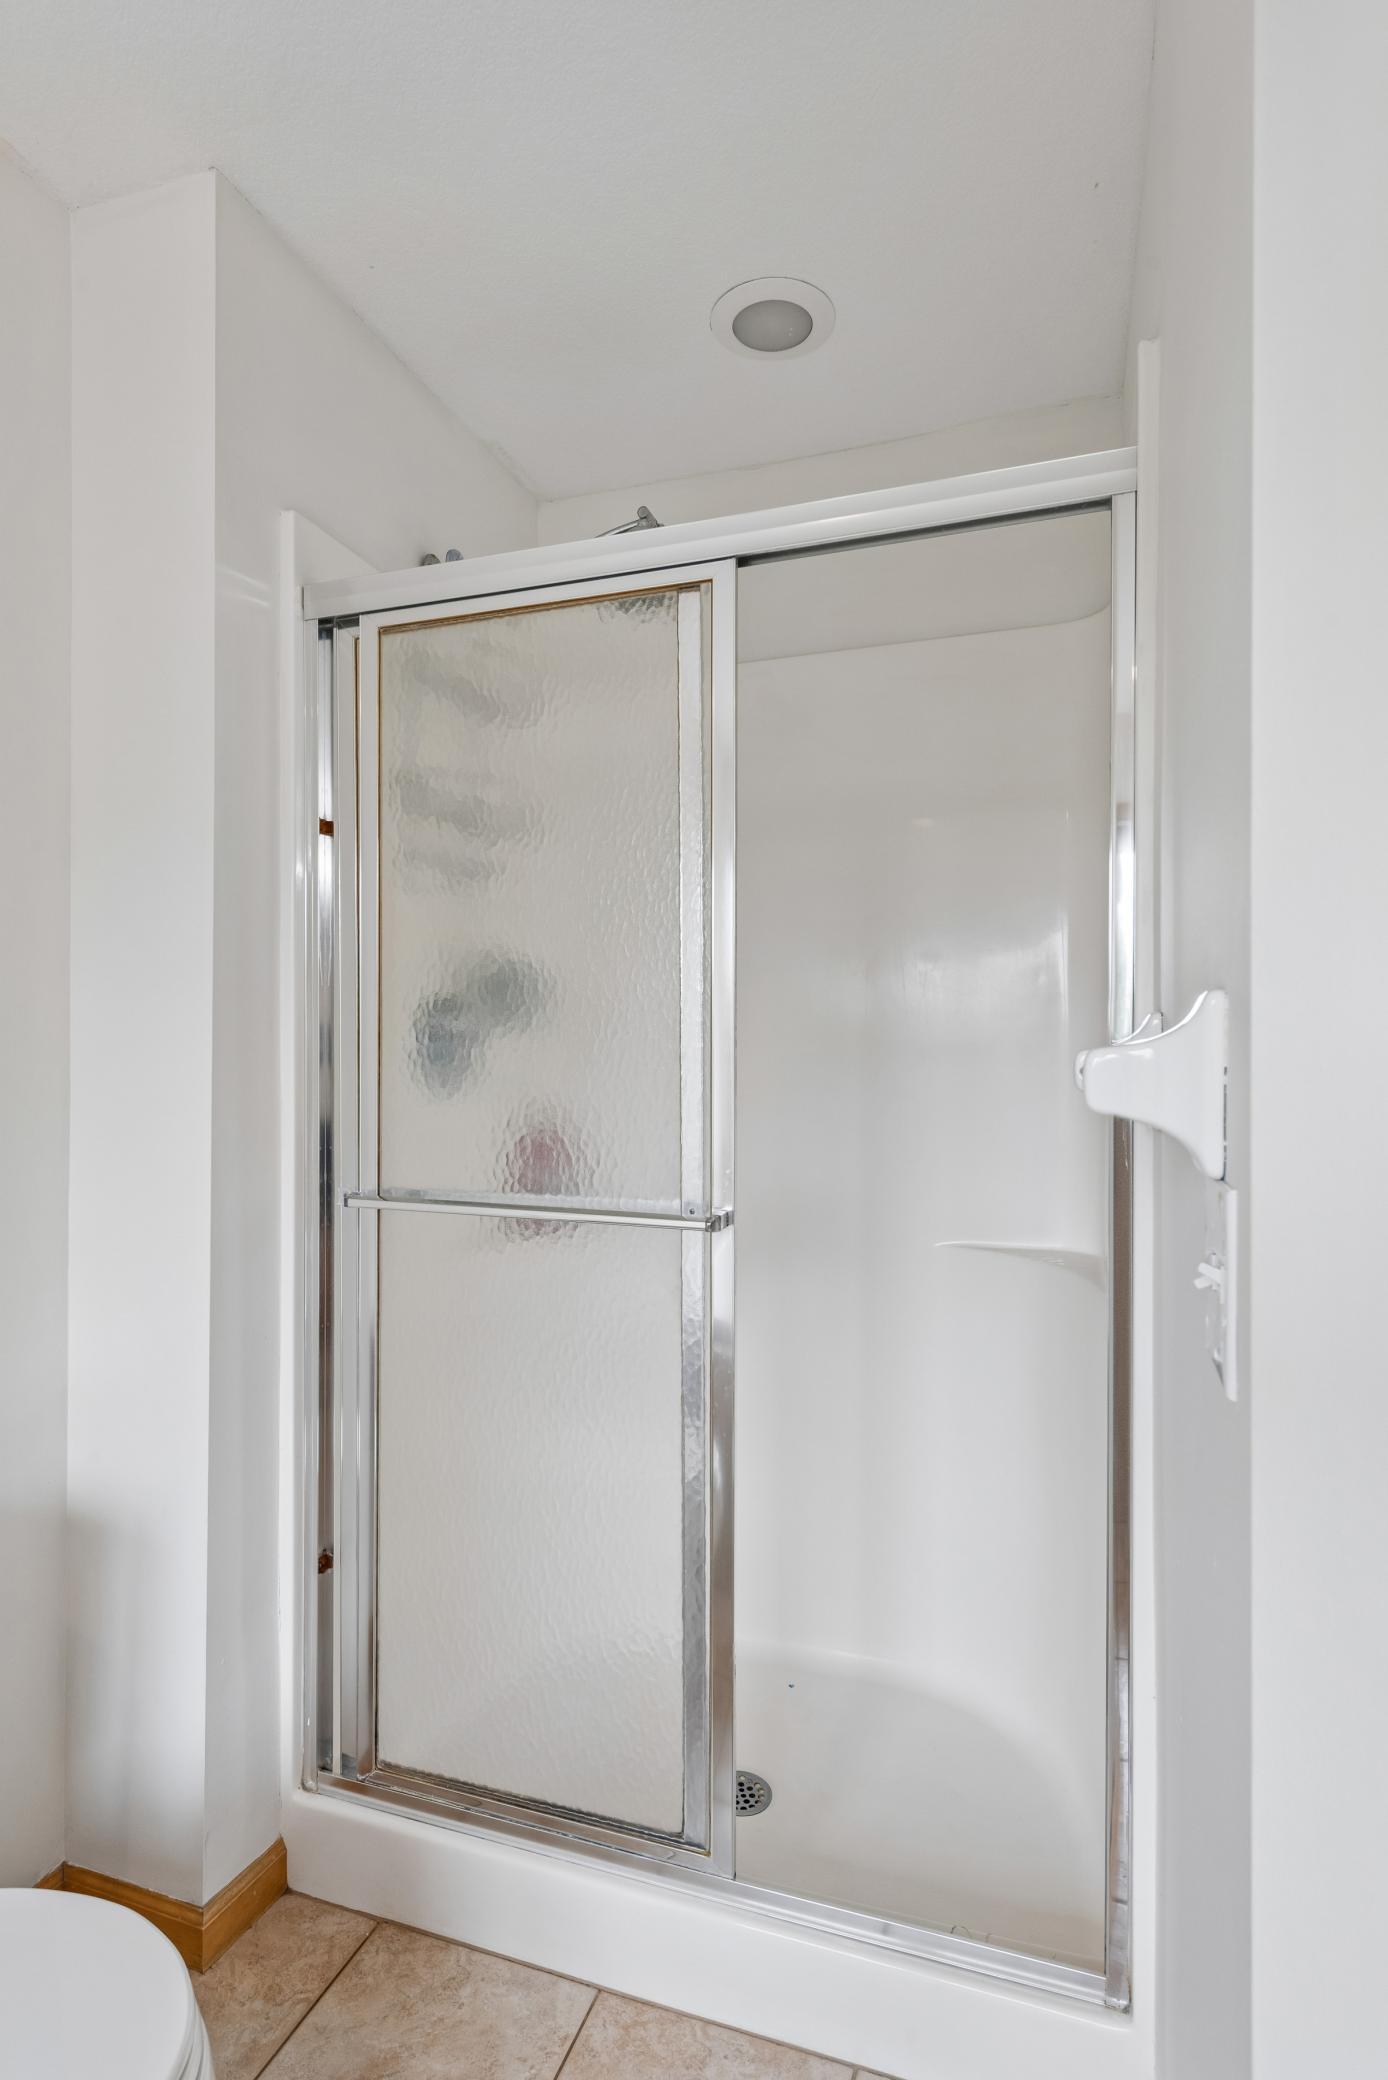
  • three quarter bathroom1
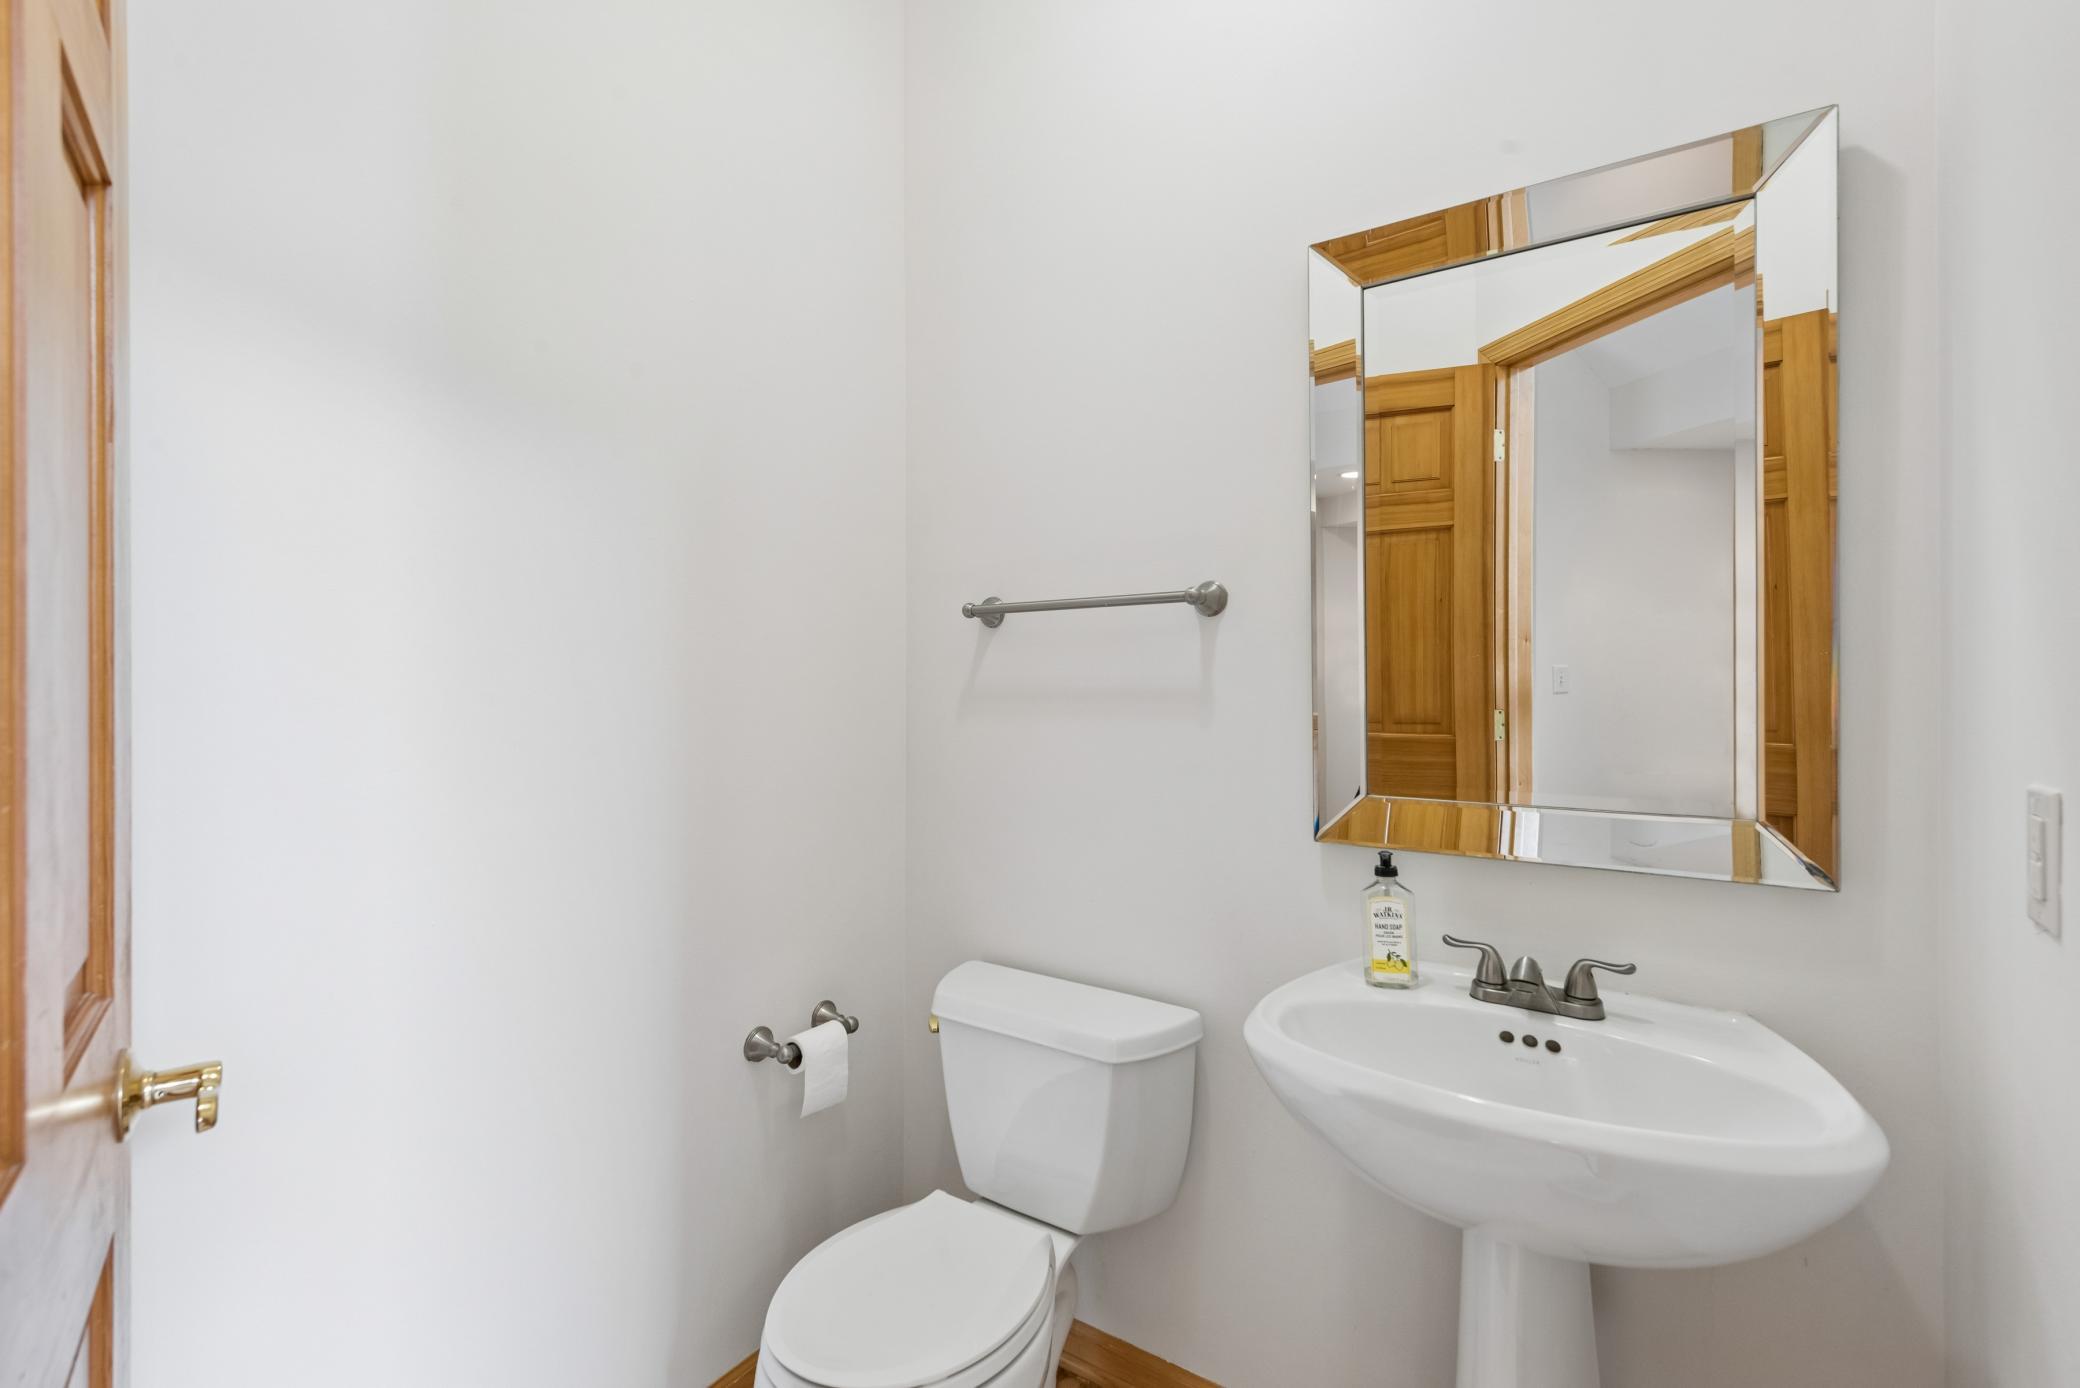
  • half bathroom1
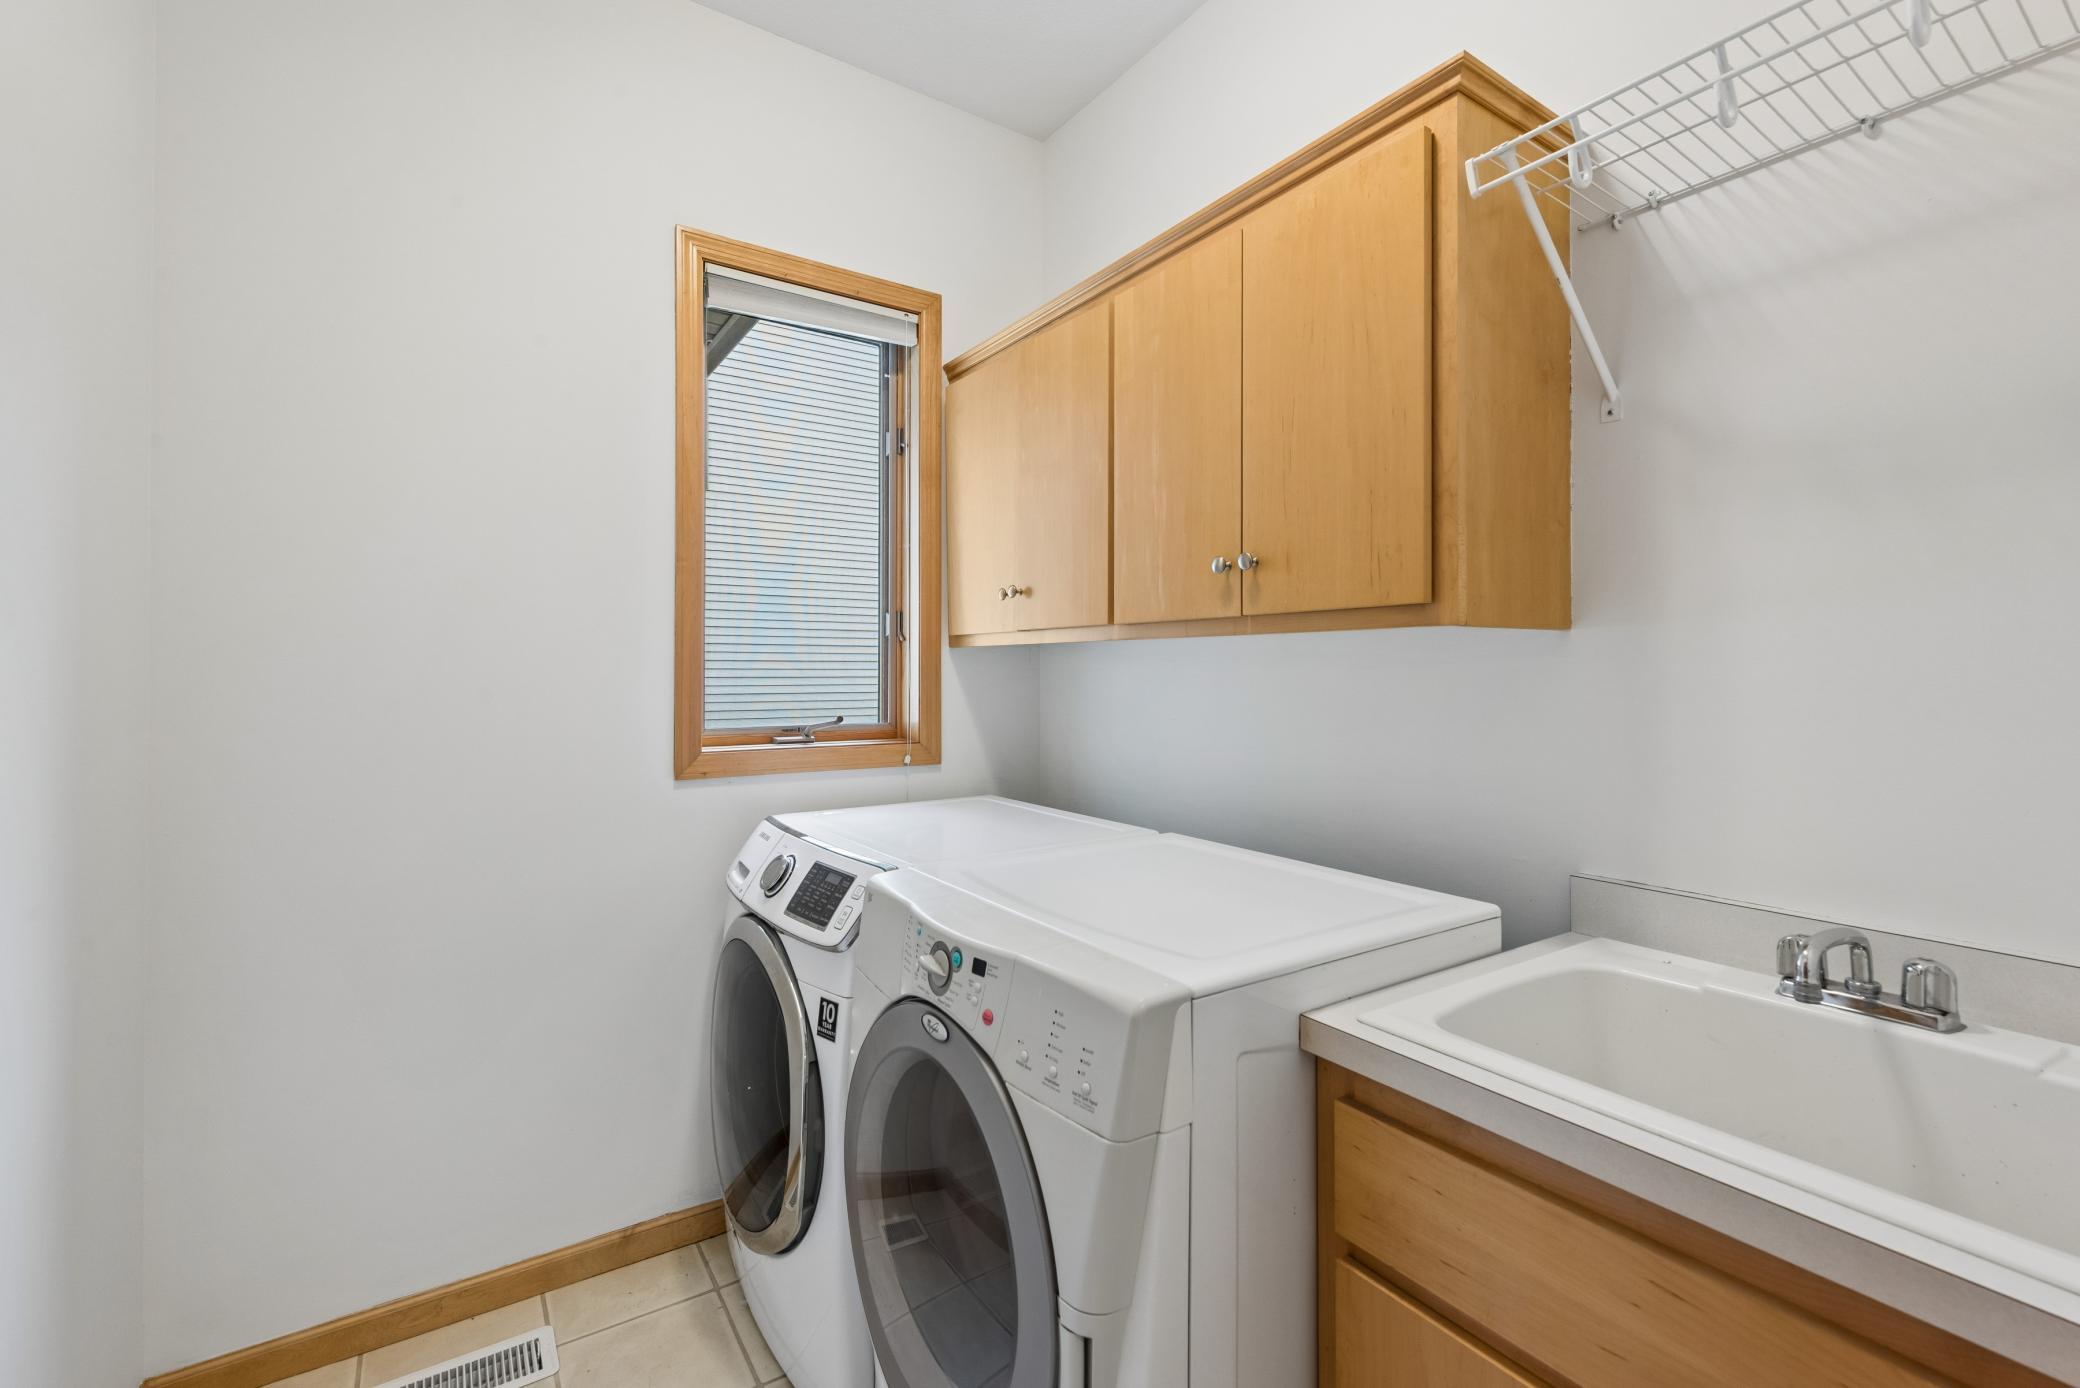
  • Laundry room Laundry Room, Main Level, Sink
  • Fireplace Amusement Room, Gas, Living Room
  • APPLIANCES Cooktop, Dishwasher, Disposal, Dryer, Microwave, Range, Refrigerator, Stainless Steel Appliances, Washer, Water Softener Owned

Area & Lot

  • Status Pending
  • Living Area3,599 Sq.Ft.
  • Total Area3,852 Sq.Ft.
  • Lot Area10,890 Sq.Ft.
  • MLS® ID7104248
  • TypeResidential
  • YEAR BUILT1999
  • School DistrictEden Prairie

Exterior

  • STORIES2
  • Garage Space3.0
  • water SourceCity Water/Connected
  • roofAsphalt
  • lot featuresIrregular Lot, Tree Coverage - Light
  • parkingAttached Garage, Asphalt, Garage Door Opener
  • HEAT TYPEForced Air
  • AIR CONDITIONINGCentral Air
  • sewerCity Sewer/Connected
  • Disability FeaturesNone

Financial

  • Sales Price$759,900
  • Real Estate Tax $9,777/yr
View Virtual Tour
image

Schedule a Showing

We would love to show you our beautiful property. Please select your preferred date and time below. An agent will be in touch shortly to confirm your appointment.

Schedule a Showing

We would love to show you our beautiful property. Please select your preferred date and time below. An agent will be in touch shortly to confirm your appointment.

Thank you for your interest in 9257 Shetland Road, Eden Prairie, MN 55347. We are reviewing your request and will be in touch shortly!

Mortgage Calculator

Estimate your monthly mortgage payment, including the principal and interest, property taxes, and HOA. Adjust the values to generate a more accurate rate.

All estimates are provided for informational purposes only. Actual amounts may vary.
$0,000 Your Payment 20 15 65
$0,000 Your Payment

Work With a Team That Knows the Market

We pride ourselves in providing personalized solutions that bring our clients closer to their dream properties and enhance their long-term wealth.

Follow Us on Instagram